
Price Reduction - Primary on Main


















Address
2009 Rudder Lane, Knoxville, TN
Price
$ 3,990,000
Property Attributes
- MLS#1300291
- TypeSingle Family
- Listing Status Active
- CountyKnox
- CityKnoxville
- AreaKnox County
- NeighborhoodLongview Estates
- Zip37919
- StyleTraditional
- Year Built1991
- Taxes$ 10391
- Price$ 3,990,000
- Bedrooms5
- Full Bathrooms8
- Half Bathrooms1
- Sqr Footage10187
- Lot Size10 Acres
Data Source:
Knoxville MLS (KAAR)
Property Description
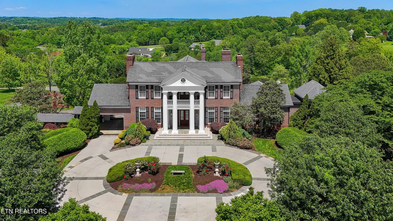
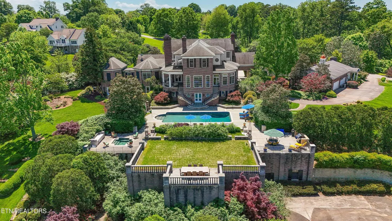
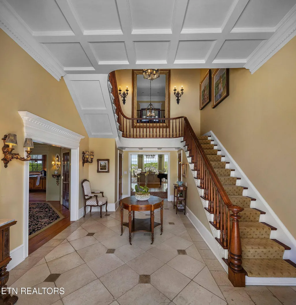
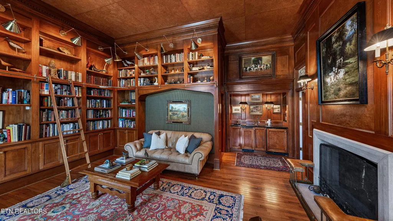
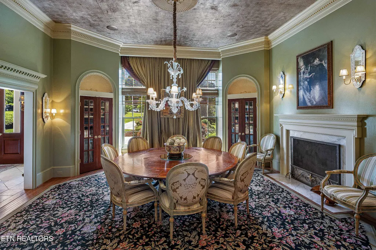
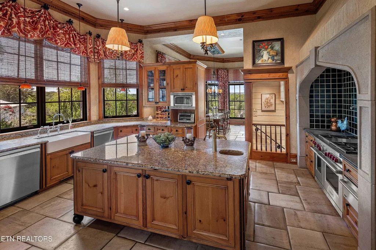
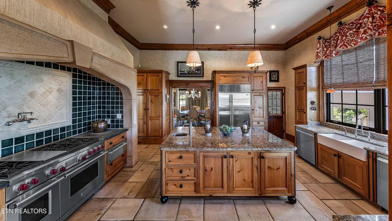
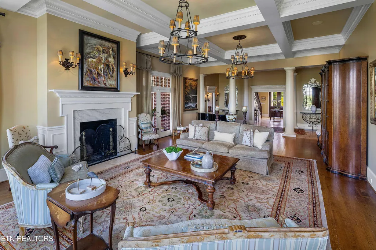
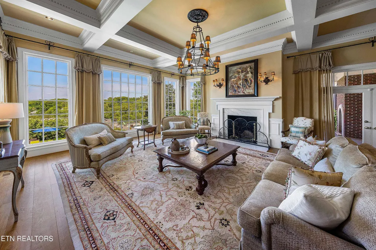
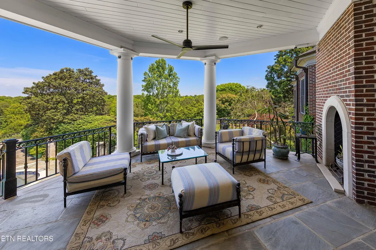
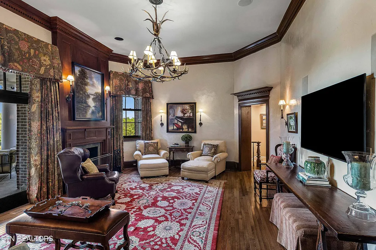
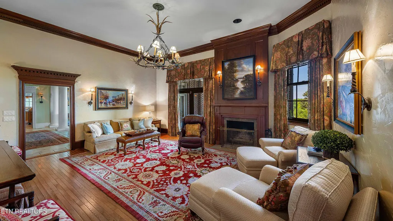
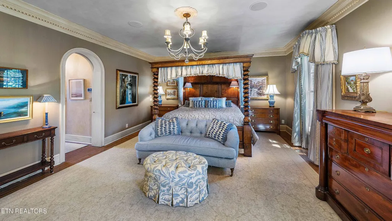
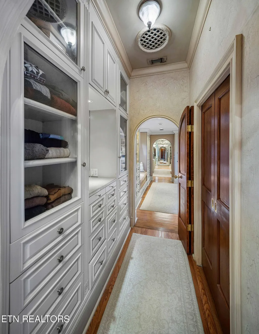
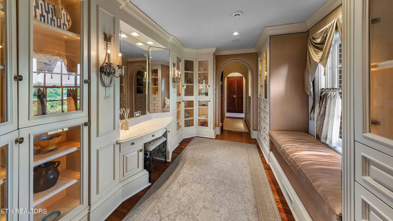
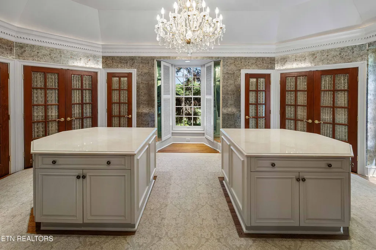
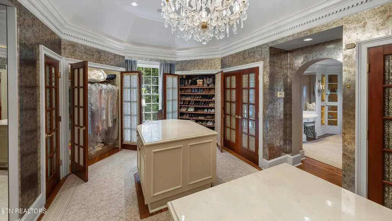
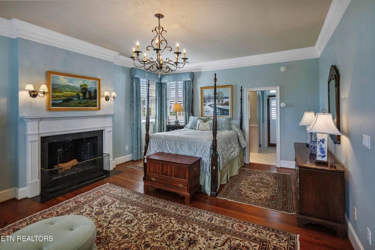
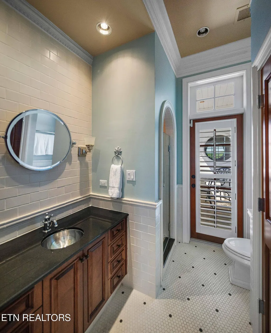
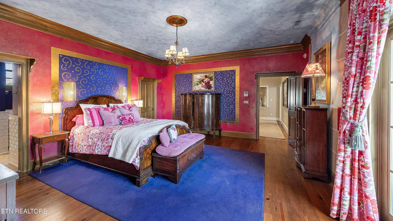
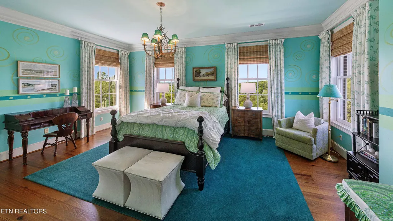
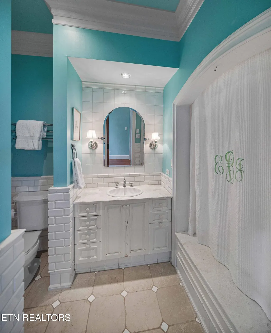
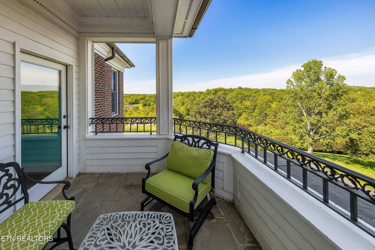
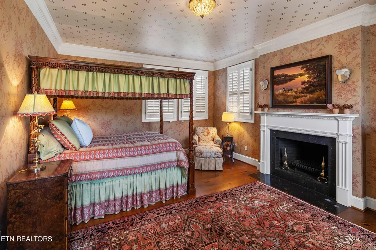
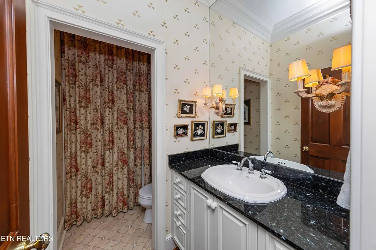
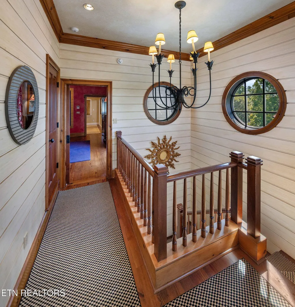
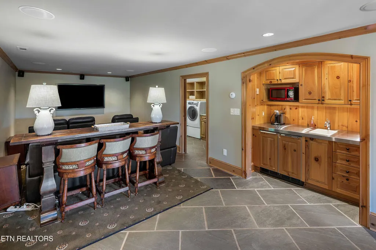
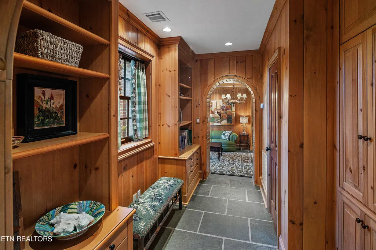
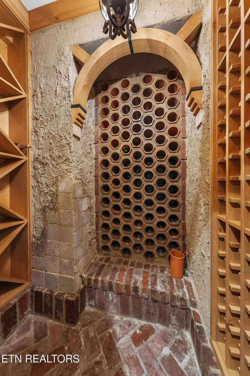
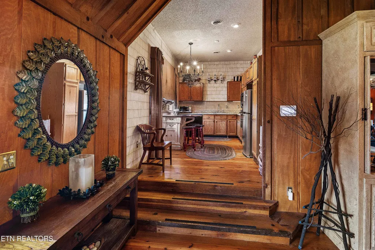
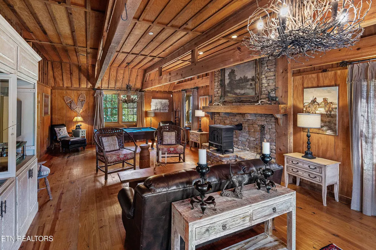
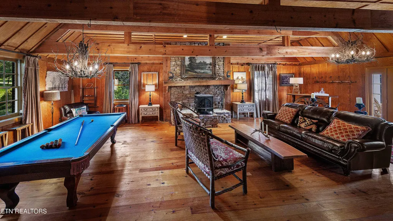
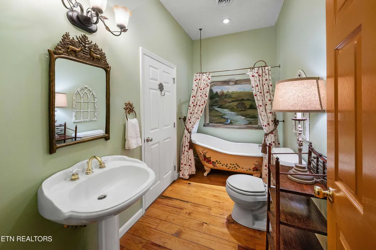
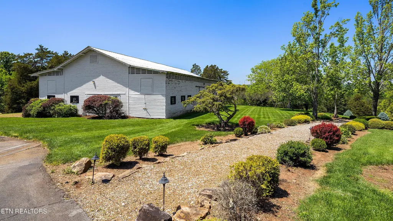
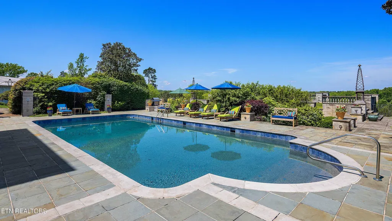
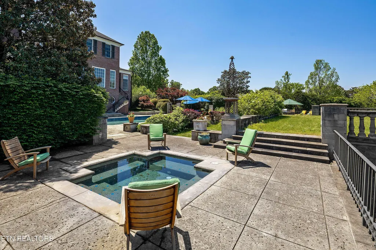
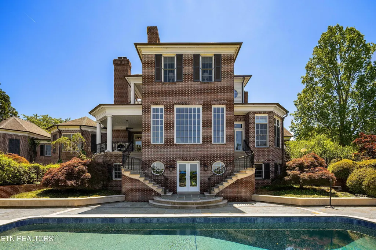
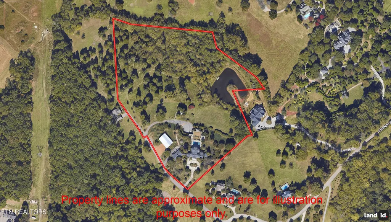
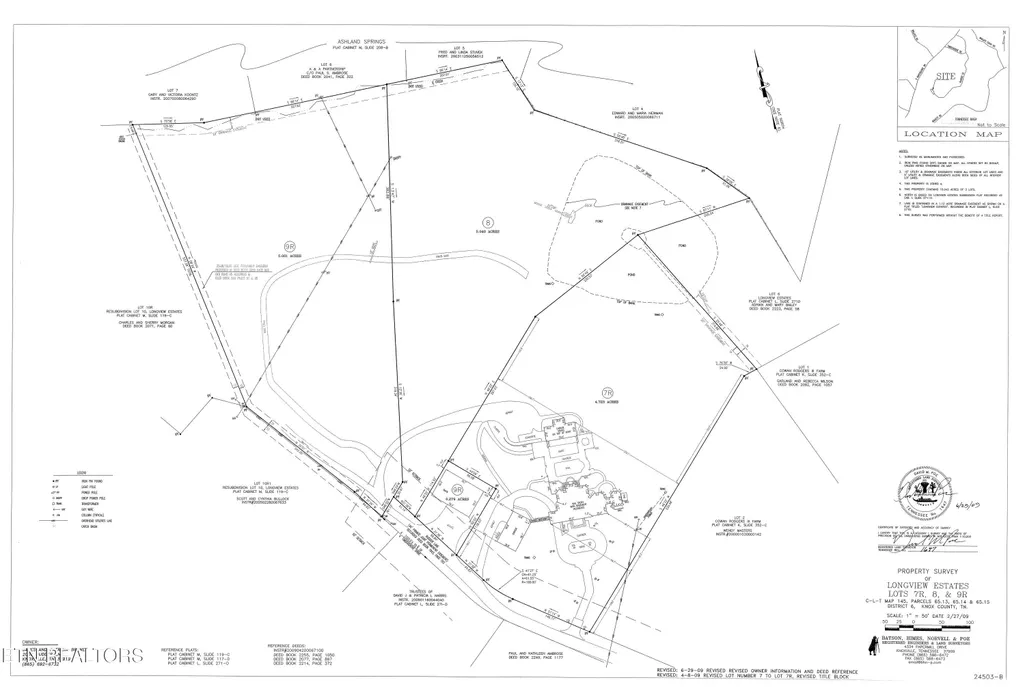
Welcome to a rare opportunity to own an extraordinary 10-acre estate (2 separate 5 acre plots) on the highly desirable Rudder Lane. This private compound features a luxurious 10,187 sq. ft. main residence featuring 5 bedrooms (each with their own private bath), 8.5 total bathrooms, meticulously designed for refined living and grand-scale entertaining. Step inside to discover flooring that includes Russian black oak, French pillow limestone, Vermont bluestone, and hardwood, complementing the home's timeless architecture and elegant finishes. Highlights include seven fireplaces (two of which are located in upstairs bedrooms), two wet bars, two laundry rooms, custom lighting, and a whole house generator. The gourmet kitchen is a chef's dream, outfitted with two new Bosch dishwashers, a Sub-Zero refrigerator, Wolf gas range with double ovens, a Thermador warming drawer, and a limestone arch carved in Mexico over the cooking center. Outside, an expansive saltwater pool and in-ground hot tub overlook professionally designed landscaping and fully stocked pond, creating a true resort-like setting. The wine cellar provides the perfect space for curated collections. A rustic 2-bedroom, 2-bath guest house offers comfortable accommodations with its own private charm, while the carriage house impresses with a basketball court, full kitchen, 2 additional bathrooms, and space to house up to nine vehicles, including room for a boat and RV. The classic horse barn, built in the 1940's, consists of four stalls and completes the package of everything you could possibly want in a dream property. This one-of-a-kind estate offers the perfect blend of luxury, privacy, and functionality in one of the area's most prestigious addresses. Buyer to verify all measurements.
| Elementary School | Middle School | High School |
|---|---|---|
| Rocky Hill Elementary School | Bearden Middle School | West High School |
| Price History | |
|---|---|
| 3/3/2026 | Listed $4,250,000 |
| 9/4/2026 | 6$3,990,000 |
General Features
| Sewer | Septic Tank |
|---|---|
| Heating | Central,Natural Gas,Electric |
| Cooling | Central Cooling |
| Utilities | Cable Available (TV Only) |
| Appliances | Gas Range,Gas Cooktop,Dishwasher,Disposal,Dryer,Microwave,Range,Refrigerator,Self Cleaning Oven,Trash Compactor,Washer |
| Garage Spaces | 11 |
| Architectural Style | Traditional |
| Security Features | Security Alarm,Smoke Detector |
| Construction Materials | Brick |
| Year Built | 1991 |
| Property Subtype | Single Family Residence |
| County | Knox County - 1 |
| Property Type | Single Family |
| Attached Garage | false |
| Subdivision Name | Longview Estates |
| Other Structures | Barn(s),Guest House |
| Total Rooms | 13 |
| Full Baths | 8 |
| Status | Active |
| Directions | From Northshore Dr, tun onto Rudder Lane. Home is at the end of Rudder Lane. |
| High School | West |
| City | Knoxville |
| MLS Area | Knox County - 1 |
| Lot Size Units | Acres |
| Lot Size Square Feet | 435600 |
| Carport Spaces | 1 |
| Elementary School | Rocky Hill |
| Property Attached Y/N | false |
| Middle/Junior High School | Bearden |
| MLS Area Minor | Knox County - 1 |
| Virtual Tour | https://youtu.be/sHRB-Vn_M98 |
| Structure Type | 3 Story+Basement |
| Standard Status | Active |
| New Financing Cash | true |
| New Financing Coventional | true |
Interior Features
| Interior Amenities | Walk-In Closet(s),Cathedral Ceiling(s),Kitchen Island,Pantry,Wet Bar |
|---|---|
| Basement | Walkout,Crawl Space,Finished |
| Flooring | Hardwood,Tile |
| Total Fireplaces | 7 |
| Fireplace Features | Brick,Stone,Masonry,Wood Burning,Gas Log |
| Basement (Y/N) | true |
| Air Conditioning Y/N | true |
| Heating Y/N | true |
| Window Features | Windows - Wood,Drapes |
| Fireplace Y/N | true |
| Half Baths | 1 |
| Total Bedrooms | 5 |
| Total Baths | 9 |
| Other_sp_Rooms_co_Family_sp_Room | true |
Exterior Features
| Exterior Amenities | Gas Grill,Irrigation System,Prof Landscaped,Balcony |
|---|---|
| Parking Features | Garage Faces Side,RV Garage,Carport,Detached,RV Parking,Main Level |
| Lot Features | Pond,Private,Level,Rolling Slope |
| Water Source | Well |
| Lot Size Area | 10 |
| Building Area Total | 10187 |
| Lot Size Acres | 10 |
| Lot Size Source | Survey |
| Other Equipment | Backup Generator |
Amenities
- Foreclosure
- Views
- Short Sale
- New Construction
- Adult 55+
- Lease To Own
- No HOA Fees
- Furnished
- Primary On Main
- Air Conditioning
- Seller Finance
- Green
- Fixer Upper
- Horse
- Golf
- Fireplace
- Deck
- Garage
- Basement
- Pool
Property vs Single Family Average in 37919
Price
Taxes
Year Built
 The data relating to real estate for sale on this Web Site comes from the IDX Program of the East Tennessee Realtors® Multiple Listing Service. © Copyright 2026 All rights reserved. This information is being provided for the consumers' personal, non-commercial use and may not be used for any purpose other than to identify prospective properties the consumers may be interested in purchasing. This information was updated September 22, 2026 10:58 AM UTC Some properties may subsequently have
