
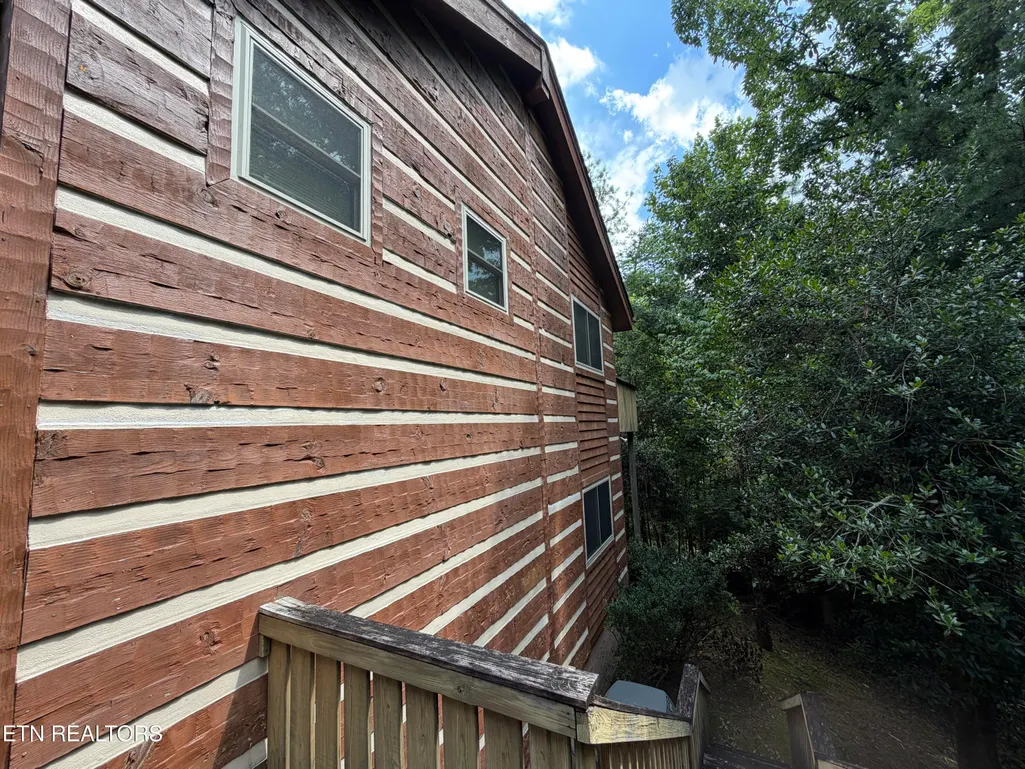
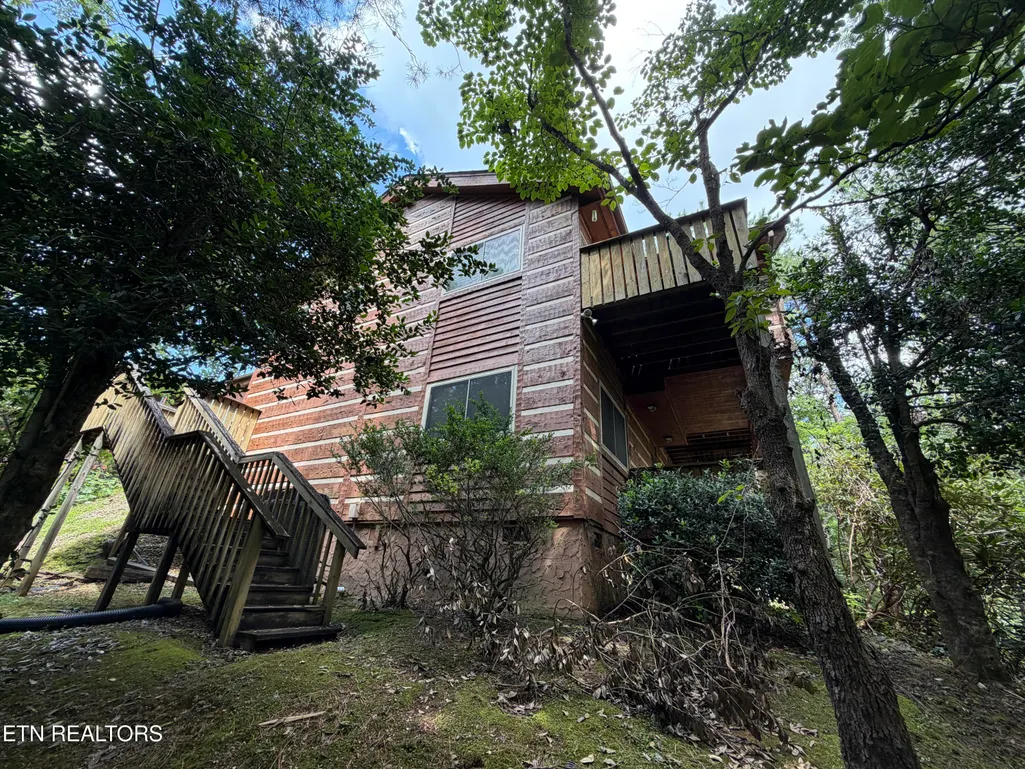
Price Reduction - Views - Golf Course - Primary on Main










Address
317 Matterhorn Drive, Gatlinburg, TN
Price
$ 599,000
Property Attributes
- MLS#1327055
- TypeSingle Family
- Listing Status Active
- CountySevier
- CityGatlinburg
- AreaSevier County
- NeighborhoodCobbly Nob-Chestnut Ridge 1
- Zip37738
- StyleCabin, Log
- Year Built1990
- Taxes$ 2333
- Price$ 599,000
- Bedrooms2
- Full Bathrooms2
- Half Bathrooms1
- Sqr Footage2483
- Lot Size0.42 Acres
Data Source:
Knoxville MLS (KAAR)
Property Description
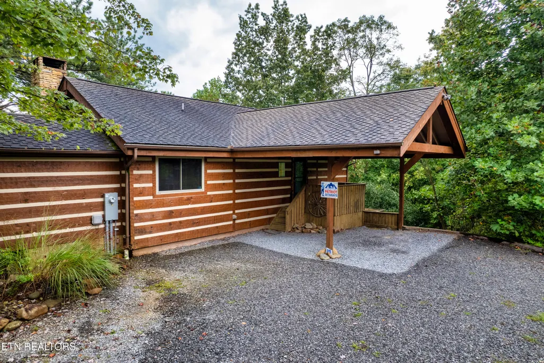
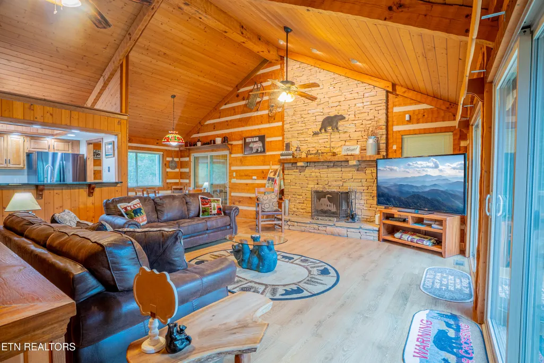
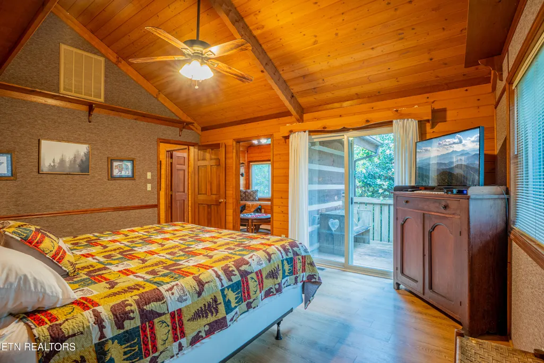
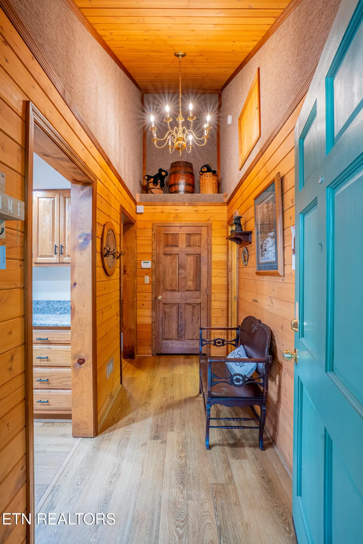
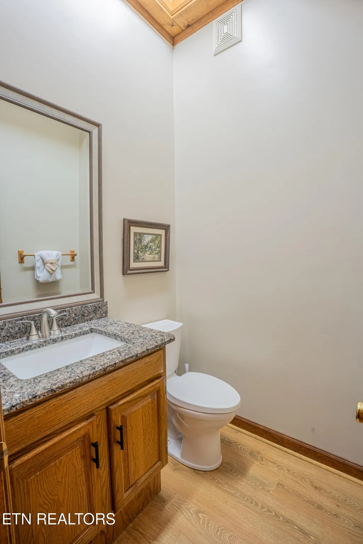
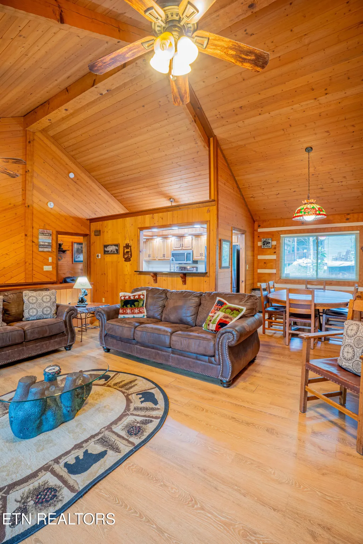
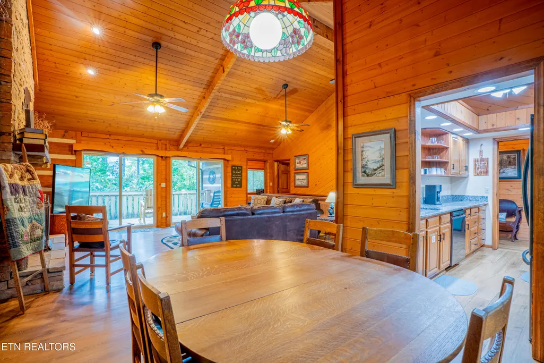
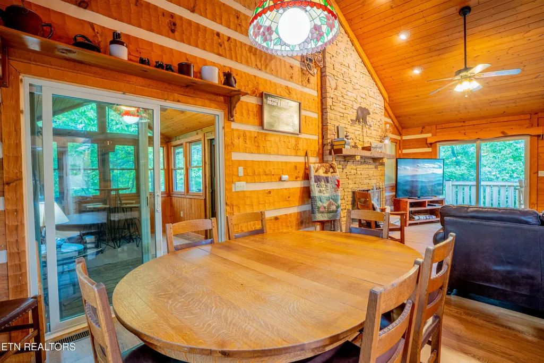
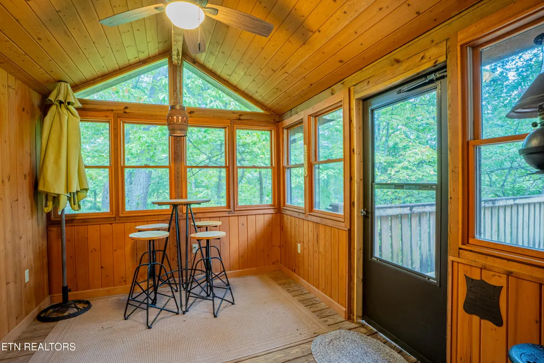
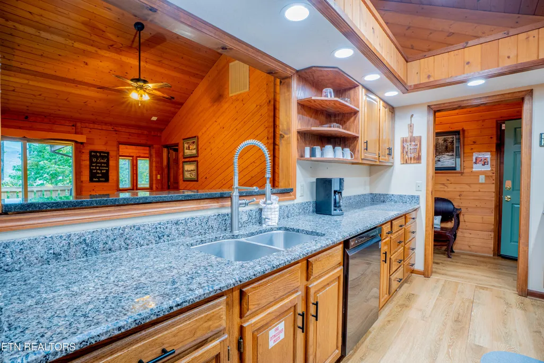
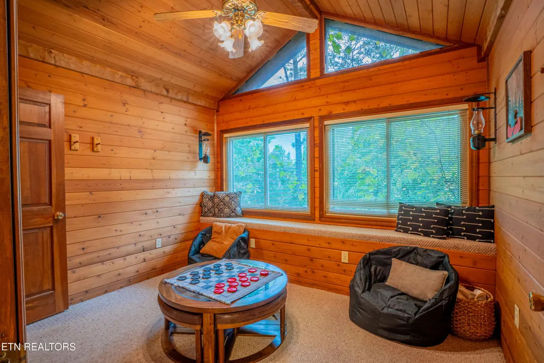
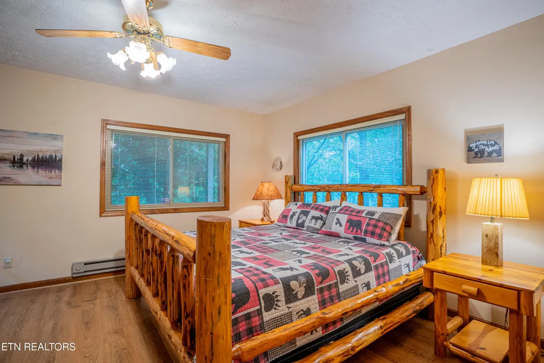
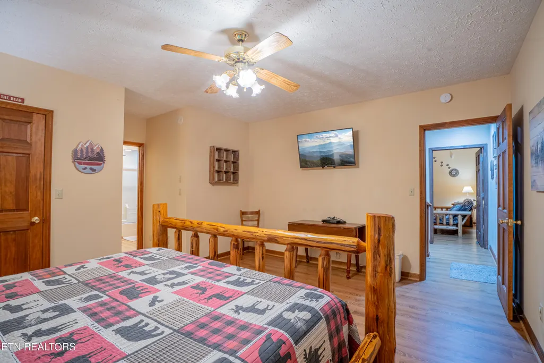
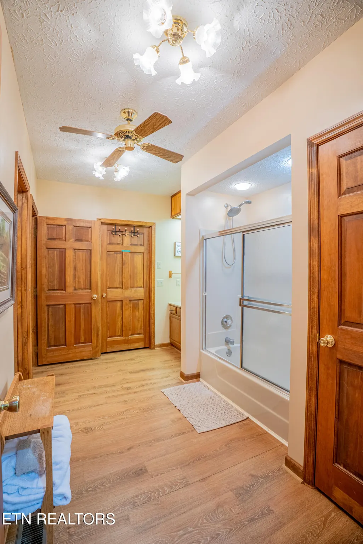
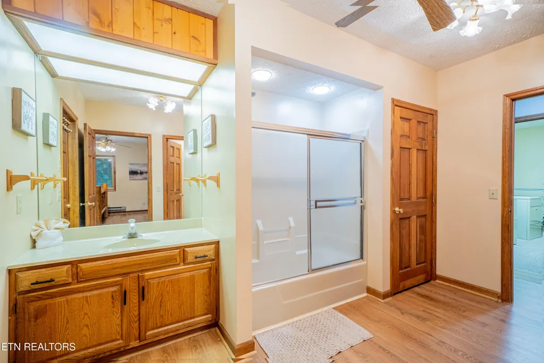
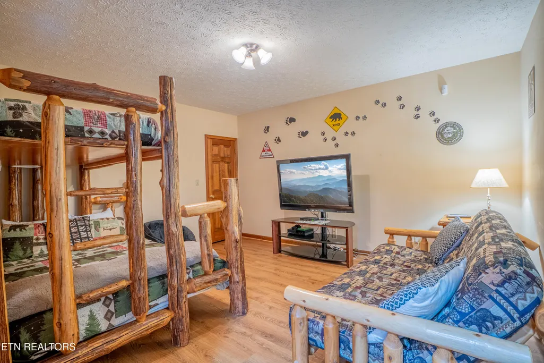
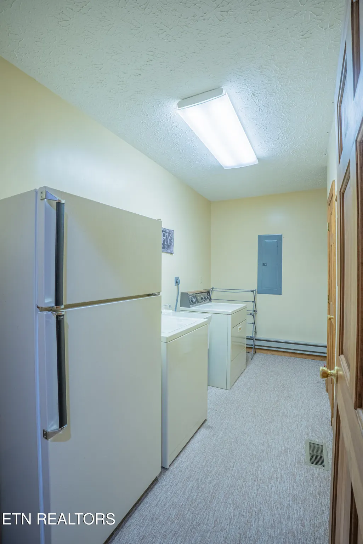
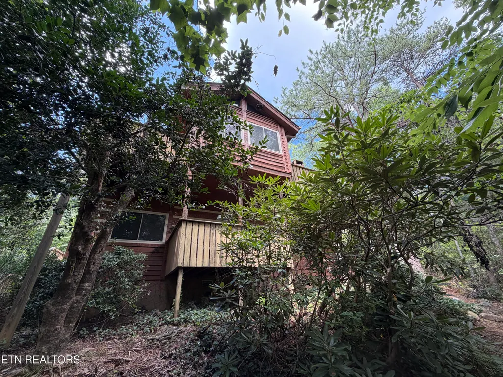
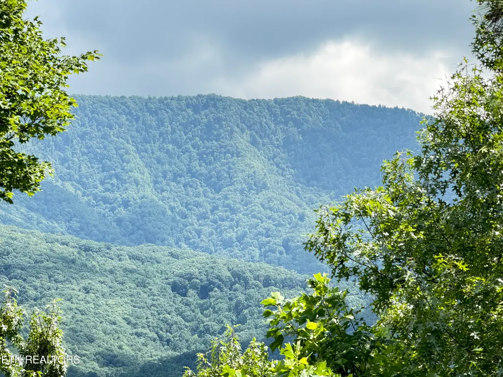
NEW PRICE, BIG MOUNTAIN ENERGY! At $599,000, this fully furnished Cobbly Nob retreat brings mountain views, privacy, space, and flat parking. Yes, FLAT parking in the mountains. If you know, you know. With 2,483 square feet, 2 bedrooms, 2.5 baths, and a finished basement, there is plenty of room to spread out. The main living area features a soaring wood-burning stone fireplace and double patio doors leading to the wraparound deck with mountain views made for morning coffee and staying longer than planned. The kitchen offers granite countertops and quality appliances, while the three-season room adds another peaceful place to relax. The main-level primary suite includes private deck access, a double-tile shower, walk-in closet, and bonus room perfect for an office or hobby space. Downstairs adds guest and recreation space, a Jack-and-Jill bath, and an oversized laundry room with utility sink, extra refrigerator, and plenty of storage. Set on a wooded .42-acre lot with an attached carport and easy year-round access, this home also includes Cobbly Nob amenities such as pools, tennis, clubhouse, and golf. Fully furnished and turnkey, the hard work is done. Bring your suitcase, bring your mountain dreams, and most importantly, bring an offer before someone else claims the deck.
| Elementary School | High School |
|---|---|
| Pittman Center Elementary School | Gatlinburg Pittman High School |
| Price History | |
|---|---|
| 2/9/2026 | Listed $695,000 |
| 4/19/2026 | 3$674,999 |
| 6/4/2026 | 1$665,000 |
| 7/15/2026 | 2$649,000 |
| 9/15/2026 | 8$599,000 |
General Features
| Sewer | Septic Tank |
|---|---|
| Heating | Central,Heat Pump,Electric |
| Cooling | Central Cooling,Ceiling Fan(s) |
| Appliances | Dishwasher,Disposal,Dryer,Microwave,Range,Refrigerator,Self Cleaning Oven,Washer |
| HOA Fee | 1981 |
| Association Fee Includes | Security,Some Amenities |
| Architectural Style | Cabin,Log |
| Security Features | Security Alarm,Smoke Detector |
| Construction Materials | Wood Siding,Log |
| Year Built | 1990 |
| View | Wooded,Seasonal Mountain |
| Property Subtype | Single Family Residence |
| Assoc Fee Paid Per | Yearly |
| County | Sevier County - 27 |
| Property Type | Single Family |
| Association Amenities | Swimming Pool,Tennis Courts,Golf Course,Security |
| HOA | true |
| Attached Garage | false |
| Subdivision Name | Cobbly Nob-Chestnut Ridge 1 |
| Total Rooms | 10 |
| Full Baths | 2 |
| Status | Active |
| Directions | Directions from Downtown Gatlinburg: Start on the Gatlinburg Parkway (US-441 N) heading east. At Traffic Light #3, turn left onto East Parkway (US-321 N). Stay on East Parkway for about 11 miles. Turn left onto Butler Branch Rd (this is the entrance to Cobbly Nob). Go 0.4 miles, then turn right onto Old Webb Creek Rd. Continue 0.2 miles, then turn left onto Matterhorn Dr. Drive about 0.3 miles -- 317 Matterhorn Dr will be on your left. There's a sign that says ''Cub's Crib'' at the entrance. |
| High School | Gatlinburg Pittman |
| City | Gatlinburg |
| MLS Area | Sevier County - 27 |
| Lot Size Units | Acres |
| Lot Size Square Feet | 18295.2 |
| Carport Spaces | 1 |
| Elementary School | Pittman Center |
| Property Attached Y/N | false |
| MLS Area Minor | Sevier County - 27 |
| Virtual Tour | https://drive.google.com/file/d/1-d1EVpPv4yWXrZ95PTU6GF57QtMcczEg/view |
| Structure Type | 2 Story Basement |
| Standard Status | Active |
| New Financing Cash | true |
| New Financing FHA | true |
| New Financing VA Loan | true |
| New Financing Coventional | true |
| New Financing New Loan | true |
Interior Features
| Interior Amenities | Cathedral Ceiling(s) |
|---|---|
| Basement | Walkout,Finished |
| Total Fireplaces | 1 |
| Fireplace Features | Stone,Wood Burning |
| Basement (Y/N) | true |
| Air Conditioning Y/N | true |
| Heating Y/N | true |
| Fireplace Y/N | true |
| Half Baths | 1 |
| Total Bedrooms | 2 |
| Total Baths | 3 |
| Other_sp_Rooms_co_Family_sp_Room | true |
| Other_sp_Rooms_co_Great_sp_Room | true |
Exterior Features
| Parking Features | Carport,Main Level |
|---|---|
| Lot Features | Wooded,Golf Community,Corner Lot,Irregular Lot |
| Water Source | Public |
| Lot Size Area | 0.42 |
| Building Area Total | 2483 |
| Lot Dimensions | 347.62 X 184.37 IRR |
| Lot Size Acres | 0.42 |
| Lot Size Source | Tax Records |
| Door Features | Doors - Storm |
Amenities
- Foreclosure
- Views
- Short Sale
- New Construction
- Adult 55+
- Lease To Own
- No HOA Fees
- Furnished
- Primary On Main
- Air Conditioning
- Seller Finance
- Green
- Fixer Upper
- Horse
- Golf
- Fireplace
- Deck
- Garage
- Basement
- Pool
Property vs Single Family Average in 37738
Price
Taxes
Year Built
 The data relating to real estate for sale on this Web Site comes from the IDX Program of the East Tennessee Realtors® Multiple Listing Service. © Copyright 2026 All rights reserved. This information is being provided for the consumers' personal, non-commercial use and may not be used for any purpose other than to identify prospective properties the consumers may be interested in purchasing. This information was updated September 21, 2026 11:09 AM UTC Some properties may subsequently have
