
Price Reduction - Views - Primary on Main



















Address
11104 Poplar Ridge Rd, Knoxville, TN
Price
$ 1,499,900
Property Attributes
- MLS#1327406
- TypeSingle Family
- Listing Status Active
- CountyKnox
- CityKnoxville
- AreaKnox County
- NeighborhoodChestnut Grove Unit 1
- Zip37932
- StyleOther, Contemporary, Traditional
- Year Built1986
- Taxes$ 2905
- Price$ 1,499,900
- Bedrooms5
- Full Bathrooms3
- Half Bathrooms0
- Sqr Footage4054
- Lot Size4.92 Acres
Data Source:
Knoxville MLS (KAAR)
Property Description
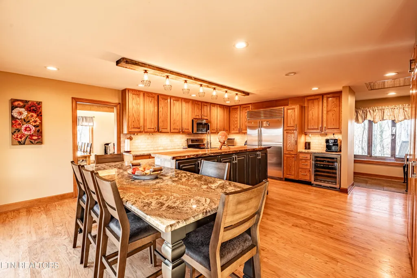
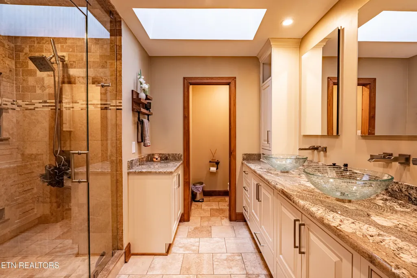
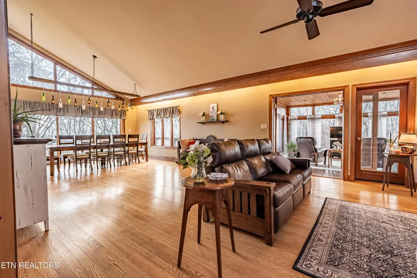
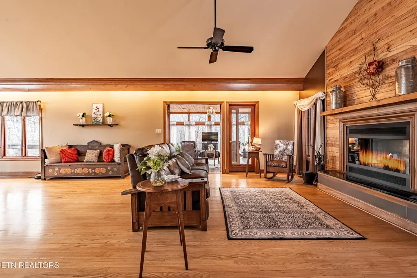
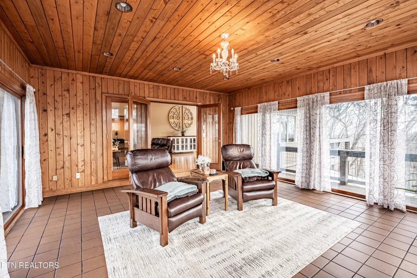
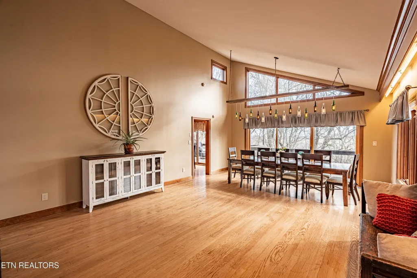
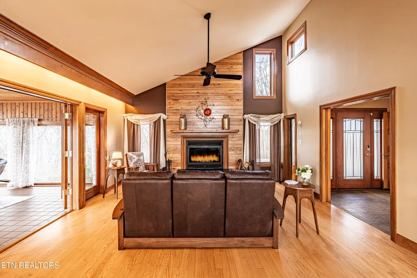
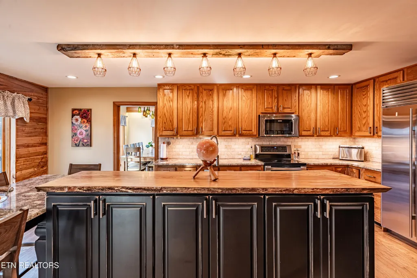
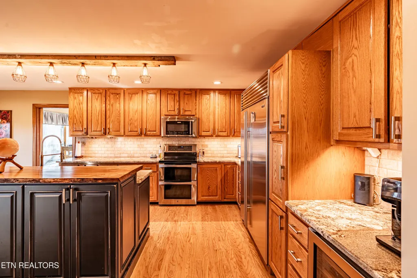
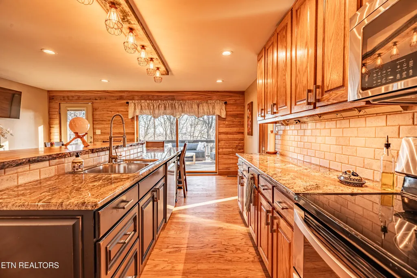
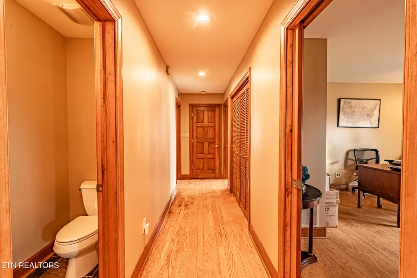
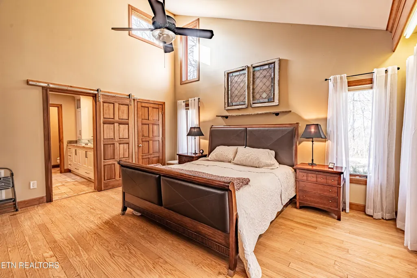
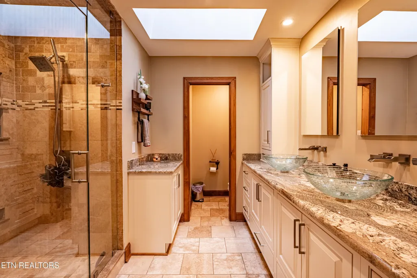
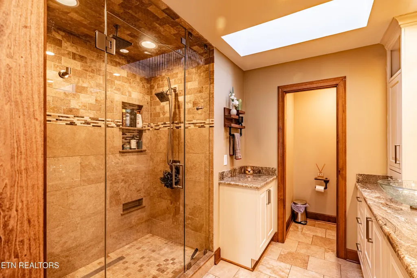
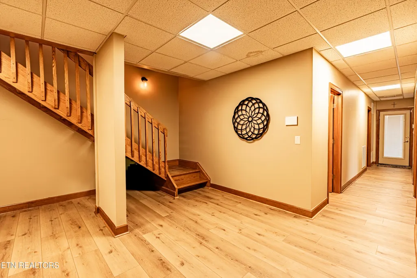
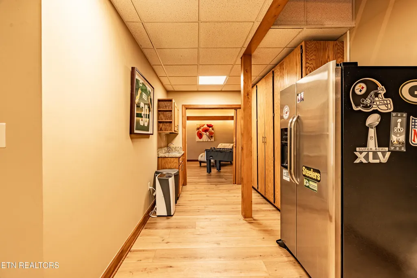
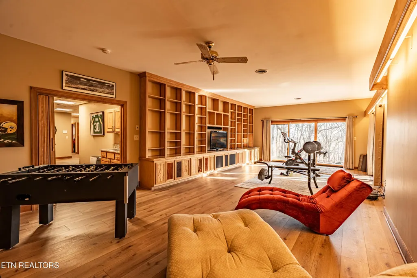
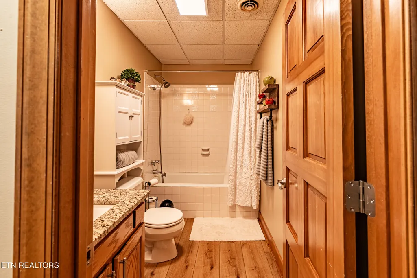
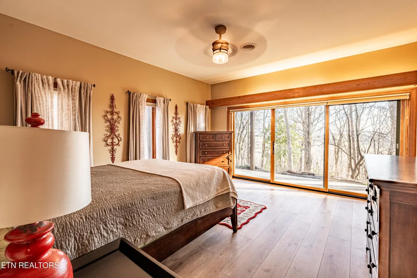
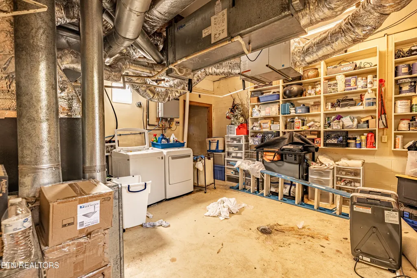
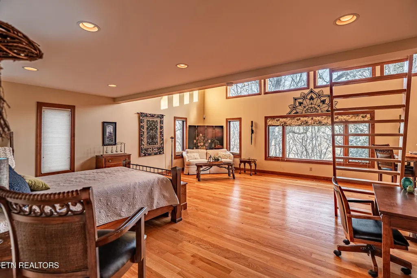
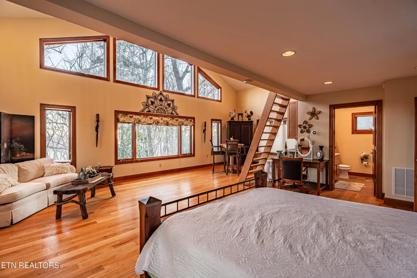
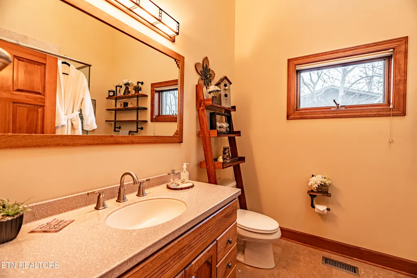
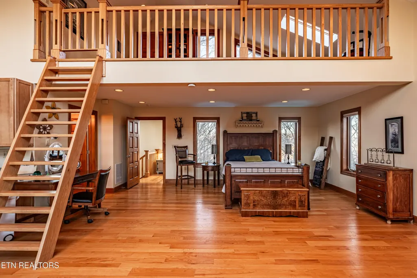
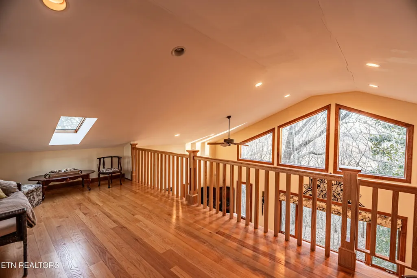
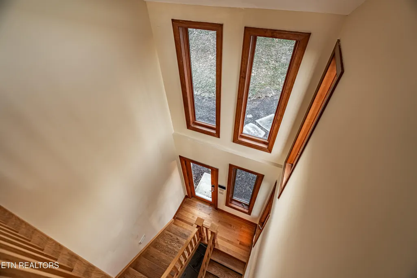
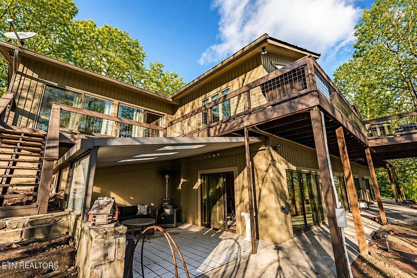
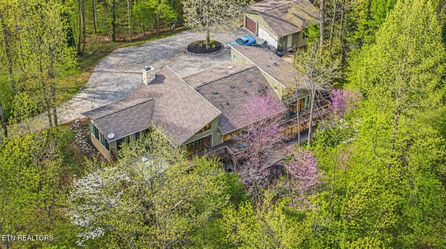
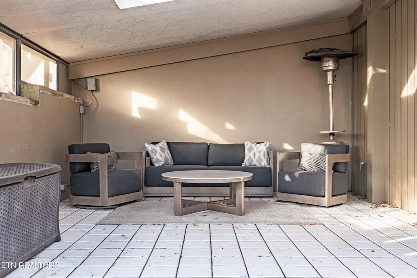
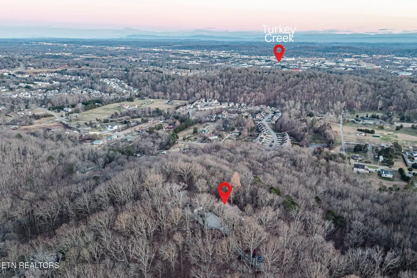
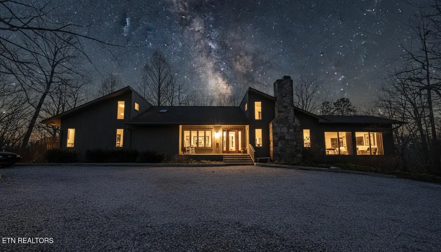
Experience the rareness of complete privacy on five wooded acres, sitting on the peak of the property, with unmatched convenience at this exceptional luxury estate, just 10 minutes from Turkey Creek. This property includes two houses on one property, totaling over 6,000 sqft, 7 bedrooms, and 6 bathrooms. While being situated on five private acres, this beautifully remodeled property offers a tranquil retreat without sacrificing proximity to shopping, dining, and entertainment. The MAIN residence was extensively remodeled in 2018 and showcases premium craftsmanship throughout, including striking ambrosia maple wood accent walls and an impressive variety of custom wood cabinetry. Two real wood-burning fireplaces anchor the living spaces, adding warmth and timeless character. The spacious kitchen flows seamlessly into oversized dining and living areas, ideal for entertaining. A light-filled sunroom extends the living space, while the back deck (completed in 2020) provides a peaceful setting to enjoy the surrounding acreage. The lower level features brand-new basement flooring (installed last year) and an expansive workout room, along with additional bedrooms and flexible living space. Thoughtful details include drop ceilings for easy access to plumbing and electrical, a whole-house dehumidifier, new HVAC, and an 8-year-old tankless water heater. Security and technology are enhanced with a Gallagher alarm system integrated with iPads. The home is on septic, with additional information currently being obtained from the city. A separate 1 BR GUEST HOUSE with approx 2461 sq ft adds tremendous value and versatility, featuring a loft-style living area and a dedicated woodworking shop/tool space within the garage--perfect for hobbies, guests, or extended stays. The owners' favorite aspect of the property is the rare ability to enjoy total privacy on acreage while remaining only minutes from Turkey Creek--a lifestyle that is increasingly hard to find.
| Elementary School | Middle School | High School |
|---|---|---|
| Hardin Valley Elementary School | Hardin Valley Middle School | Hardin Valley Academy High School |
| Price History | |
|---|---|
| 2/9/2026 | Listed $1,950,000 |
| 3/13/2026 | 5$1,849,900 |
| 5/1/2026 | 3$1,799,900 |
| 6/22/2026 | 6$1,699,900 |
| 7/30/2026 | 3$1,649,900 |
| 8/27/2026 | 9$1,499,900 |
General Features
| Sewer | Septic Tank |
|---|---|
| Heating | Central,Forced Air,Natural Gas,Electric |
| Cooling | Central Cooling,Zoned |
| Appliances | Tankless Water Heater,Dishwasher,Disposal,Microwave,Range |
| HOA Fee | 1010 |
| Garage Spaces | 3 |
| Association Fee Includes | All Amenities |
| Architectural Style | Other,Contemporary,Traditional |
| Construction Materials | Wood Siding,Frame |
| Year Built | 1986 |
| View | Wooded |
| Property Subtype | Single Family Residence |
| Assoc Fee Paid Per | Yearly |
| County | Knox County - 1 |
| Property Type | Single Family |
| Association Amenities | Swimming Pool,Tennis Courts,Club House,Recreation Facilities |
| HOA | true |
| Attached Garage | true |
| Subdivision Name | Chestnut Grove Unit 1 |
| Other Structures | Guest House |
| Total Rooms | 8 |
| Full Baths | 3 |
| Status | Active |
| Directions | From I 40 going West, Use the right lane to take exit 374 for TN-131/Lovell Rd. Use the right 2 lanes to turn right onto TN-131 N/Lovell Rd. Turn left onto Yarnell Rd. Turn right onto Carmichael Rd. Turn left onto Oak Hollow Rd. Turn left onto Poplar Ridge Rd. Home is at the end of Poplar Ridge Rd. |
| High School | Hardin Valley Academy |
| City | Knoxville |
| MLS Area | Knox County - 1 |
| Lot Size Units | Acres |
| Lot Size Square Feet | 214314 |
| Elementary School | Hardin Valley |
| Property Attached Y/N | false |
| Middle/Junior High School | Hardin Valley |
| MLS Area Minor | Knox County - 1 |
| Structure Type | Basement Ranch |
| Standard Status | Active |
| New Financing Cash | true |
| New Financing VA Loan | true |
| New Financing Coventional | true |
Interior Features
| Interior Amenities | Walk-In Closet(s),Kitchen Island,Pantry,Eat-in Kitchen |
|---|---|
| Basement | Walkout,Finished |
| Flooring | Hardwood,Tile |
| Total Fireplaces | 1 |
| Fireplace Features | Wood Burning,Wood Burning Stove |
| Basement (Y/N) | true |
| Air Conditioning Y/N | true |
| Heating Y/N | true |
| Window Features | Windows - Wood |
| Fireplace Y/N | true |
| Total Bedrooms | 5 |
| Total Baths | 3 |
| Other_sp_Rooms_co_Family_sp_Room | true |
Exterior Features
| Exterior Amenities | Balcony |
|---|---|
| Parking Features | Off-Street Parking,Garage Door Opener,Attached,Detached,RV Parking,Main Level |
| Lot Features | Cul-De-Sac,Private,Wooded,Irregular Lot |
| Water Source | Public |
| Lot Size Area | 4.92 |
| Building Area Total | 4054 |
| Lot Dimensions | 34.13 X 584.1 X IRR |
| Lot Size Acres | 4.92 |
| Lot Size Source | Tax Records |
Amenities
- Foreclosure
- Views
- Short Sale
- New Construction
- Adult 55+
- Lease To Own
- No HOA Fees
- Furnished
- Primary On Main
- Air Conditioning
- Seller Finance
- Green
- Fixer Upper
- Horse
- Golf
- Fireplace
- Deck
- Garage
- Basement
- Pool
Property vs Single Family Average in 37932
Price
Taxes
Year Built
 The data relating to real estate for sale on this Web Site comes from the IDX Program of the East Tennessee Realtors® Multiple Listing Service. © Copyright 2026 All rights reserved. This information is being provided for the consumers' personal, non-commercial use and may not be used for any purpose other than to identify prospective properties the consumers may be interested in purchasing. This information was updated September 21, 2026 11:09 AM UTC Some properties may subsequently have
