
Price Reduction - Views - Primary on Main
Address
4029 Hiawatha Drive, Knoxville, TN
Price
$ 824,400
Property Attributes
- MLS#1327888
- TypeSingle Family
- Listing Status Active
- CountyKnox
- CityKnoxville
- AreaKnox County
- NeighborhoodSequoyah Hills
- Zip37919
- StyleContemporary, Traditional
- Year Built1960
- Taxes$ 4121
- Price$ 824,400
- Bedrooms5
- Full Bathrooms4
- Half Bathrooms0
- Sqr Footage2818
- Lot Size0.29 Acres
Data Source:
Knoxville MLS (KAAR)
Property Description
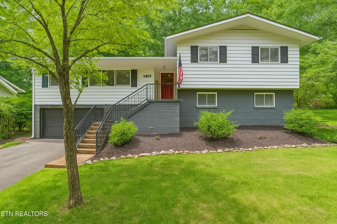
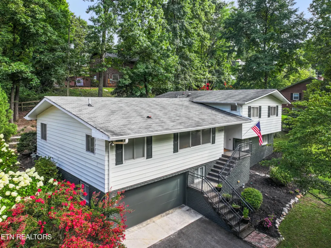

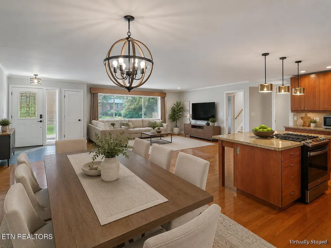
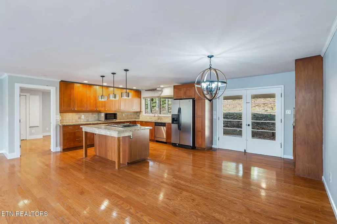


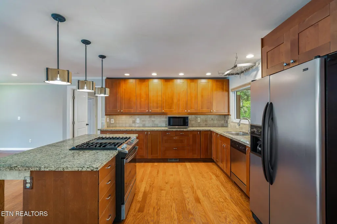
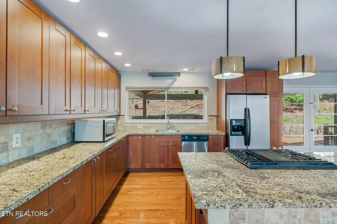
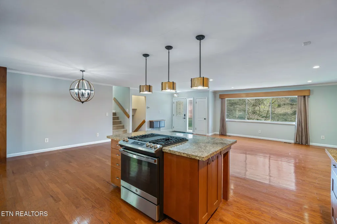
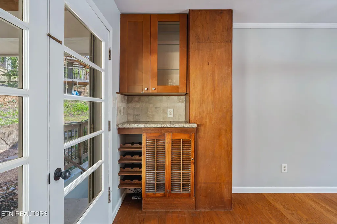
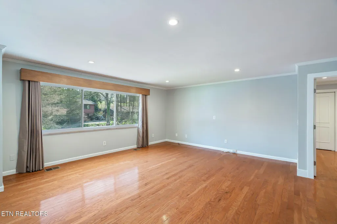
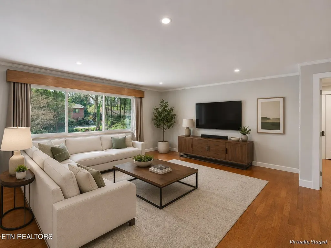
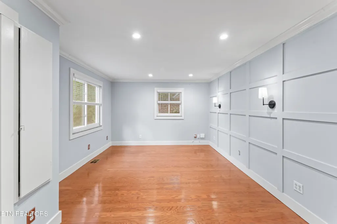
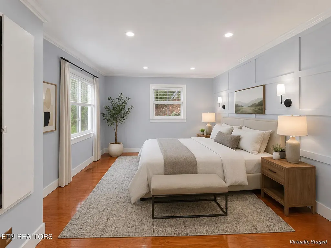
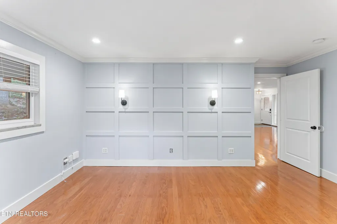

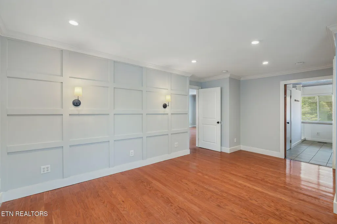
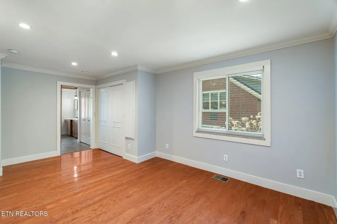

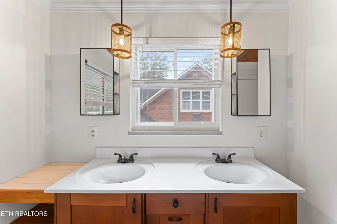
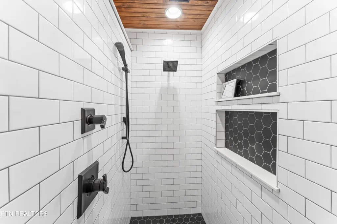


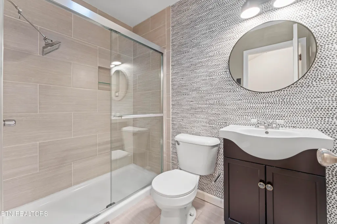
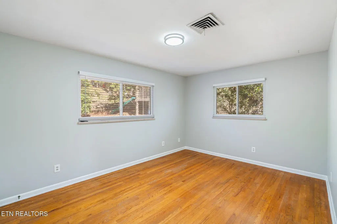

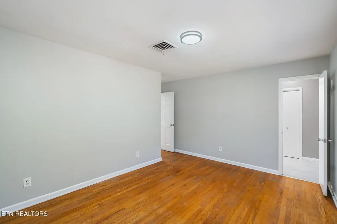
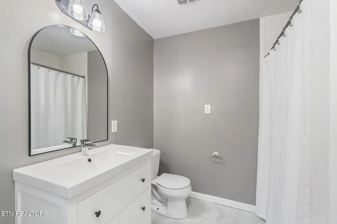
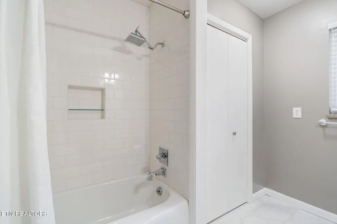
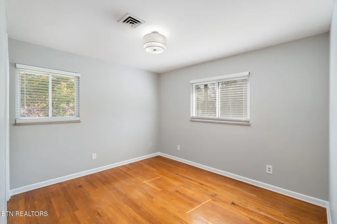
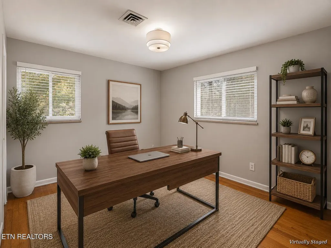
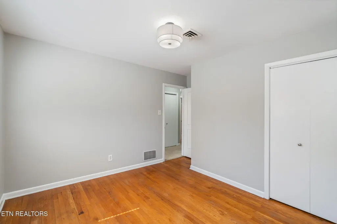
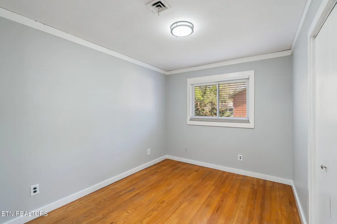
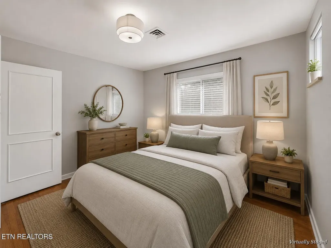
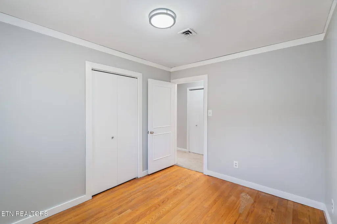
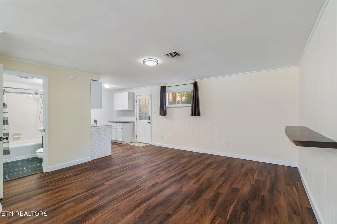

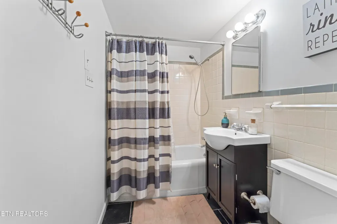

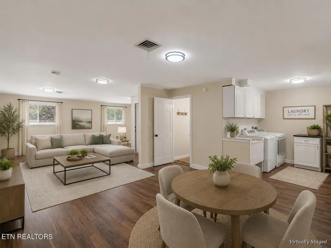
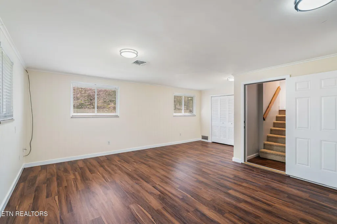

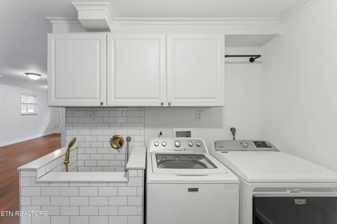
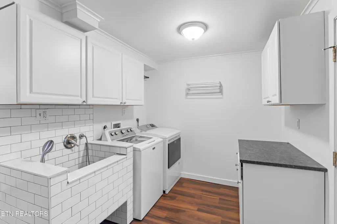
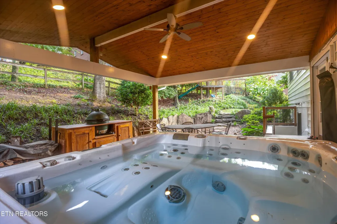
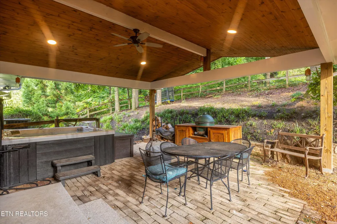
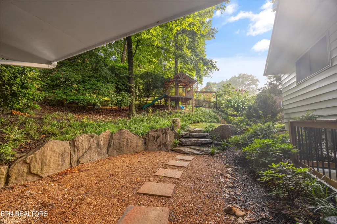
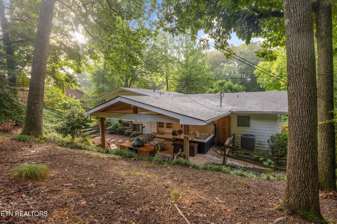
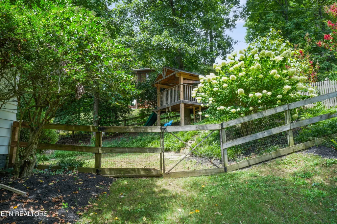
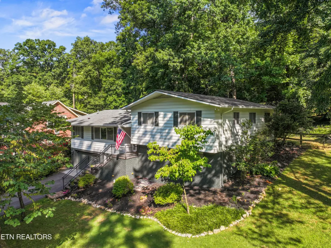
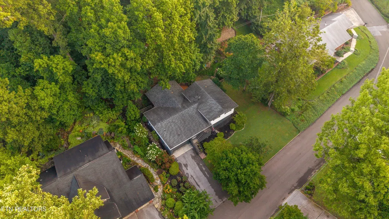
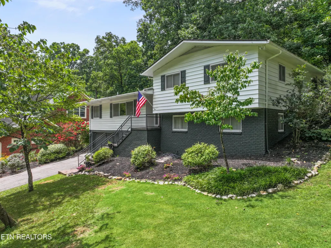
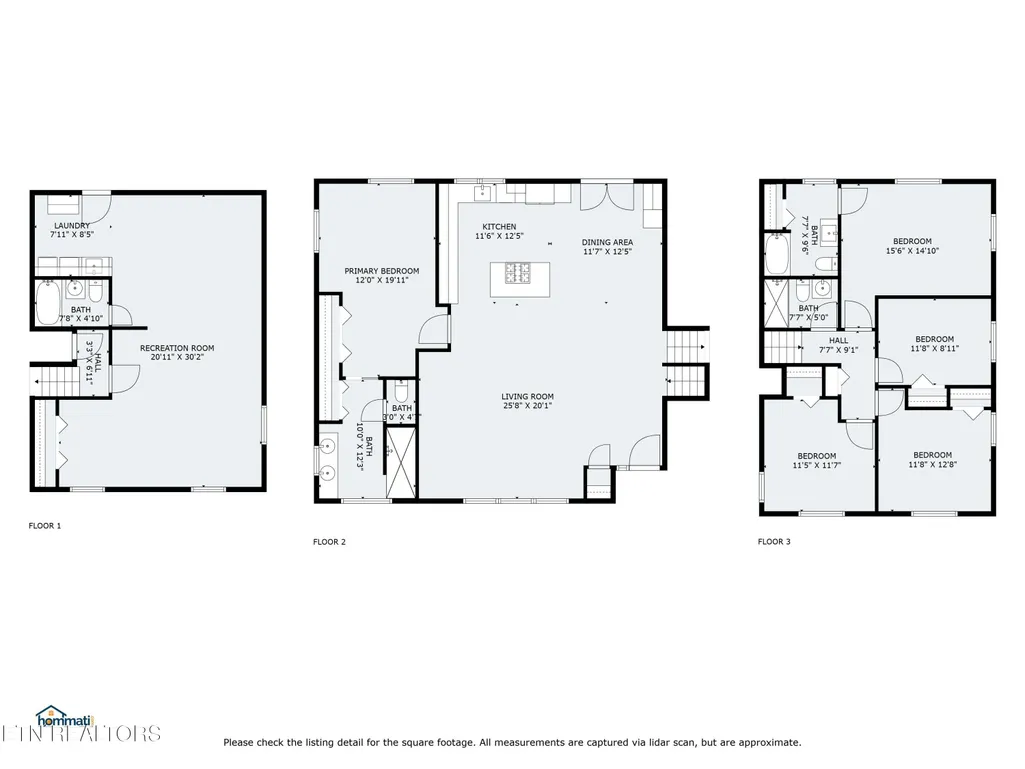
Welcome to 4029 Hiawatha Drive, a charming five-bedroom, four-bath residence nestled beneath a canopy of mature oaks in Sequoyah Hills. This exceptional home offers a rare combination of function, privacy, and convenience in one of Knoxville's most coveted neighborhoods. Thoughtfully renovated in 2009, the home blends timeless architecture with modern sophistication, featuring a redesigned gourmet kitchen, engineered hardwood flooring, and complete window and door replacement. The open-concept main level is designed for effortless entertaining, centered around a chef's kitchen with a granite-topped island, stainless steel appliances, and a generous walk-in pantry. French doors lead to a covered patio, creating a seamless indoor-outdoor connection and beautifully highlight the landscaped grounds and towering shade trees that Sequoyah Hills is known for. The main-level primary suite is a private sanctuary, complete with an ensuite bath and dual closets. The walk-out lower level offers a versatile bonus space well-suited for a media lounge, executive office, or guest or in-law retreat, which has previously been used as a successful AirBnB. Additional amenities include a two-car attached garage with a dedicated dog wash, a backyard hot tub installed in 2021, and a custom tree fort! Major systems—including the roof and HVAC—were updated in 2011, and fresh exterior paint applied in 2025.
| Elementary School | Middle School | High School |
|---|---|---|
| Sequoyah Elementary School | Bearden Middle School | West High School |
| Price History | |
|---|---|
| 2/3/2026 | Listed $947,000 |
| 3/25/2026 | 2$924,000 |
| 4/30/2026 | 3$899,000 |
| 5/20/2026 | 2$884,400 |
| 6/18/2026 | 1$874,400 |
| 7/9/2026 | 3$844,000 |
| 8/28/2026 | 2$824,400 |
General Features
| Sewer | Public Sewer |
|---|---|
| Heating | Central,Natural Gas,Electric |
| Cooling | Central Cooling |
| Appliances | Tankless Water Heater,Gas Cooktop,Dishwasher,Disposal,Dryer,Microwave,Range,Refrigerator,Self Cleaning Oven,Washer |
| Garage Spaces | 2 |
| Architectural Style | Contemporary,Traditional |
| Security Features | Smoke Detector |
| Construction Materials | Wood Siding,Brick |
| Year Built | 1960 |
| View | Wooded |
| Property Subtype | Single Family Residence |
| Community Features | Sidewalks |
| Assoc Fee Paid Per | Yearly |
| County | Knox County - 1 |
| Property Type | Single Family |
| Association Amenities | Tennis Courts,Playground |
| HOA | true |
| Attached Garage | true |
| Subdivision Name | Sequoyah Hills |
| Total Rooms | 9 |
| Full Baths | 4 |
| Status | Active |
| Directions | Kingston Pike to Scenic Drive. Right on Towanda Trail, Left on Hiawatha. Home is on the right. |
| High School | West |
| City | Knoxville |
| MLS Area | Knox County - 1 |
| Lot Size Units | Acres |
| Lot Size Square Feet | 12763 |
| Elementary School | Sequoyah |
| Property Attached Y/N | false |
| Middle/Junior High School | Bearden |
| MLS Area Minor | Knox County - 1 |
| Virtual Tour | https://www.zillow.com/view-imx/adc34b60-6121-411a-a211-0c6d236a9874?setAttribution=mls&wl=true&initialViewType=pano&utm_source=dashboard |
| Structure Type | Tri-Level |
| Standard Status | Active |
| New Financing Cash | true |
| New Financing FHA | true |
| New Financing VA Loan | true |
| New Financing Coventional | true |
| New Financing New Loan | true |
Interior Features
| Interior Amenities | Kitchen Island,Pantry,Eat-in Kitchen |
|---|---|
| Basement | Walkout,Finished,Plumbed |
| Flooring | Carpet,Hardwood,Tile,Slate |
| Fireplace Features | None |
| Basement (Y/N) | true |
| Air Conditioning Y/N | true |
| Heating Y/N | true |
| Fireplace Y/N | false |
| Total Bedrooms | 5 |
| Total Baths | 4 |
Exterior Features
| Parking Features | On-Street Parking,Off-Street Parking,Garage Door Opener,Attached,Basement |
|---|---|
| Lot Features | Private,Wooded,Rolling Slope |
| Water Source | Public |
| Lot Size Area | 0.29 |
| Building Area Total | 2818 |
| Lot Dimensions | 110.0 X 125.63 X IRR |
| Lot Size Acres | 0.29 |
| Lot Size Source | Tax Records |
Amenities
- Foreclosure
- Views
- Short Sale
- New Construction
- Adult 55+
- Lease To Own
- No HOA Fees
- Furnished
- Primary On Main
- Air Conditioning
- Seller Finance
- Green
- Fixer Upper
- Horse
- Golf
- Fireplace
- Deck
- Garage
- Basement
- Pool
Property vs Single Family Average in 37919
Price
Taxes
Year Built
 The data relating to real estate for sale on this Web Site comes from the IDX Program of the East Tennessee Realtors® Multiple Listing Service. © Copyright 2026 All rights reserved. This information is being provided for the consumers' personal, non-commercial use and may not be used for any purpose other than to identify prospective properties the consumers may be interested in purchasing. This information was updated September 21, 2026 11:09 AM UTC Some properties may subsequently have
