
Views
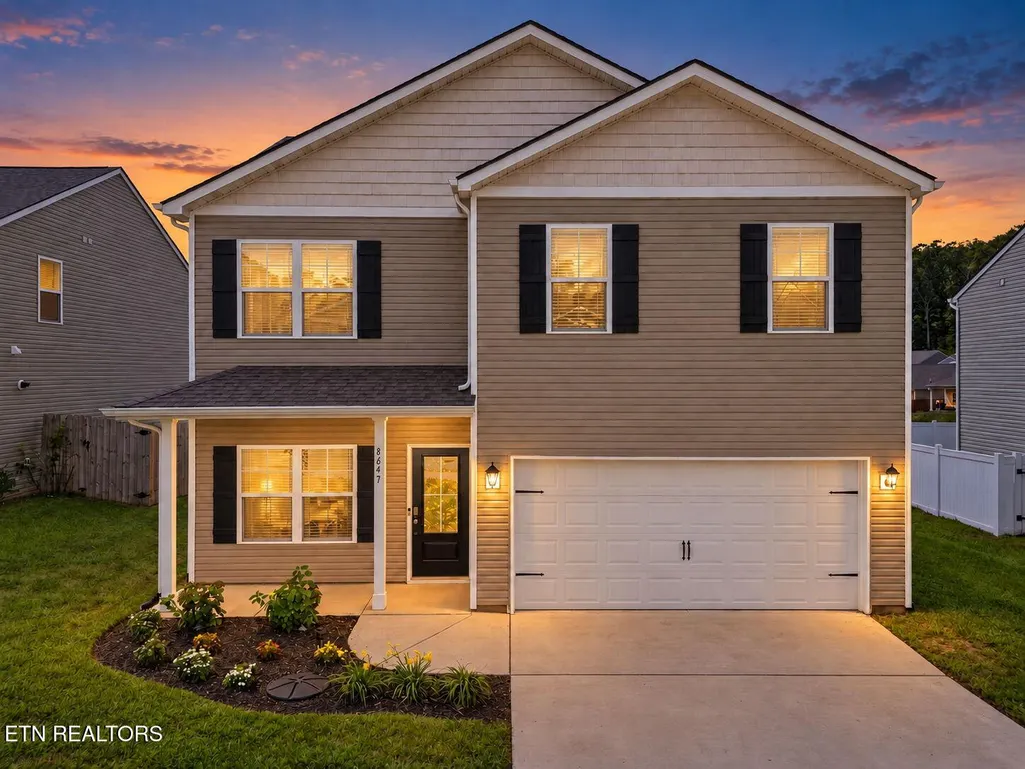
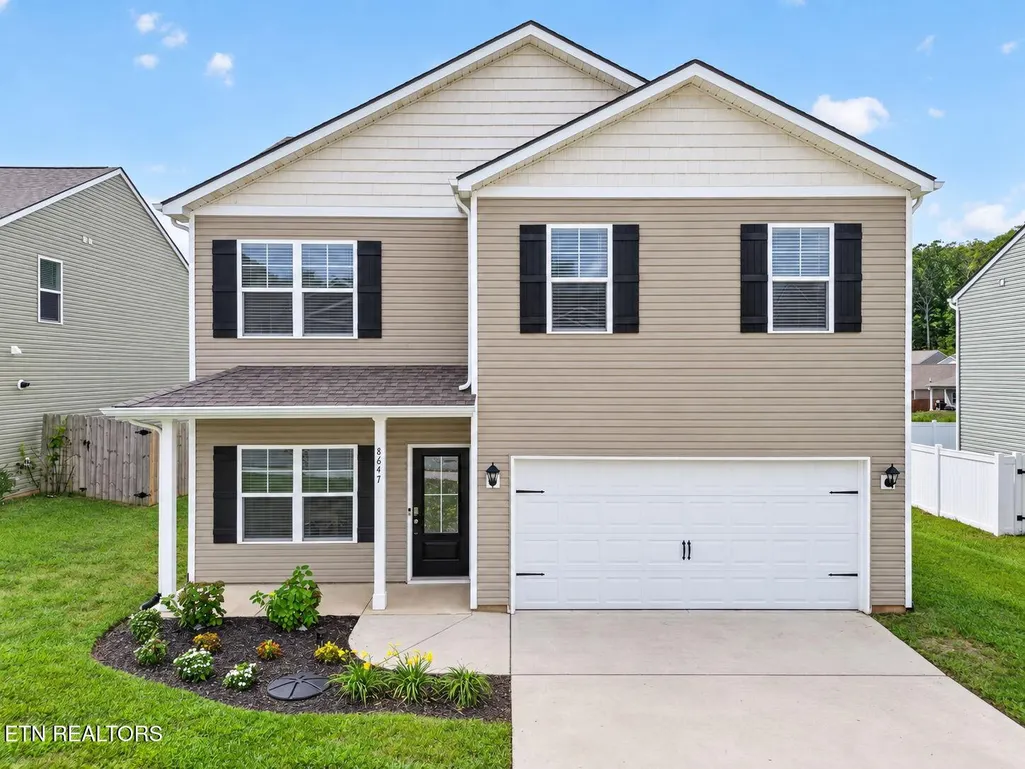
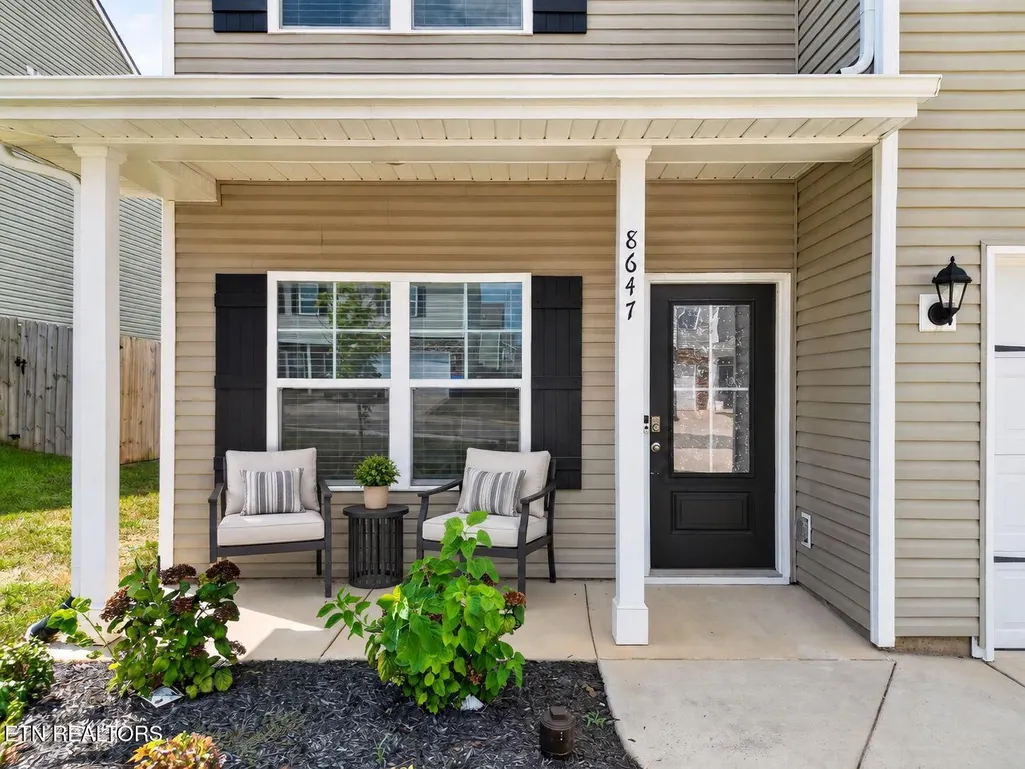
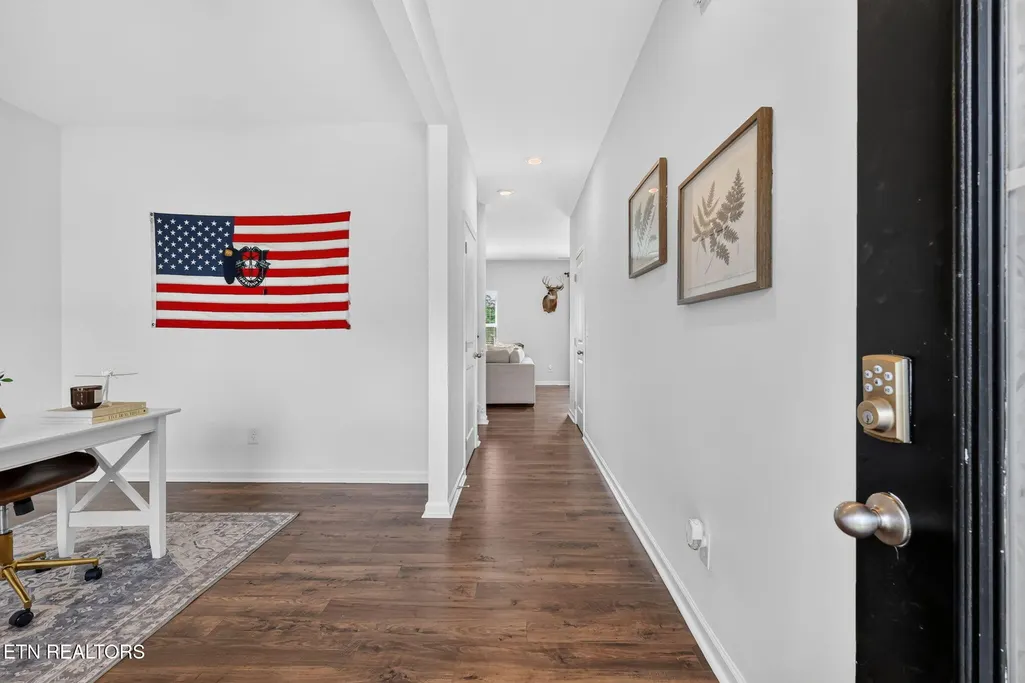













Address
8647 Satellite Lane, Knoxville, TN
Price
$ 364,900
Property Attributes
- MLS#1335229
- TypeSingle Family
- Listing Status Active
- CountyKnox
- CityKnoxville
- AreaKnox County
- NeighborhoodHighland Ridge S-D Phase 1
- Zip37920
- StyleTraditional
- Year Built2022
- Taxes$ 1203
- Price$ 364,900
- Bedrooms4
- Full Bathrooms2
- Half Bathrooms1
- Sqr Footage1991
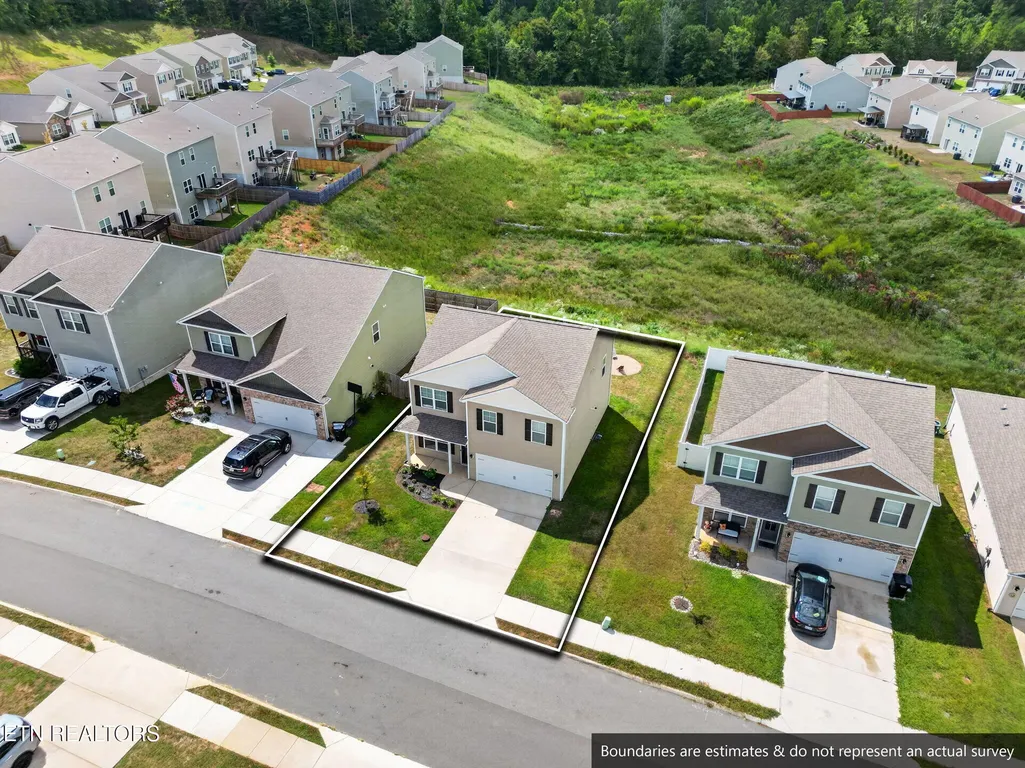
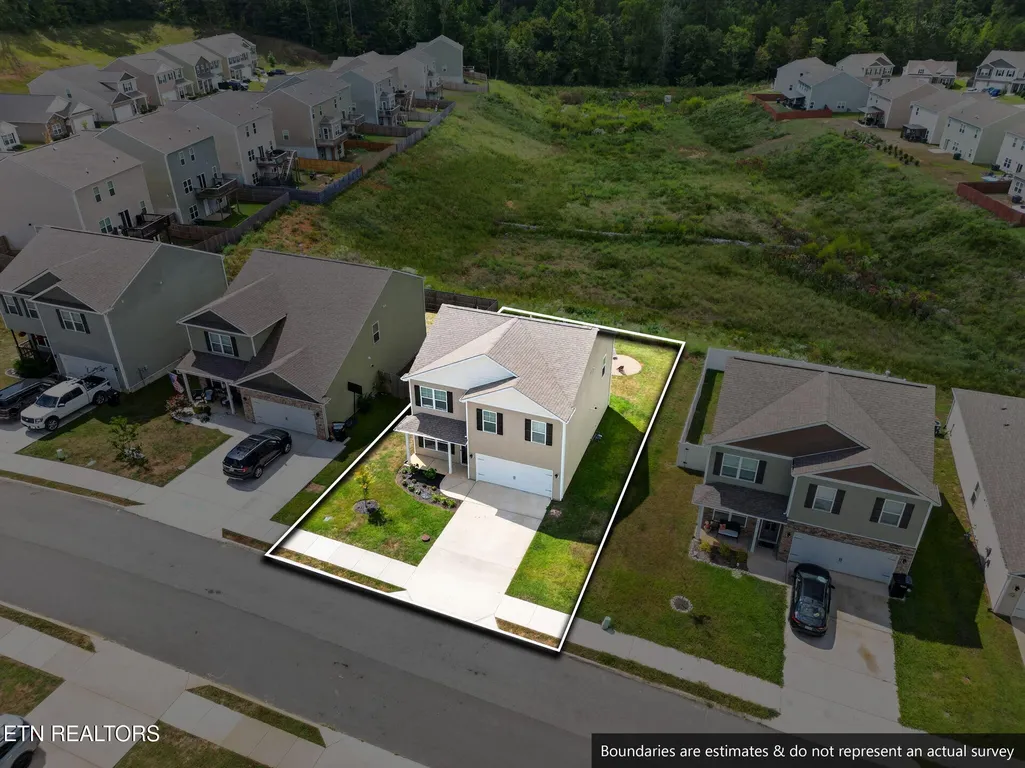
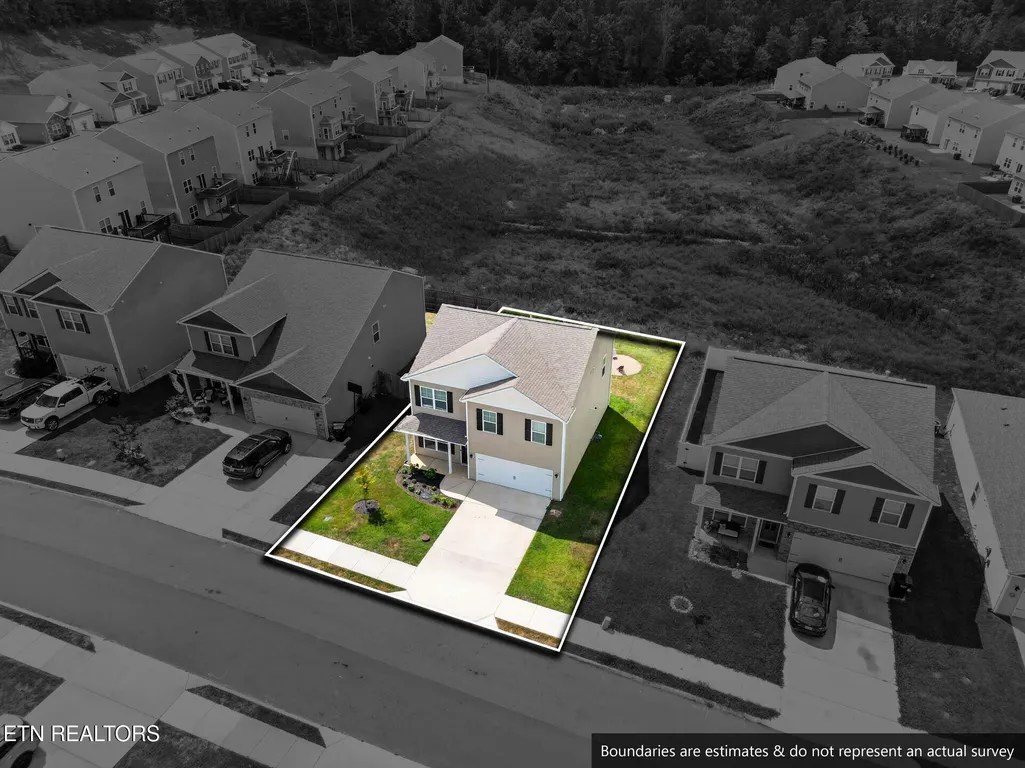
- Lot Size0.12 Acres
Data Source:
Knoxville MLS (KAAR)
Property Description
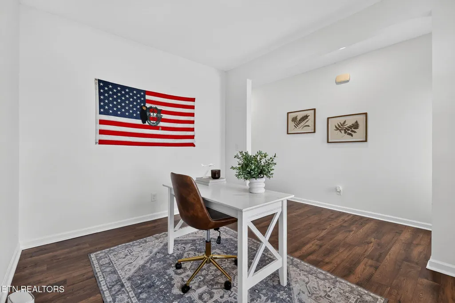
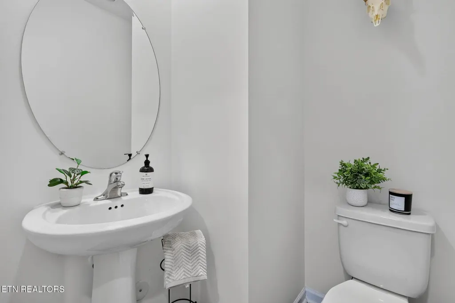
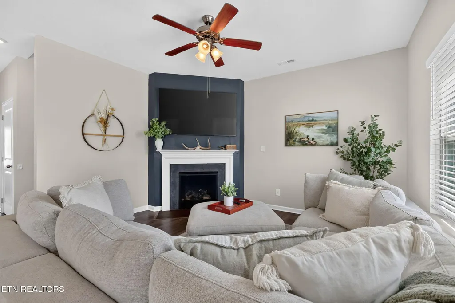
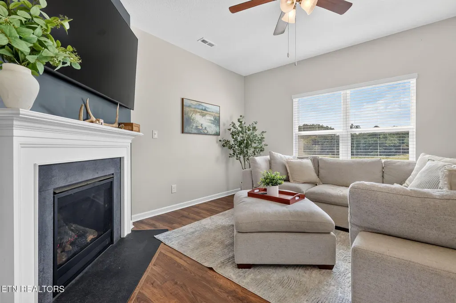
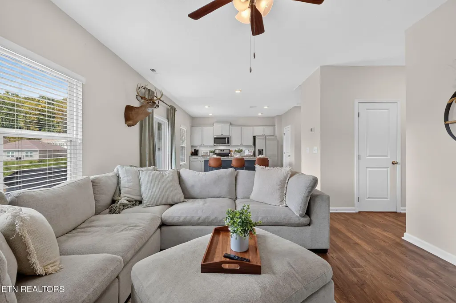
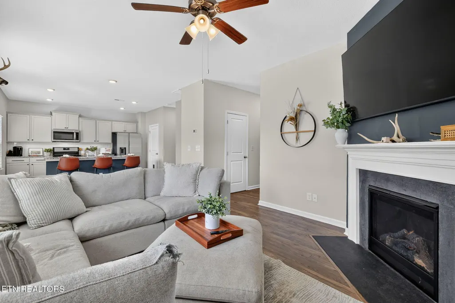
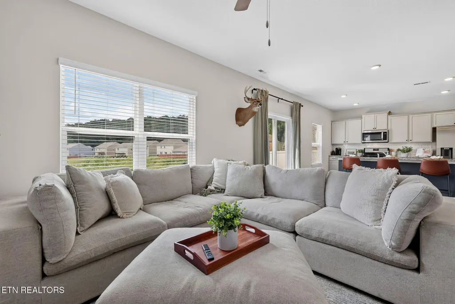
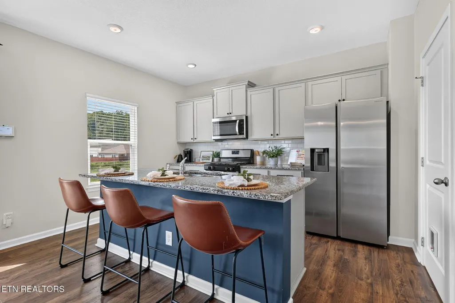
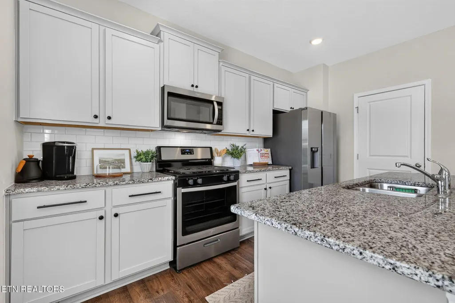
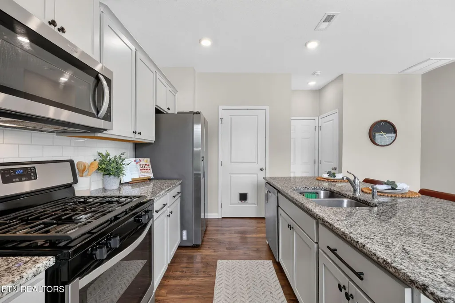
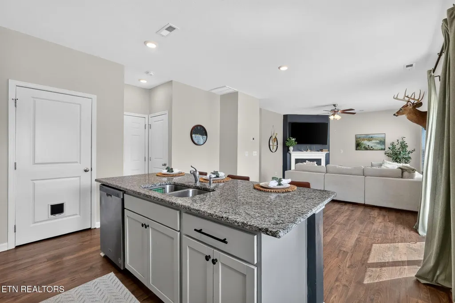
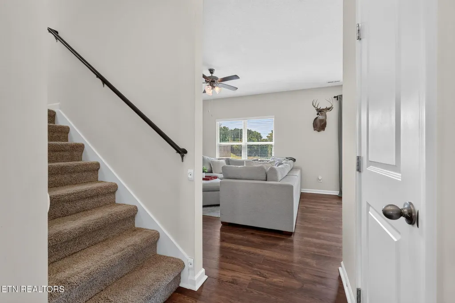
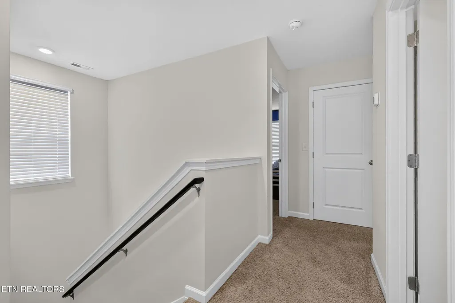
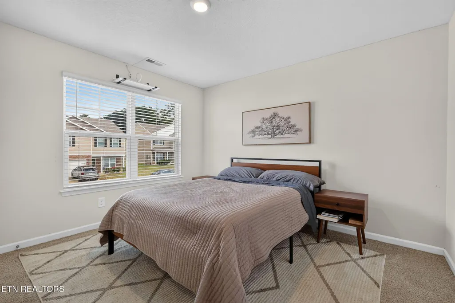
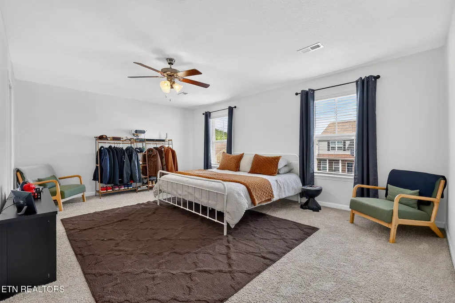
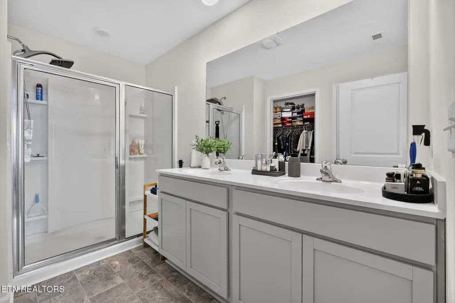
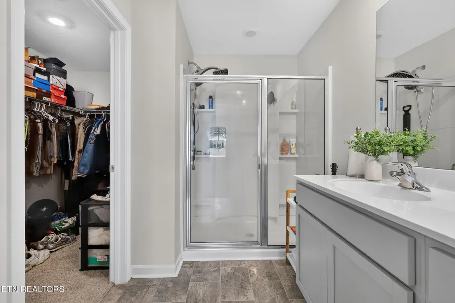
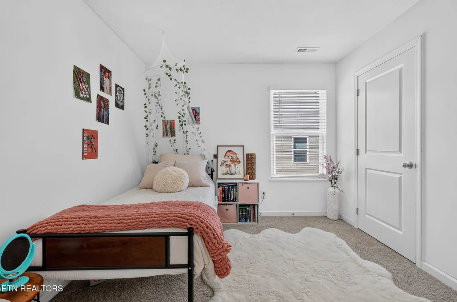
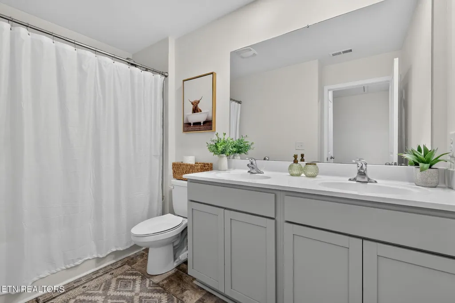
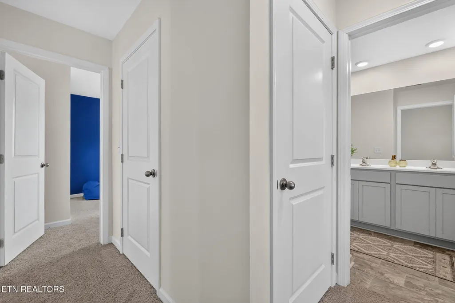
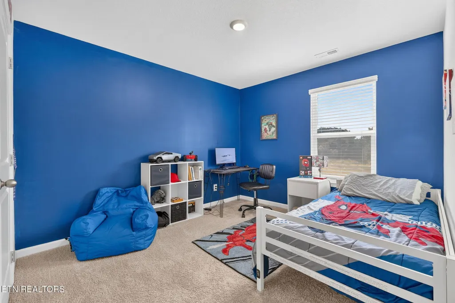
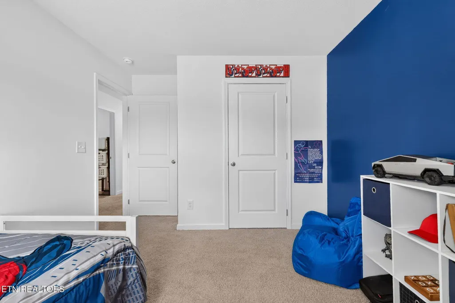
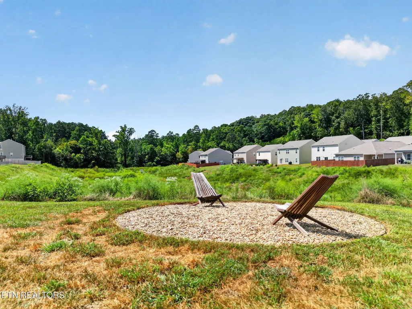
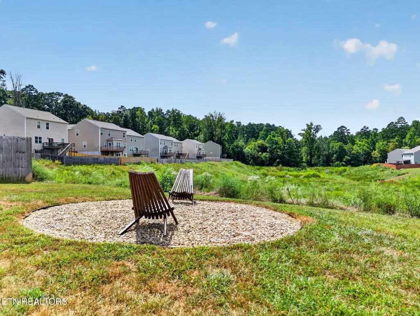
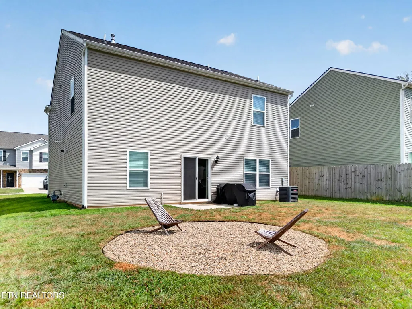
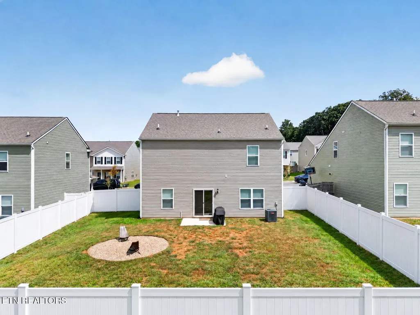
SELLER HAS 6% ASSUMABLE VA LOAN--Welcome to your pristine, move-in-ready home in the sought-after Highland Ridge community. This 4-bedroom, 2.5-bathroom residence offers the perfect blend of modern convenience and comfortable living, situated in a prime location just minutes from local amenities. Key Features You'll Love: • Versatile Downstairs Bonus Room: Enjoy the flexibility of a dedicated bonus room on the main level--perfectly suited for a quiet home office, a private guest bedroom, or a cozy play area. • Fresh & Inviting: Enjoy a home that feels brand new, featuring fresh, neutral paint throughout the entire interior. • Smart Home Ready: Experience effortless living with integrated smart features, including a secure keyless entry system, a Wi-Fi-enabled garage door, advanced smart thermostats for energy efficiency, and a home alarm system that is ready for your activation. • Thoughtful Layout: The open-concept main floor is perfect for entertaining, with a spacious kitchen that flows seamlessly into the dining and living areas. • Backyard Oasis: Step outside to your private backyard, upgraded with a custom-built fire pit area--ideal for cool Tennessee evenings with friends and family. • Spacious Bedrooms: The upper level features a generous primary suite with an ensuite bathroom, plus three additional bedrooms providing plenty of space for your family and guests. • Prime Location & Commute: Enjoy the quiet, family-friendly atmosphere of Highland Ridge, with easy access to everything you need: • Downtown Knoxville: ~15-20 minutes • McGhee Tyson Airport (TYS): ~20 minutes • Pigeon Forge/Smoky Mountains: ~45-50 minutes Whether you are enjoying your morning coffee or hosting a weekend BBQ, this home is designed to support a vibrant, active lifestyle. From the freshly updated interiors to the inviting outdoor space, this home is truly ready for its next owners to make memories. Don't miss out on this opportunity--schedule your private tour today!
| Elementary School | Middle School | High School |
|---|---|---|
| New Hopewell Elementary School | South Doyle Middle School | South Doyle High School |
| Price History | |
|---|---|
| 4/2/2026 | Listed $384,900 |
| 4/8/2026 | 1$379,900 |
| 5/3/2026 | 3$369,900 |
| 7/21/2026 | 1$364,900 |
General Features
| Sewer | Public Sewer |
|---|---|
| Heating | Central,Electric |
| Cooling | Central Cooling |
| Appliances | Dishwasher,Microwave,Range,Refrigerator,Self Cleaning Oven |
| HOA Fee | 200 |
| Garage Spaces | 2 |
| Architectural Style | Traditional |
| Security Features | Smoke Detector |
| Construction Materials | Vinyl Siding,Frame |
| Year Built | 2022 |
| View | Country Setting |
| Property Subtype | Single Family Residence |
| Assoc Fee Paid Per | Yearly |
| County | Knox County - 1 |
| Property Type | Single Family |
| HOA | true |
| Attached Garage | true |
| Subdivision Name | Highland Ridge S/D Phase 1 |
| Total Rooms | 10 |
| Full Baths | 2 |
| Status | Active |
| Directions | Take Chapman Hwy to Highland View Drive, Turn right onto Satellite Lane, Home is on the left, SOP. |
| High School | South Doyle |
| City | Knoxville |
| MLS Area | Knox County - 1 |
| Lot Size Units | Acres |
| Lot Size Square Feet | 5227.2 |
| Elementary School | New Hopewell |
| Property Attached Y/N | false |
| Middle/Junior High School | South Doyle |
| MLS Area Minor | Knox County - 1 |
| Structure Type | 2 Story |
| Standard Status | Active |
| New Financing Cash | true |
| New Financing FHA | true |
| New Financing VA Loan | true |
| New Financing Coventional | true |
| New Financing New Loan | true |
Interior Features
| Interior Amenities | Walk-In Closet(s),Kitchen Island,Pantry |
|---|---|
| Basement | Slab |
| Flooring | Carpet,Vinyl |
| Total Fireplaces | 1 |
| Fireplace Features | Gas Log |
| Basement (Y/N) | false |
| Air Conditioning Y/N | true |
| Heating Y/N | true |
| Window Features | Windows - Insulated |
| Fireplace Y/N | true |
| Half Baths | 1 |
| Total Bedrooms | 4 |
| Total Baths | 3 |
Exterior Features
| Parking Features | Attached,Main Level |
|---|---|
| Lot Features | Level |
| Water Source | Public |
| Lot Size Area | 0.12 |
| Building Area Total | 1991 |
| Lot Dimensions | 55.00 X 100.00 |
| Lot Size Acres | 0.12 |
| Lot Size Source | Tax Records |
Amenities
- Foreclosure
- Views
- Short Sale
- New Construction
- Adult 55+
- Lease To Own
- No HOA Fees
- Furnished
- Primary On Main
- Air Conditioning
- Seller Finance
- Green
- Fixer Upper
- Horse
- Golf
- Fireplace
- Deck
- Garage
- Basement
- Pool
Property vs Single Family Average in 37920
Price
Taxes
Year Built
 The data relating to real estate for sale on this Web Site comes from the IDX Program of the East Tennessee Realtors® Multiple Listing Service. © Copyright 2026 All rights reserved. This information is being provided for the consumers' personal, non-commercial use and may not be used for any purpose other than to identify prospective properties the consumers may be interested in purchasing. This information was updated September 21, 2026 11:09 AM UTC Some properties may subsequently have
