
Views - Golf Course


















Address
231 Oostanali Way, Loudon, TN
Price
$ 839,000
Property Attributes
- MLS#1337909
- TypeSingle Family
- Listing Status Pending - Continue to Show
- CountyLoudon
- CityLoudon
- AreaLoudon County
- NeighborhoodToqua Hills
- Zip37774
- StyleA-Frame, Contemporary, Traditional
- Year Built2026
- Taxes$ 44
- Price$ 839,000
- Bedrooms3
- Full Bathrooms3
- Half Bathrooms0
- Sqr Footage2845
- Lot Size0.25 Acres
Data Source:
Knoxville MLS (KAAR)
Property Description
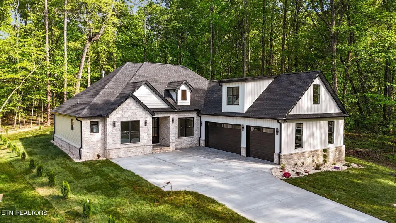
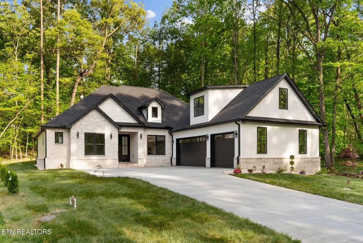
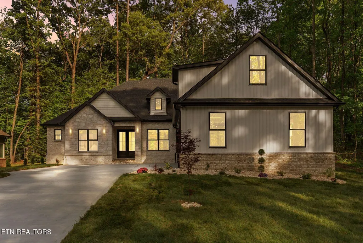
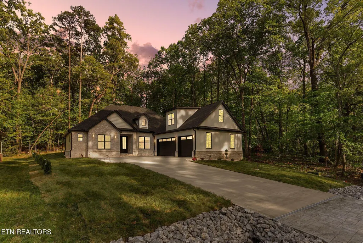
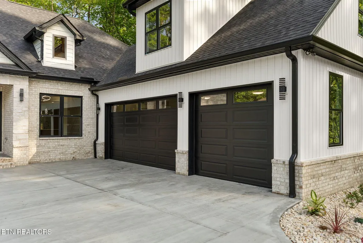
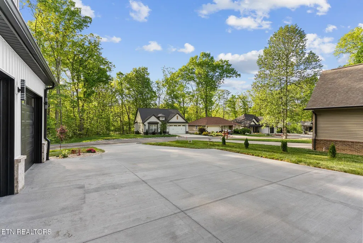
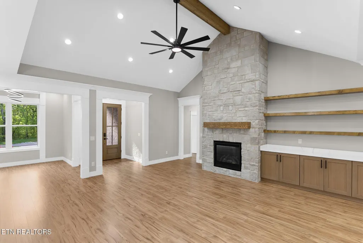
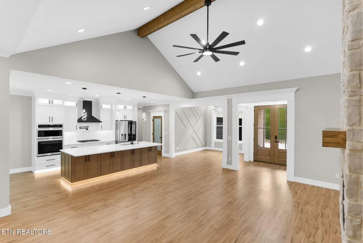
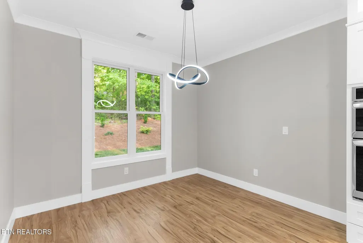
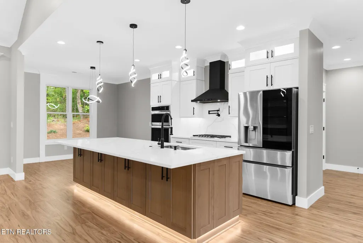
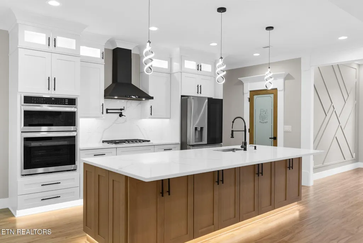
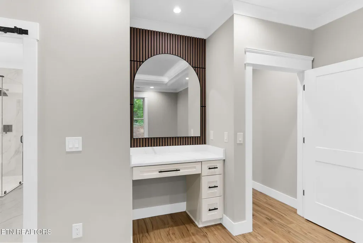
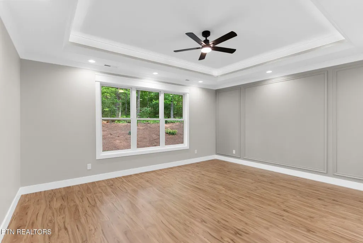
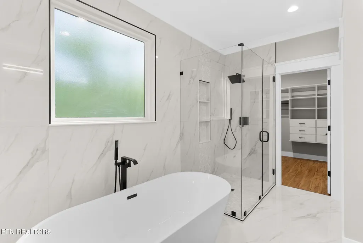
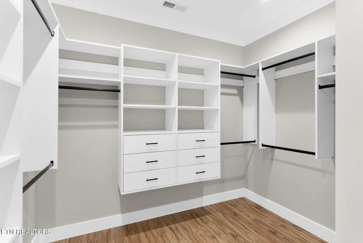
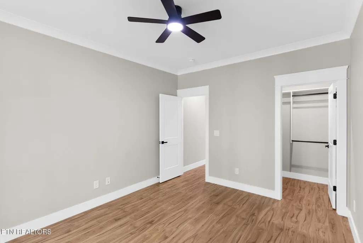
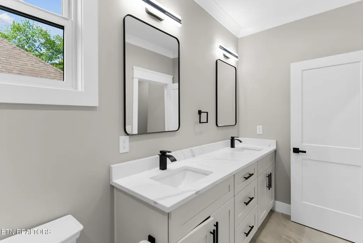
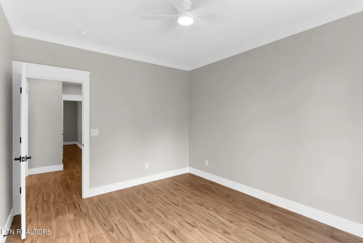
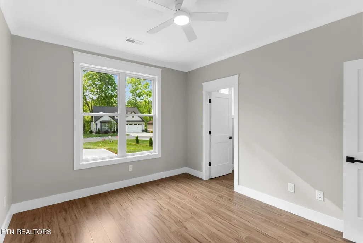
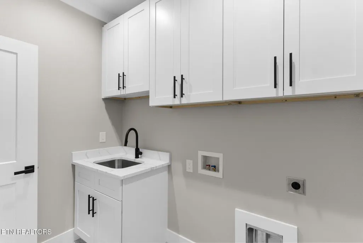
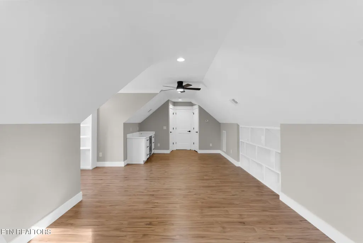
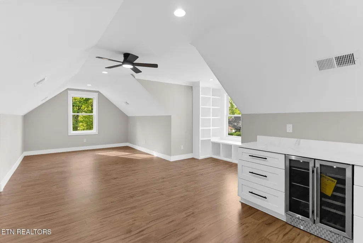
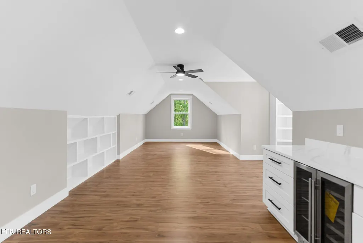
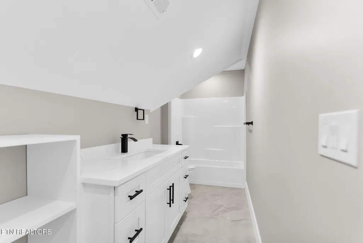
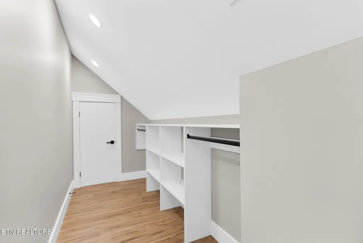
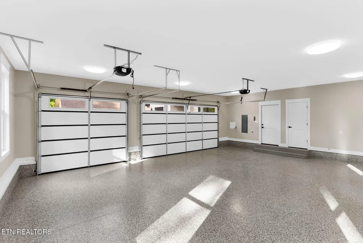
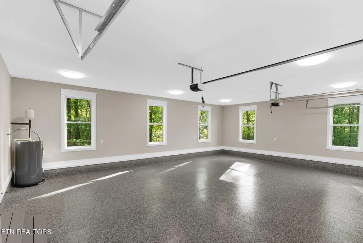
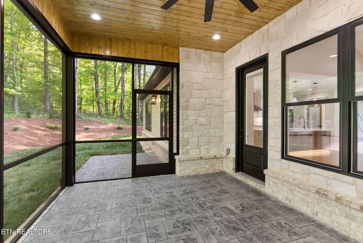
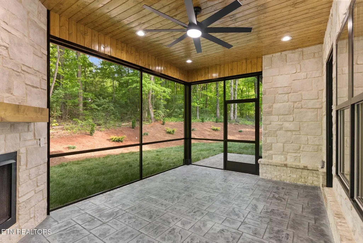
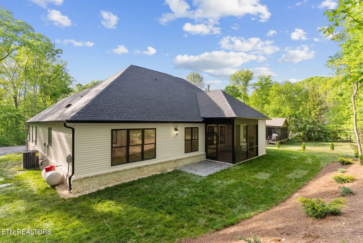
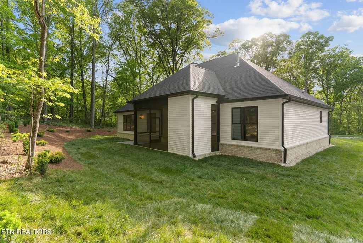
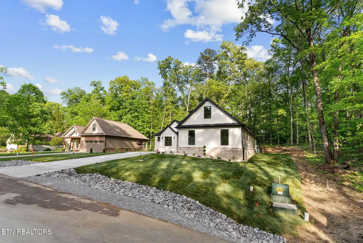
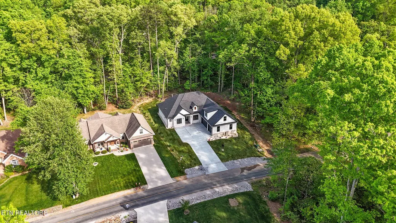
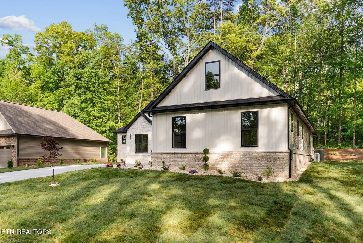
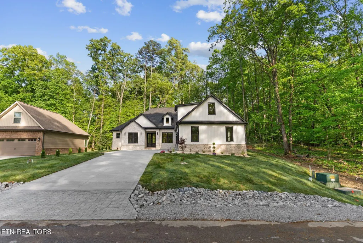
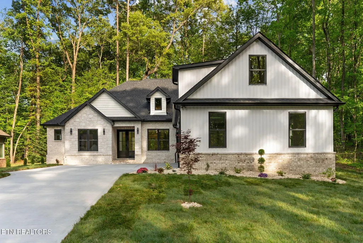
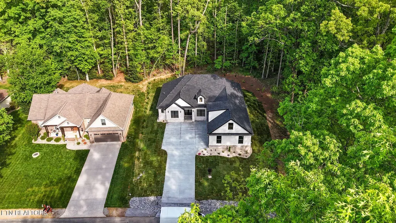
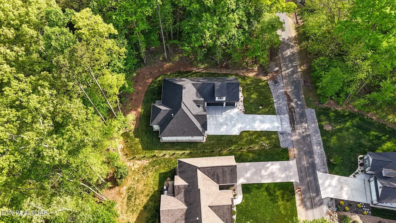
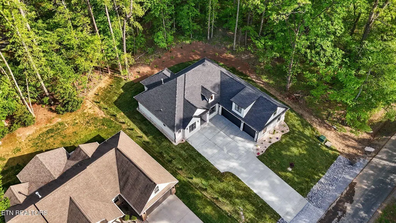
Welcome to Your Dream Home! Packed with builder upgrades from the moment you step in the driveway! Featuring 3 bedrooms, and 3 baths with a 3 car Garage and a Bonus Room with a full bath and closet upstairs, desirable open floor living area, this Home is a true standout. The exterior showcases a charming blend of brick, stone and vinyl siding, enhancing the home's curb appeal. Offering 2845sqft of meticulously designed living space, this home features an open-concept layout filled stylish finishes throughout. Spacious Living Room serves as the heart of the home, featuring elegant cabinetry, beautiful countertops, a floor-to-ceiling stone design gas fireplace. Gourmet kitchen is a chef's dream, with beautiful countertops and backsplash, white and natural wood cabinetry, SS appliances and ample cabinet space. Large master suite boasts high ceilings with an office nook and a spa-like spacious bathroom with double vanities, walk-in shower, freestanding tub, and stunning custom tile work. Each closet is equipped with custom built-in shelving, offering both organization and luxury. Laundry room features generous cabinet space and a convenient sink; Luxurious flooring flows seamlessly throughout the home, enhancing its beauty and functionality. A Walking Trail right behind the Home is a small hidden treasure for those who are active and love a peaceful walk in the morning. Outside, black windows, concrete patio for practical outdoor living while professionally landscaped grounds include an irrigation system and a spacious screened porch, perfect for outdoor living. Come Check Out Your Future Home!!
| Elementary School | Middle School | High School |
|---|---|---|
| Steekee Elementary School | Fort Loudoun Middle School | Loudon High School |
| Price History | |
|---|---|
| 4/22/2026 | Listed $865,000 |
| 5/17/2026 | 1$855,000 |
| 5/28/2026 | Listed $859,000 |
| 6/28/2026 | 1$849,000 |
| 8/4/2026 | 1$839,000 |
General Features
| Sewer | Public Sewer |
|---|---|
| Heating | Heat Pump,Propane,Electric |
| Cooling | Central Cooling,Ceiling Fan(s) |
| Appliances | Gas Range,Dishwasher,Disposal,Microwave,Range,Refrigerator,Self Cleaning Oven |
| HOA Fee | 186 |
| Garage Spaces | 3 |
| Association Fee Includes | Other |
| Architectural Style | A-Frame,Contemporary,Traditional |
| Security Features | Gated Community,Smoke Detector |
| Construction Materials | Stone,Vinyl Siding,Brick,Frame |
| Year Built | 2026 |
| View | Wooded |
| Property Subtype | Single Family Residence |
| Assoc Fee Paid Per | Monthly |
| County | Loudon County - 32 |
| Property Type | Single Family |
| Association Amenities | Swimming Pool,Tennis Courts,Elevator,Club House,Coin Laundry,Golf Course,Playground,Recreation Facilities,Sauna,Security,Other |
| HOA | true |
| Attached Garage | true |
| Subdivision Name | Toqua Hills |
| Total Rooms | 11 |
| Full Baths | 3 |
| Status | Pending - Continue to Show |
| Directions | Tellico Parkway to Toqua Rd (traffic light). Turn away from gas station and take Toqua rd to first RIGHT on Oostanali Way. Lot will be on your LEFT. |
| High School | Loudon |
| City | Loudon |
| MLS Area | Loudon County - 32 |
| Lot Size Units | Acres |
| Lot Size Square Feet | 10890 |
| Elementary School | Steekee |
| Property Attached Y/N | false |
| Middle/Junior High School | Fort Loudoun |
| MLS Area Minor | Loudon County - 32 |
| Structure Type | 1 1/2 Story |
| Standard Status | Pending |
| New Financing Cash | true |
| New Financing FHA | true |
| New Financing VA Loan | true |
| New Financing Coventional | true |
| New Financing New Loan | true |
Interior Features
| Interior Amenities | Walk-In Closet(s),Cathedral Ceiling(s),Kitchen Island,Dry Bar,Pantry,Eat-in Kitchen |
|---|---|
| Basement | Slab |
| Flooring | Tile |
| Total Fireplaces | 2 |
| Fireplace Features | Ventless,Gas Log |
| Basement (Y/N) | false |
| Air Conditioning Y/N | true |
| Heating Y/N | true |
| Fireplace Y/N | true |
| Total Bedrooms | 3 |
| Total Baths | 3 |
Exterior Features
| Exterior Amenities | Irrigation System,Windows - Vinyl,Prof Landscaped |
|---|---|
| Parking Features | Garage Door Opener,Attached,Main Level |
| Lot Features | Wooded,Level |
| Water Source | Public |
| Lot Size Area | 0.25 |
| Building Area Total | 2845 |
| Lot Size Acres | 0.25 |
| Lot Size Source | Tax Records |
Amenities
- Foreclosure
- Views
- Short Sale
- New Construction
- Adult 55+
- Lease To Own
- No HOA Fees
- Furnished
- Primary On Main
- Air Conditioning
- Seller Finance
- Green
- Fixer Upper
- Horse
- Golf
- Fireplace
- Deck
- Garage
- Basement
- Pool
Property vs Single Family Average in 37774
Price
Taxes
Year Built
 The data relating to real estate for sale on this Web Site comes from the IDX Program of the East Tennessee Realtors® Multiple Listing Service. © Copyright 2026 All rights reserved. This information is being provided for the consumers' personal, non-commercial use and may not be used for any purpose other than to identify prospective properties the consumers may be interested in purchasing. This information was updated September 22, 2026 10:58 AM UTC Some properties may subsequently have
