

Address
1660 Meadow Chase Lane, Knoxville, TN
Price
$ 724,900
Property Attributes
- MLS#1341321
- TypeSingle Family
- Listing Status Pending - Continue to Show
- CountyKnox
- CityKnoxville
- AreaKnox County
- NeighborhoodATLEE FIELDS
- Zip37931
- StyleTraditional
- Year Built2002
- Taxes$ 1525
- Price$ 724,900
- Bedrooms4
- Full Bathrooms3
- Half Bathrooms0
- Sqr Footage3364
- Lot Size0.29 Acres
Data Source:
Knoxville MLS (KAAR)
Property Description
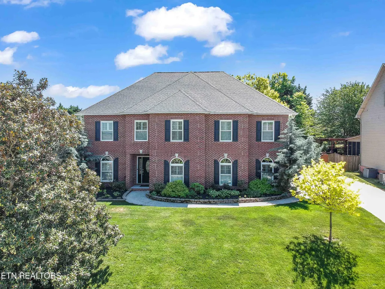
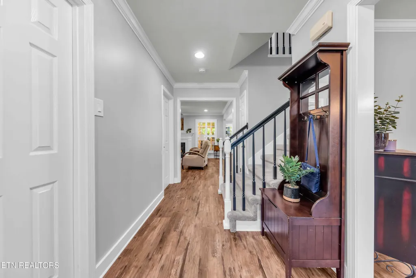
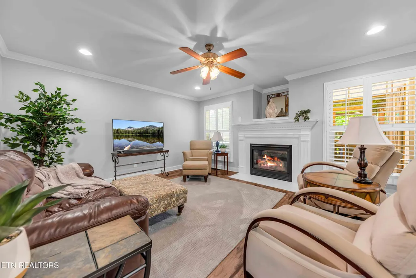
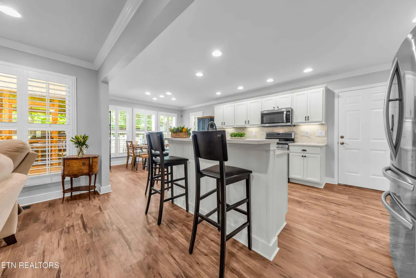
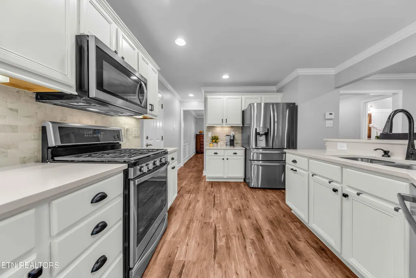
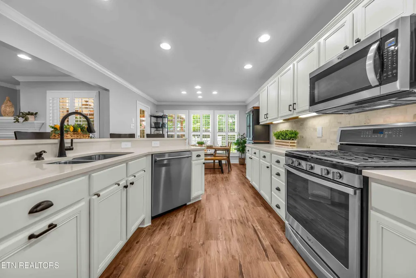
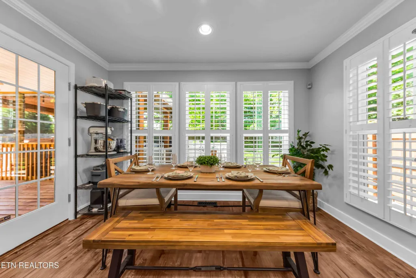
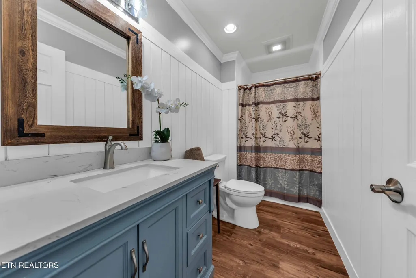
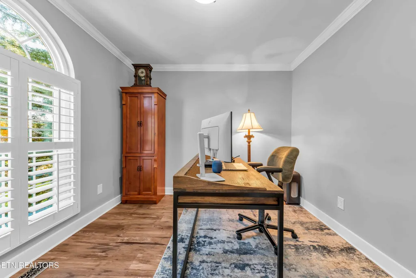
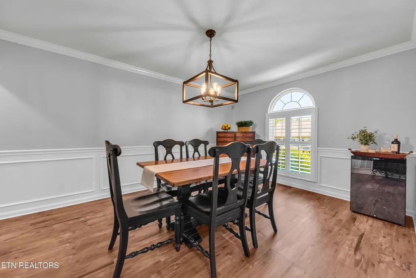
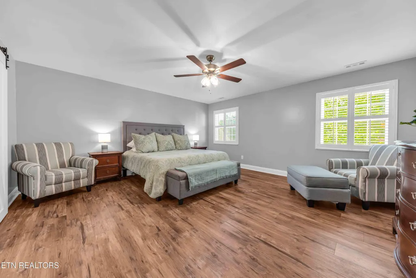
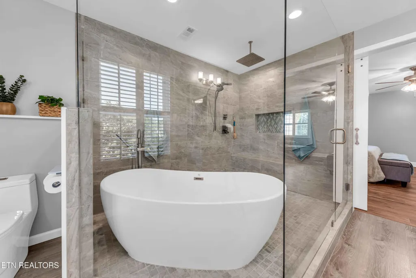
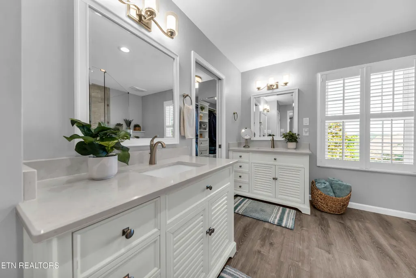
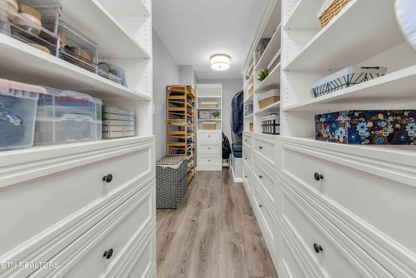
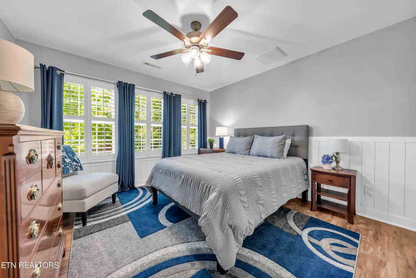
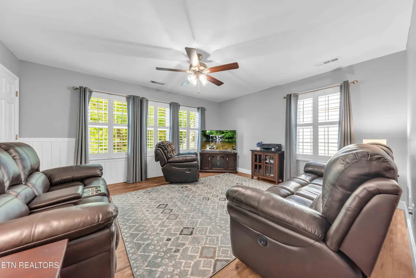
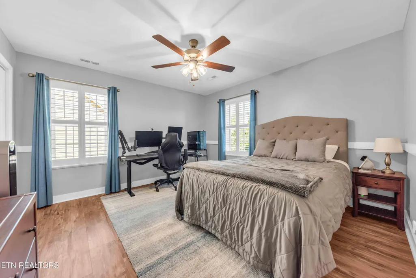
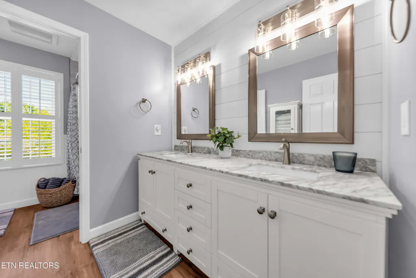
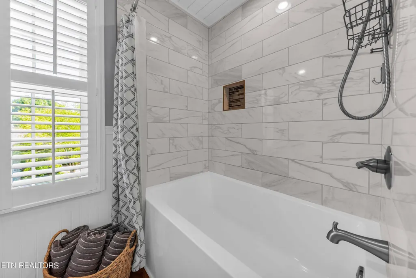
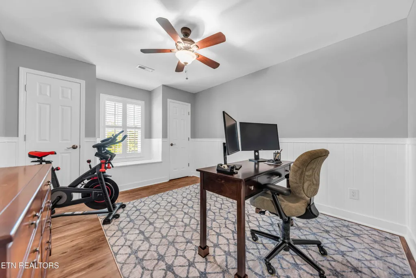
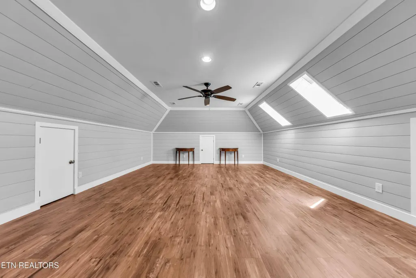
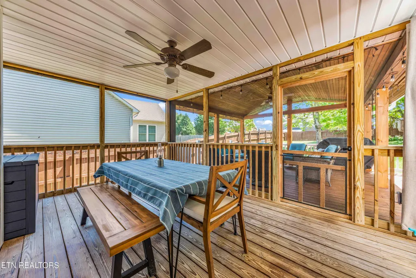
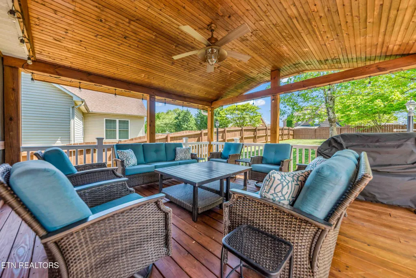
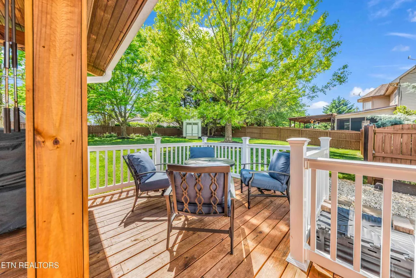
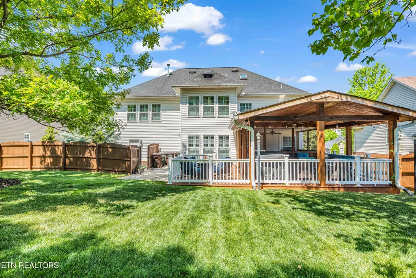
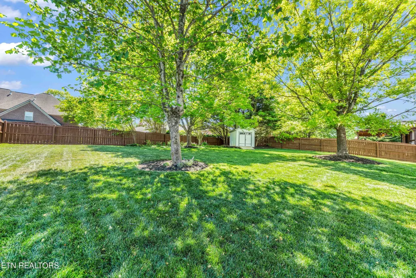
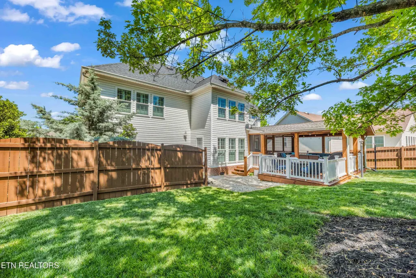
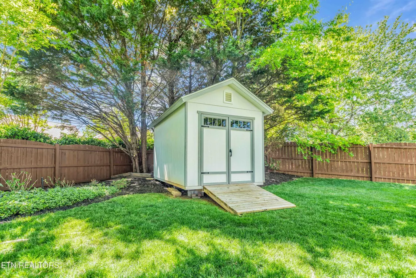
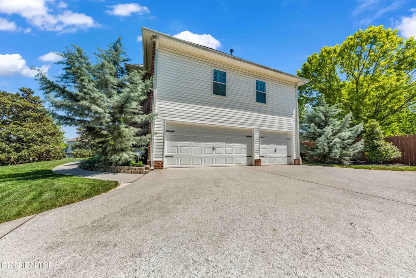
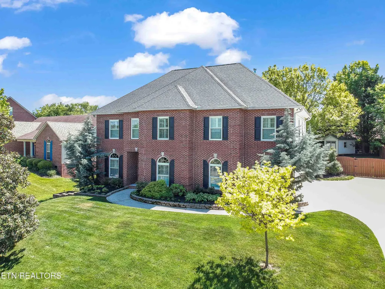
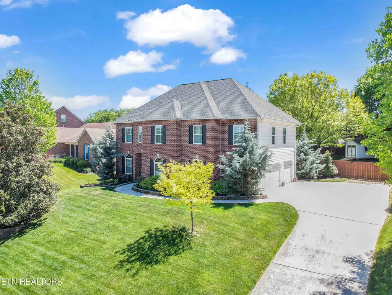
Nestled within the beautifully maintained and highly sought-after West Knoxville neighborhood of Atlee Fields, 1660 Meadow Chase Lane immediately captures attention with its stately brick exterior, manicured lawn, timeless architectural presence, and the unmistakable pride of ownership reflected throughout the property. Built in 2002 for the current owners, this one-owner home reflects years of exceptional care, meticulous maintenance, and a level of attention to detail that is increasingly rare to find. Surrounded by attractive homes, mature surroundings, and a warm neighborhood atmosphere, this is the kind of place that feels welcoming from the very first arrival. Inside, generous living spaces, abundant natural light, and beautifully selected updates create a home that feels both refined and comfortable. Fresh paint, updated flooring, stylish backsplash details, beautifully renovated bathrooms, and new plantation shutters throughout the home create a clean, timeless aesthetic while adding warmth, character, and elegance to every room. New double-hung windows throughout the home enhance both efficiency and timeless style while allowing natural light to fill the living spaces beautifully. Every space reflects quality craftsmanship and exceptional upkeep, creating a home that feels truly move-in ready. With over 3,300 square feet, the home offers 4 bedrooms, 3 full bathrooms, a large bonus room, flexible main-level living space, and an additional upper-level recreation room designed to adapt beautifully to both everyday living and entertaining. The main level features a warm and inviting living room with fireplace, an open kitchen and breakfast area filled with natural light, formal dining room, full bath, and a versatile flex room ideal for a home office, guest space, playroom, or study. Upstairs, the spacious primary suite provides a peaceful retreat with a beautifully updated en suite bath, while the additional bedrooms offer comfort and privacy for family and guests alike. A large bonus room and second-floor laundry room add convenience and functionality, while the finished third-level recreation room creates the perfect setting for a media room, fitness area, game room, or private escape. Outdoor living is equally inviting with a covered front porch, expansive covered back deck, screened porch, privacy fenced backyard, and additional storage building, creating exceptional spaces for relaxing, entertaining, and year-round enjoyment. An irrigation system helps maintain the beautifully landscaped yard, while the oversized 3-car garage provides abundant space for vehicles, hobbies, tools, and storage. Additional improvements include three separate HVAC systems, roof replacement, and the addition of a tankless water heater, providing long-term comfort, efficiency, and peace of mind. The sellers have carefully maintained detailed records and documentation for the property throughout their ownership. Conveniently located near shopping, dining, schools, and major West Knoxville access routes, this exceptional property offers the perfect balance of upscale living, thoughtful updates, spacious design, timeless curb appeal, and the rare confidence that comes with a truly immaculate home.
| Elementary School | Middle School | High School |
|---|---|---|
| Cedar Bluff Primary Elementary School | Cedar Bluff Middle School | Hardin Valley Academy High School |
| Price History | |
|---|---|
| 5/18/2026 | Listed $724,900 |
General Features
| Sewer | Public Sewer |
|---|---|
| Heating | Central,Forced Air,Natural Gas,Electric |
| Cooling | Central Cooling |
| Appliances | Gas Range,Dishwasher,Dryer,Microwave,Range,Refrigerator,Self Cleaning Oven |
| HOA Fee | 57 |
| Garage Spaces | 3 |
| Architectural Style | Traditional |
| Security Features | Smoke Detector |
| Construction Materials | Brick |
| Year Built | 2002 |
| View | Other |
| Property Subtype | Single Family Residence |
| Assoc Fee Paid Per | Monthly |
| County | Knox County - 1 |
| Property Type | Single Family |
| Association Amenities | Swimming Pool |
| HOA | true |
| Attached Garage | false |
| Subdivision Name | ATLEE FIELDS |
| Other Structures | Storage |
| Total Rooms | 11 |
| Full Baths | 3 |
| Status | Pending - Continue to Show |
| Directions | From Interstate 40 to 1660 Meadow Chase Lane in Knoxville: Take I-40 to the Cedar Bluff Road exit (Exit 378). Head north on Cedar Bluff Road. Turn left onto Middlebrook Pike. From Middlebrook Pike, turn right into the Atlee Fields neighborhood onto Grassy Meadow Blvd. Right onto Willow Field Lane, left onto Hickory Knoll Lane, then right onto Meadow Chase Lane. 1660 Meadow Chase will be on your right. The home is conveniently located just minutes from I-40, Pellissippi Parkway, shopping, dining, and major West Knoxville amenities. |
| High School | Hardin Valley Academy |
| City | Knoxville |
| MLS Area | Knox County - 1 |
| Lot Size Units | Acres |
| Lot Size Square Feet | 12632.4 |
| Elementary School | Cedar Bluff Primary |
| Property Attached Y/N | false |
| Middle/Junior High School | Cedar Bluff |
| MLS Area Minor | Knox County - 1 |
| Structure Type | 2 Story |
| Standard Status | Pending |
| New Financing Cash | true |
| New Financing VA Loan | true |
| New Financing Coventional | true |
| New Financing New Loan | true |
Interior Features
| Interior Amenities | Kitchen Island,Eat-in Kitchen |
|---|---|
| Basement | Crawl Space |
| Flooring | Carpet |
| Total Fireplaces | 1 |
| Fireplace Features | Gas Log |
| Basement (Y/N) | false |
| Air Conditioning Y/N | true |
| Heating Y/N | true |
| Window Features | Windows - Insulated,Window - Energy Star |
| Fireplace Y/N | true |
| Total Bedrooms | 4 |
| Total Baths | 3 |
Exterior Features
| Parking Features | Garage Faces Side,Off-Street Parking,Garage Door Opener,Main Level |
|---|---|
| Lot Features | Irregular Lot |
| Water Source | Public |
| Lot Size Area | 0.29 |
| Building Area Total | 3364 |
| Lot Dimensions | 80 x 160 IRR |
| Lot Size Acres | 0.29 |
| Lot Size Source | Tax Records |
Amenities
- Foreclosure
- Views
- Short Sale
- New Construction
- Adult 55+
- Lease To Own
- No HOA Fees
- Furnished
- Primary On Main
- Air Conditioning
- Seller Finance
- Green
- Fixer Upper
- Horse
- Golf
- Fireplace
- Deck
- Garage
- Basement
- Pool
Property vs Single Family Average in 37931
Price
Taxes
Year Built
 The data relating to real estate for sale on this Web Site comes from the IDX Program of the East Tennessee Realtors® Multiple Listing Service. © Copyright 2026 All rights reserved. This information is being provided for the consumers' personal, non-commercial use and may not be used for any purpose other than to identify prospective properties the consumers may be interested in purchasing. This information was updated September 23, 2026 10:52 AM UTC Some properties may subsequently have
