
Views - Primary on Main






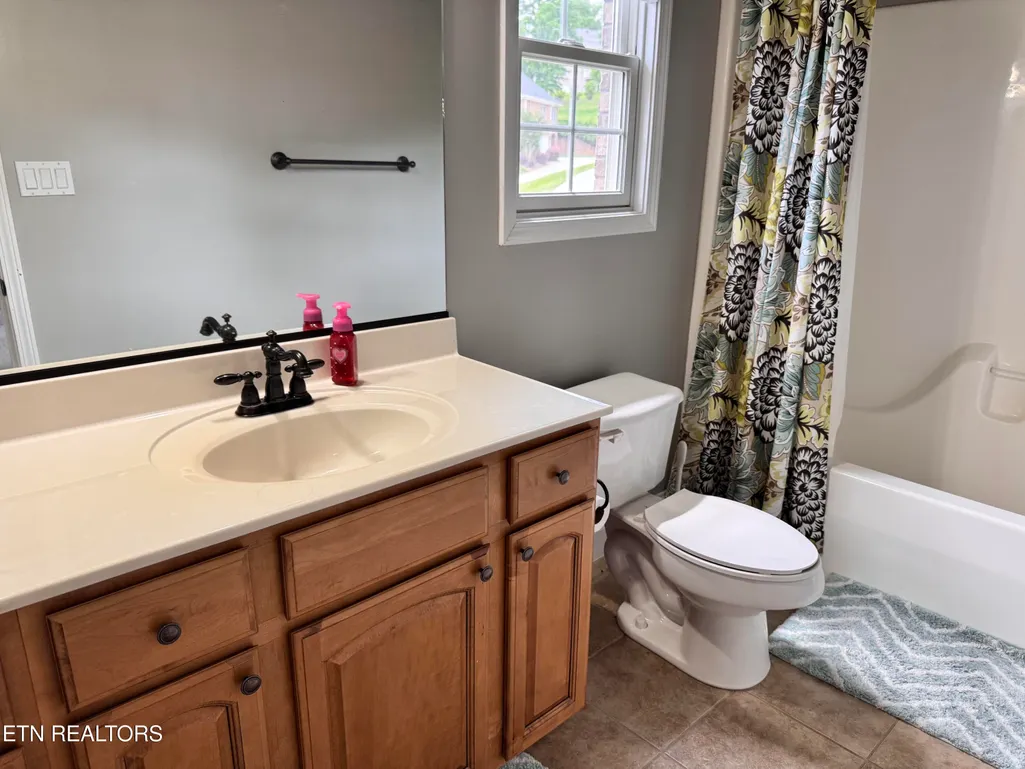

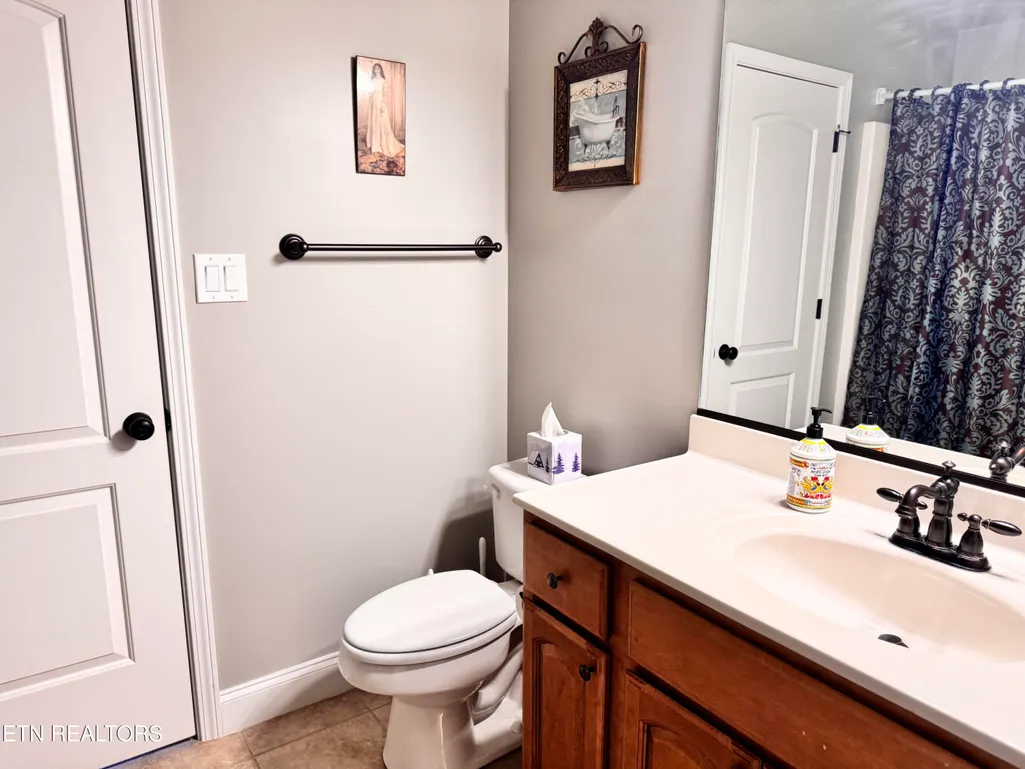

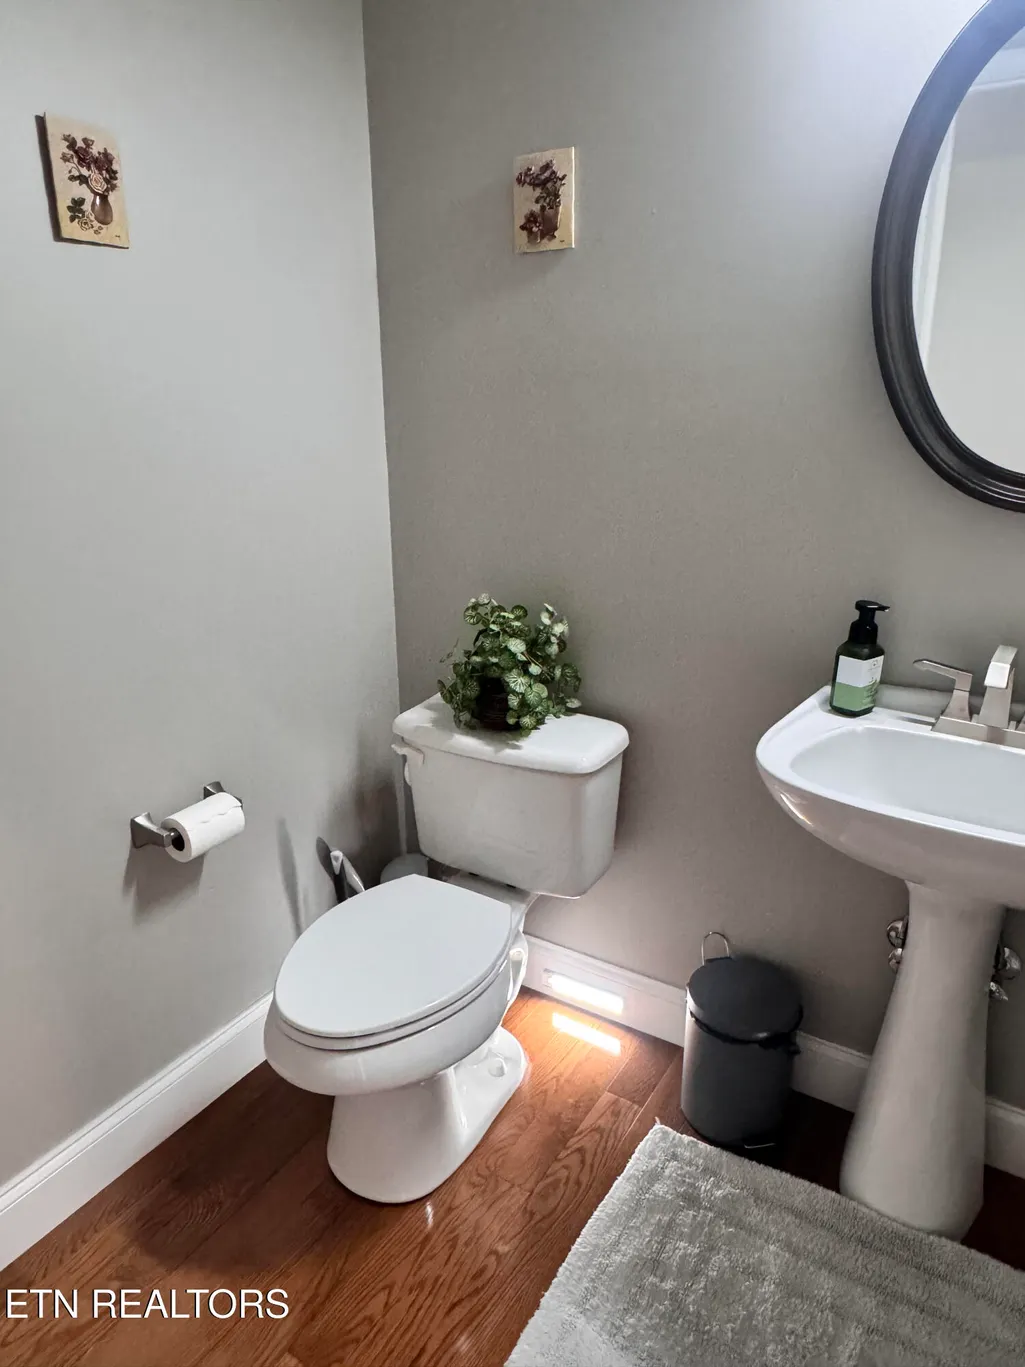
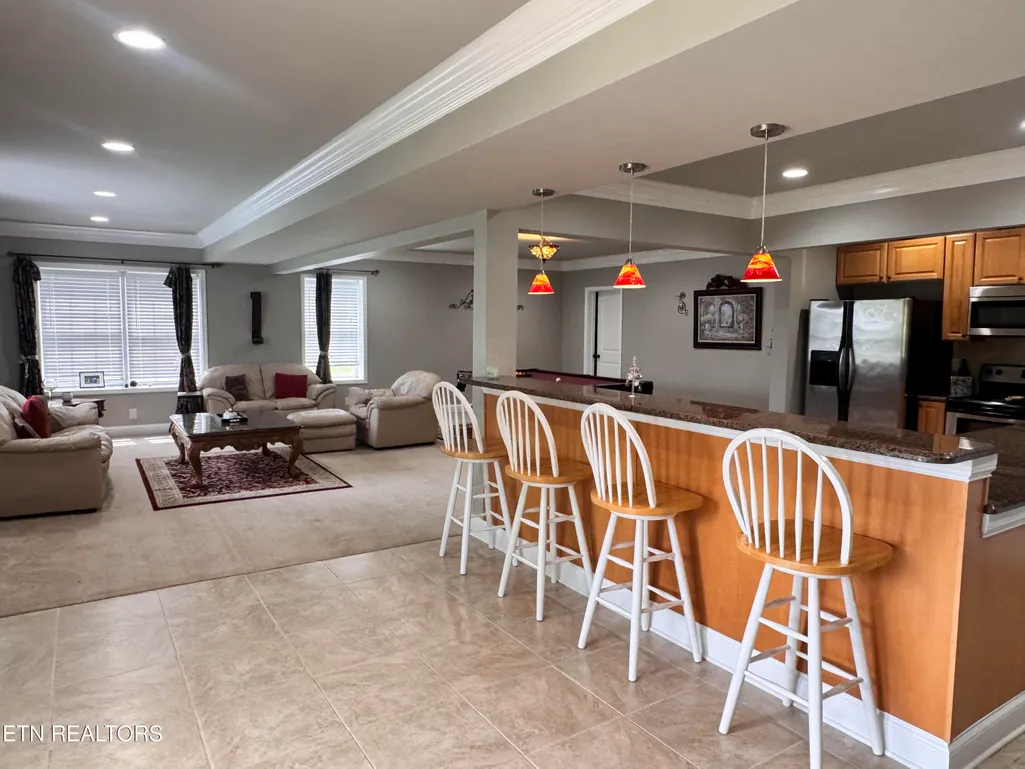



Address
712 Whispering Hills Lane, Knoxville, TN
Price
$ 1,224,999
Property Attributes
- MLS#1342422
- TypeSingle Family
- Listing Status Pending - Continue to Show - Inspection
- CountyKnox
- CityKnoxville
- AreaKnox County
- NeighborhoodFox Run S-D Unit 12
- Zip37934
- StyleTraditional
- Year Built2006
- Taxes$ 2914
- Price$ 1,224,999
- Bedrooms5
- Full Bathrooms5
- Half Bathrooms1
- Sqr Footage6202
- Lot Size0.63 Acres
Data Source:
Knoxville MLS (KAAR)
Property Description
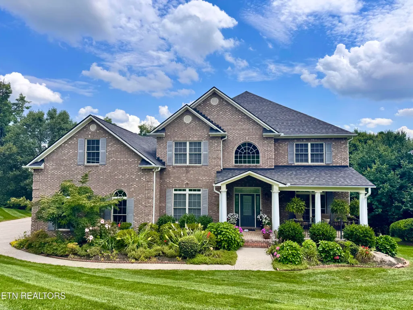
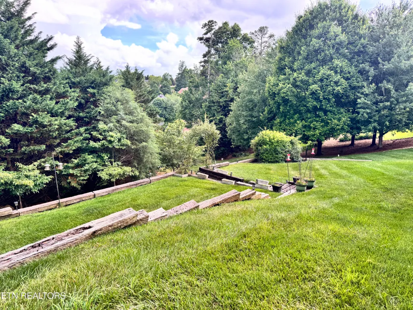
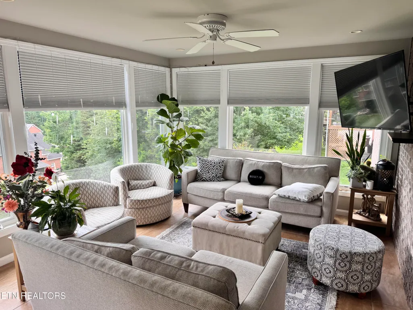
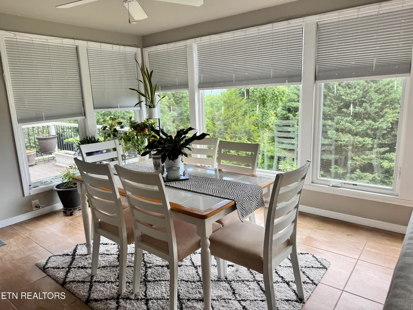
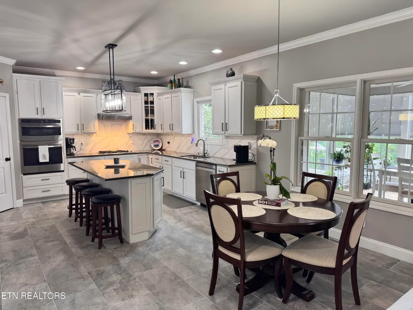
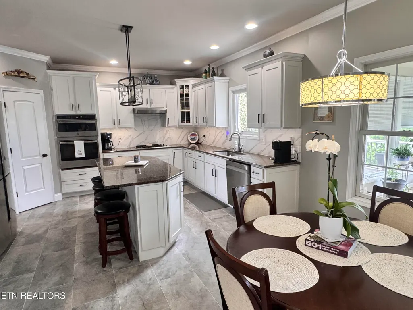
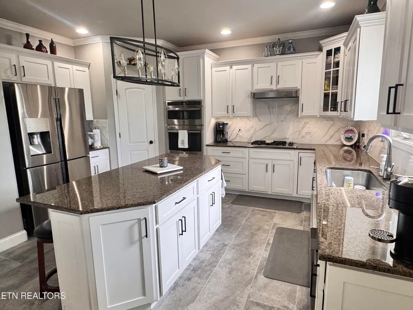
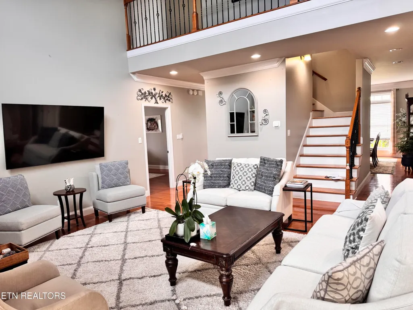
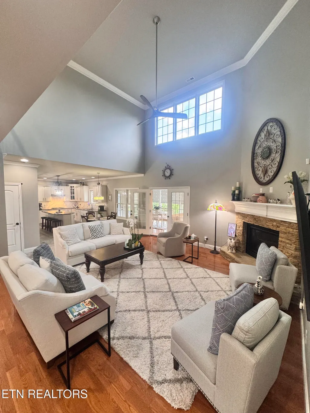
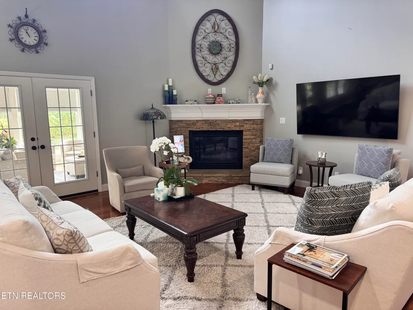
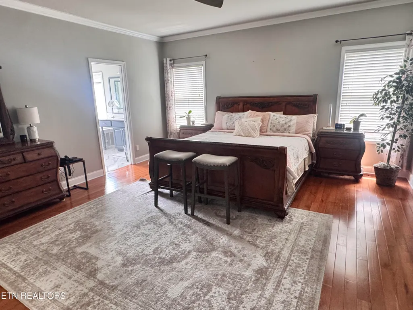
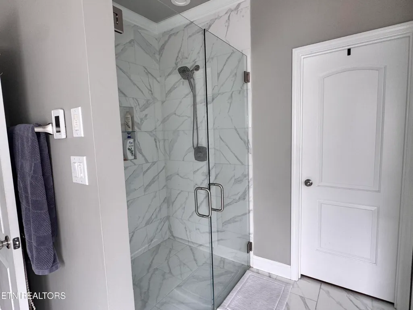
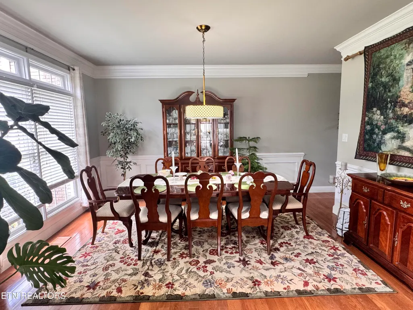
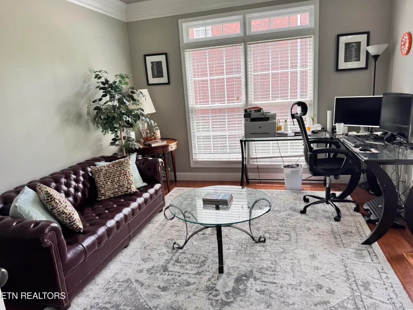
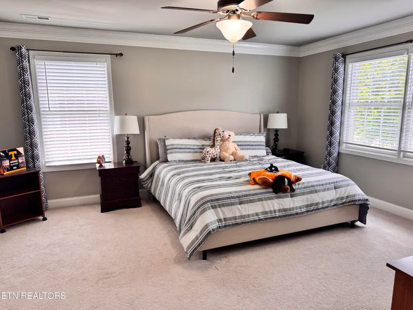
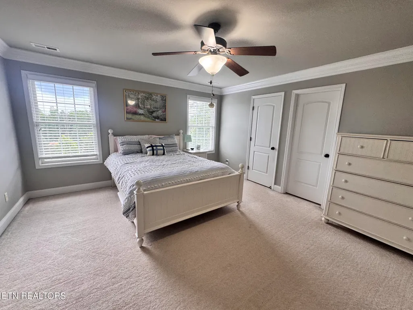
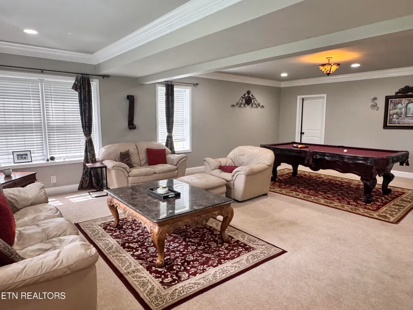
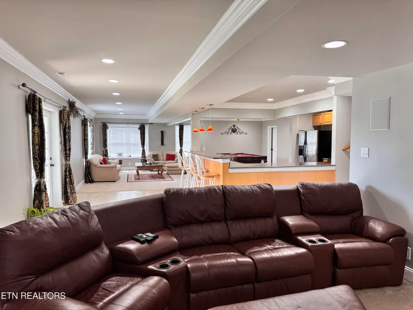
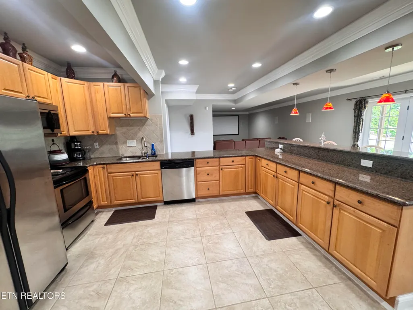
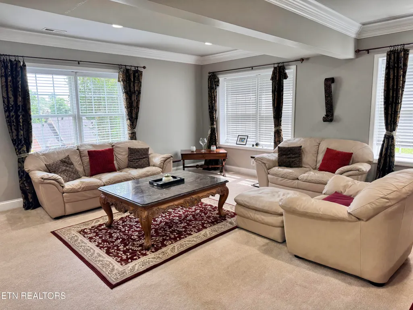
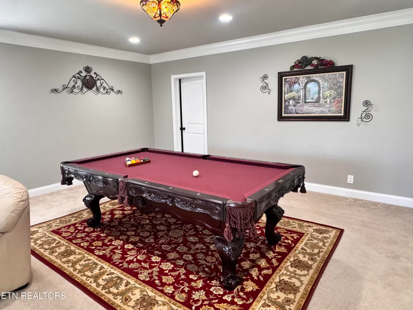
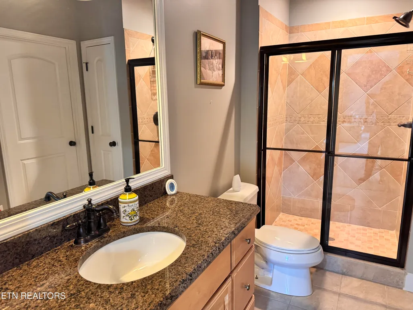
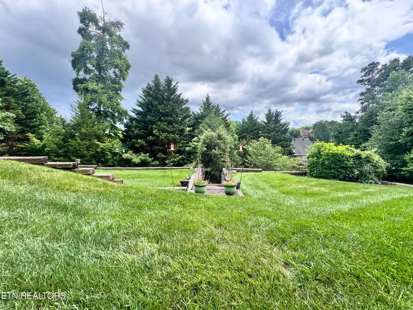
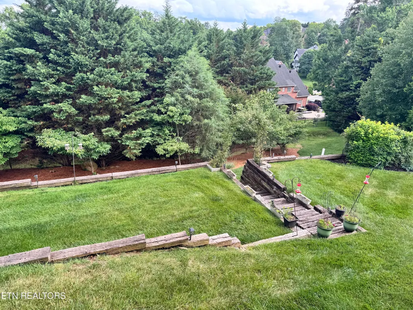
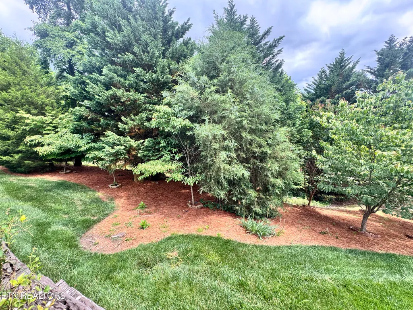
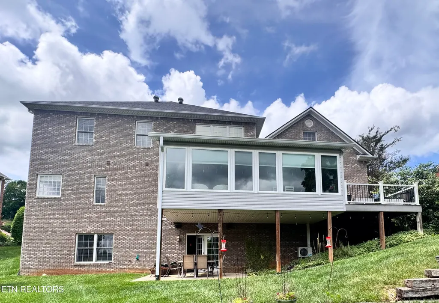
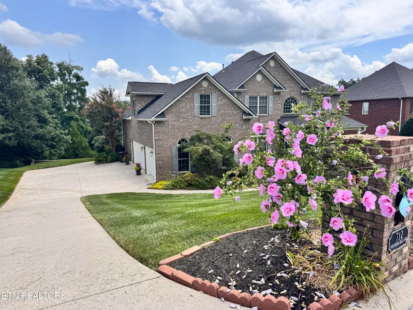
Discover this beautifully updated 2-story home with a fully finished daylight lower level on a private 0.62-acre lot in Farragut. An open-concept main level flows into a stunning, heated & aired, sunroom--spacious enough for a den and dining area--overlooking a tiered, tree-lined backyard for exceptional privacy. The vaulted great room features a corner, stacked-stone, gas fireplace and opens to a remodeled kitchen with white cabinetry (pull-out drawers), granite countertops, tile backsplash, and tile floors. The main-level primary suite offers a remodeled spa bath with dual vanities, a corner whirlpool tub, and a stand-alone tiled shower with frameless glass. Formal dining and a dedicated office complete the main level. Upstairs, enjoy generous ensuite bedrooms and a large bonus room. The daylight lower level is an entertainer's dream with an open layout anchored by a full kitchen, a media room at one end (projector, equipment, and screen convey), and a den plus recreation space at the other end. A full bath and a large unfinished storage room add flexibility and convenience. Outdoor living shines with a covered lower patio and an open main-level deck-both overlooking a yard with sweeping long views. room for a pool if desired. Notable upgrades and features include: New roof within the last 2 years Surround sound Front and rear irrigation Solar landscape lighting Camera and Ring doorbell Smart thermostats and Alexa-enabled wiring Tankless Navien water heater Central vacuum Beautiful mature perennial landscaping A rare blend of privacy, modern updates, flexible living spaces, and a prime Farragut location--move-in ready and built for everyday comfort and unforgettable gatherings.
| Elementary School | Middle School | High School |
|---|---|---|
| Farragut Primary Elementary School | Farragut Middle School | Farragut High School |
| Price History | |
|---|---|
| 5/27/2026 | Listed $1,299,999 |
| 6/22/2026 | 4$1,249,999 |
| 7/15/2026 | 2$1,224,999 |
General Features
| Sewer | Public Sewer |
|---|---|
| Heating | Central,Natural Gas |
| Cooling | Wall Cooling,Central Cooling,Ceiling Fan(s) |
| Appliances | Tankless Water Heater,Gas Range,Gas Cooktop,Dishwasher,Microwave,Range,Refrigerator,Self Cleaning Oven |
| HOA Fee | 500 |
| Garage Spaces | 3 |
| Association Fee Includes | All Amenities |
| Architectural Style | Traditional |
| Security Features | Security Alarm,Smoke Detector |
| Construction Materials | Brick,Frame |
| Year Built | 2006 |
| View | Other,Mountain View |
| Property Subtype | Single Family Residence |
| Assoc Fee Paid Per | Yearly |
| County | Knox County - 1 |
| Property Type | Single Family |
| Association Amenities | Swimming Pool,Tennis Courts,Club House,Playground,Recreation Facilities |
| HOA | true |
| Attached Garage | true |
| Subdivision Name | Fox Run S/D Unit 12 |
| Total Rooms | 14 |
| Full Baths | 5 |
| Status | Pending - Continue to Show - Inspection |
| Directions | West on Kingston Pike to left on Everett Road, left onto Union Road, Right into Fox Run. Right on Whispering Hills to home on left. |
| High School | Farragut |
| City | Knoxville |
| MLS Area | Knox County - 1 |
| Lot Size Units | Acres |
| Lot Size Square Feet | 27510 |
| Elementary School | Farragut Primary |
| Property Attached Y/N | false |
| Middle/Junior High School | Farragut |
| MLS Area Minor | Knox County - 1 |
| Structure Type | 2 Story Basement |
| Standard Status | Pending |
| New Financing Cash | true |
| New Financing Coventional | true |
Interior Features
| Interior Amenities | Walk-In Closet(s),Kitchen Island,Pantry,Wet Bar,Eat-in Kitchen,Central Vacuum |
|---|---|
| Basement | Walkout,Finished |
| Flooring | Carpet,Tile |
| Total Fireplaces | 1 |
| Fireplace Features | Gas Log |
| Basement (Y/N) | true |
| Air Conditioning Y/N | true |
| Heating Y/N | true |
| Fireplace Y/N | true |
| Half Baths | 1 |
| Total Bedrooms | 5 |
| Total Baths | 6 |
| Other_sp_Rooms_co_Family_sp_Room | true |
| Other_sp_Rooms_co_Great_sp_Room | true |
Exterior Features
| Exterior Amenities | Irrigation System,Windows - Vinyl,Prof Landscaped |
|---|---|
| Parking Features | Garage Faces Side,Garage Door Opener,Attached,Main Level |
| Lot Features | Rolling Slope |
| Water Source | Public |
| Lot Size Area | 0.63 |
| Building Area Total | 6202 |
| Lot Dimensions | 135x197x152x193 |
| Lot Size Acres | 0.63 |
| Lot Size Source | Tax Records |
Amenities
- Foreclosure
- Views
- Short Sale
- New Construction
- Adult 55+
- Lease To Own
- No HOA Fees
- Furnished
- Primary On Main
- Air Conditioning
- Seller Finance
- Green
- Fixer Upper
- Horse
- Golf
- Fireplace
- Deck
- Garage
- Basement
- Pool
Property vs Single Family Average in 37934
Price
Taxes
Year Built
 The data relating to real estate for sale on this Web Site comes from the IDX Program of the East Tennessee Realtors® Multiple Listing Service. © Copyright 2026 All rights reserved. This information is being provided for the consumers' personal, non-commercial use and may not be used for any purpose other than to identify prospective properties the consumers may be interested in purchasing. This information was updated September 22, 2026 10:58 AM UTC Some properties may subsequently have
