
Price Reduction - Views - New Construction - Primary on Main






















Address
6450 Mont Richer Ave, Knoxville, TN
Price
$ 1,399,000
Property Attributes
- MLS#1343168
- TypeSingle Family
- Listing Status Active
- CountyKnox
- CityKnoxville
- AreaKnox County
- NeighborhoodMont Richer
- Zip37918
- StyleTraditional
- Year Built2026
- Taxes$ 163
- Price$ 1,399,000
- Bedrooms5
- Full Bathrooms4
- Half Bathrooms2
- Sqr Footage4837
- Lot Size1.02 Acres
Data Source:
Knoxville MLS (KAAR)
Property Description
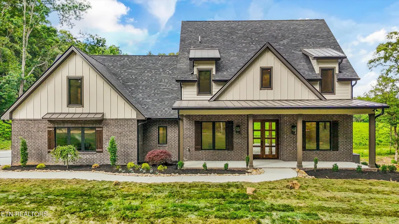
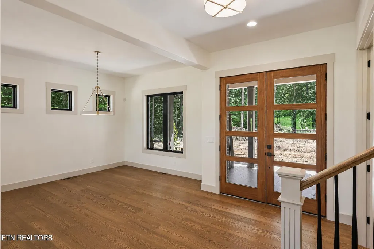
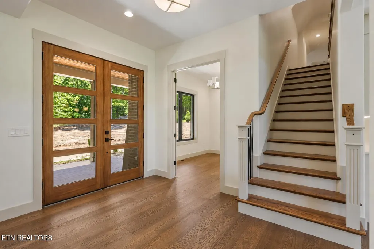
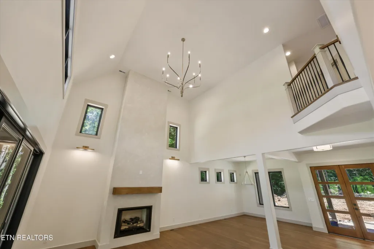
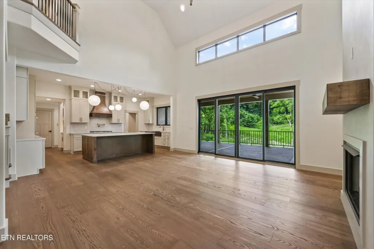
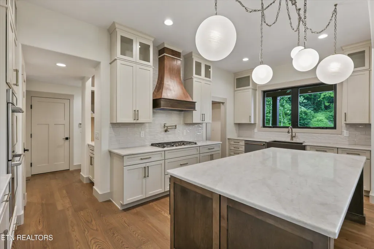
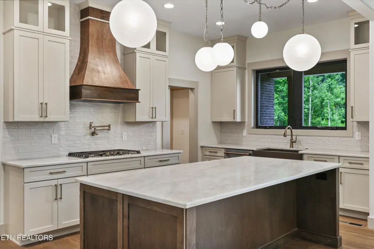
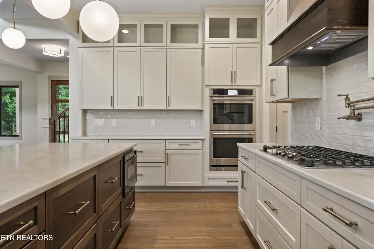
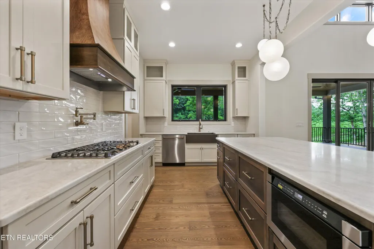
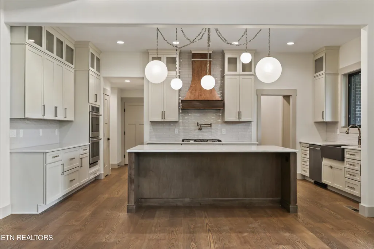
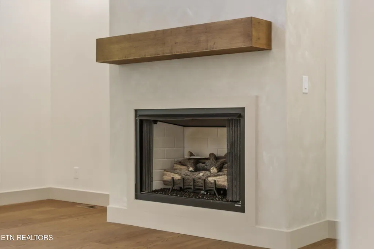
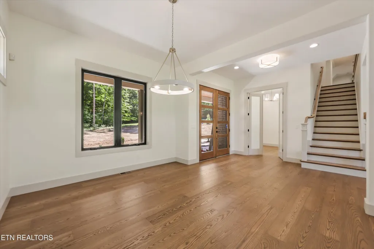
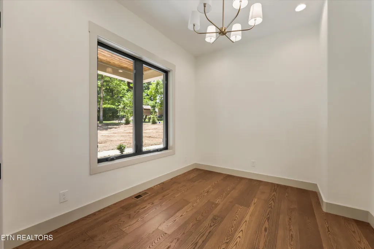
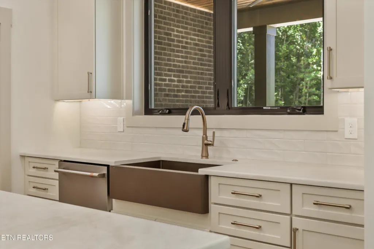
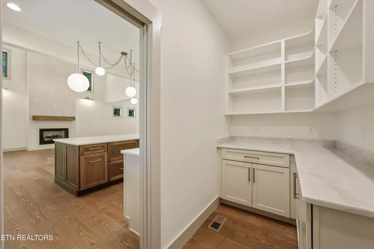
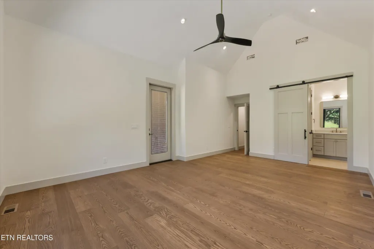
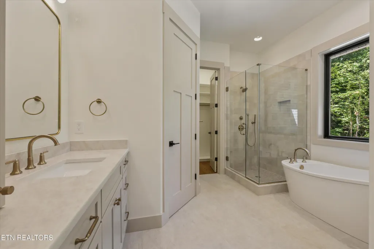
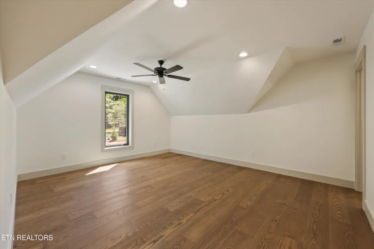
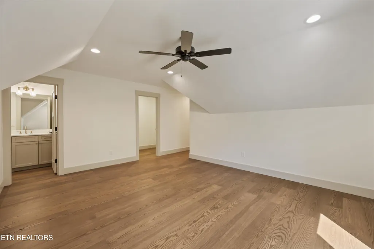
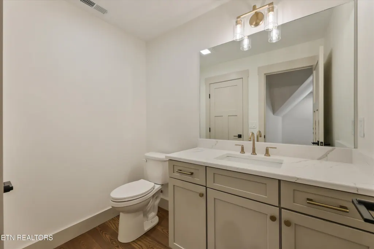
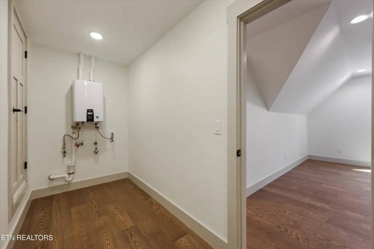
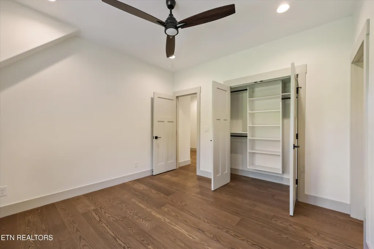
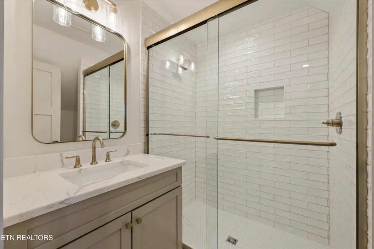
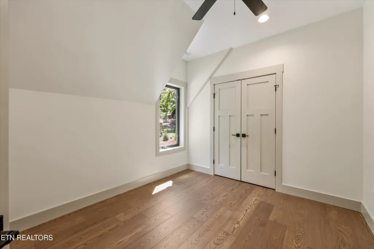
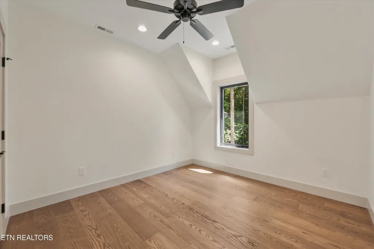
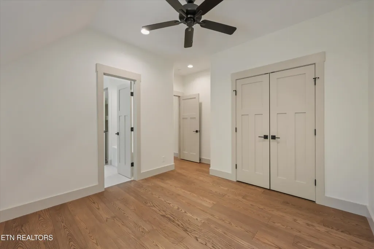
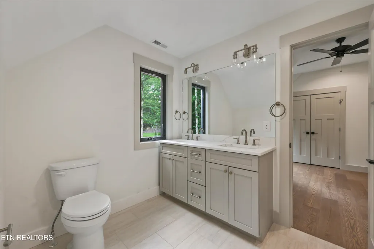
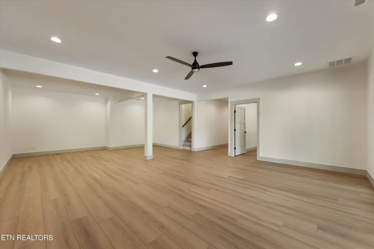
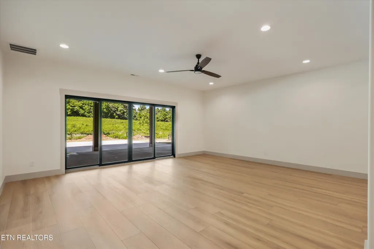
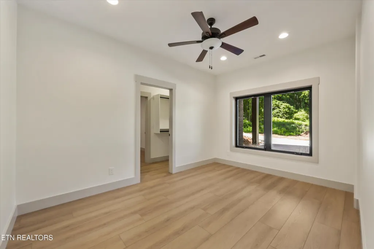
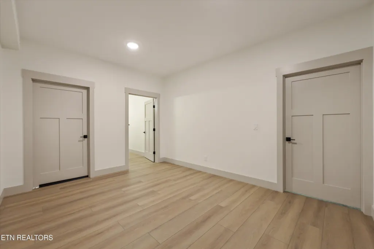
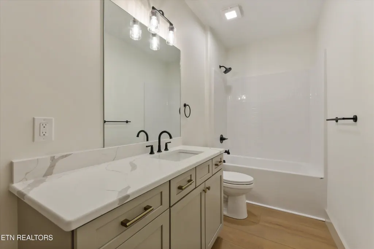
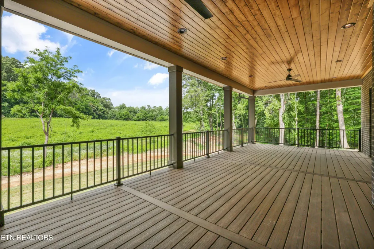
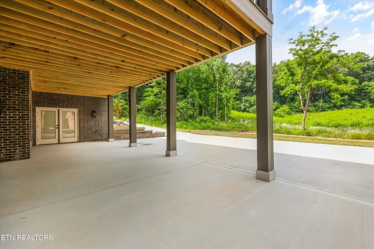
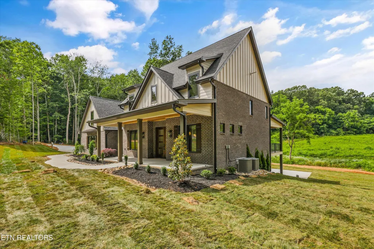
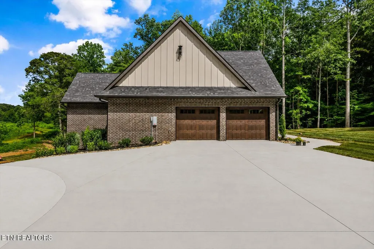
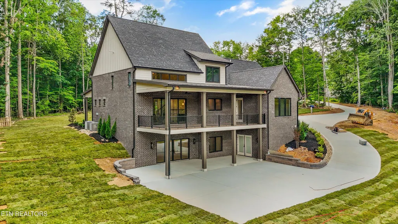
Welcome to 6450 Mont Richer Avenue -- where timeless craftsmanship, curated interiors, and elevated living blend seamlessly. Privately tucked away on the largest and most secluded homesite in the Mont Richer community. This custom-crafted home offers nearly 5,000 sqft of beautifully curated living space situated on over an acre. Thoughtfully designed to feel both private and refined. Luxury is evident from the moment you enter, with soaring 21ft vaulted ceilings. Every finish, texture, and color palette was intentionally curated to create a warm, timeless aesthetic that feels both elevated and inviting. Designed with both luxury and livability in mind, the home features 5 bedrooms, 4 full baths, and 2 half baths. Including a luxurious main-level primary suite for comfort and convenience boasting 16ft ceilings. Expansive living spaces include a spacious upstairs bonus room, an oversized basement family room, and a dedicated gym area, and additional storage room. Offering exceptional flexibility for entertaining, recreation, wellness, work, or hosting guests. The gourmet kitchen is a chef's dream, featuring quartz countertops, an oversized island, custom-built hood, butler's pantry, pot filler, and a gas range. Premium GE Café appliances, including a smart double oven and dishwasher, seamlessly blend performance with elevated design. Built with comfort and efficiency in mind, the home is equipped with two Navien tankless gas water heaters, providing abundant hot water and enhanced energy efficiency for everyday living. The main-level primary suite offers private access to the back deck and a spa-inspired ensuite complete with dual vanities, a soaking tub, tile shower and a custom walk-in closet. Outdoor living is equally exceptional, offering an impressive 470-square-foot covered deck paired with a matching 470-square-foot covered patio below at the walkout basement level -- creating nearly 1,000 square feet of outdoor living space. Whether relaxing in peaceful wooded privacy or entertaining guests, these expansive covered spaces create a seamless extension of the home and an exceptional lifestyle experience. Upstairs, 9-foot ceilings enhance the sense of space, while three bedrooms, a generous bonus room, and abundant walk-in storage provide flexibility and function. Designed with both beauty and practicality in mind, the Jack-and-Jill bath offers built-in storage, while each bedroom is complemented by a walk-in closet featuring custom built-in shelving. The walkout lower level offers an expansive recreation and family space, an additional bedroom with a full bath, abundant storage, and direct backyard access through a garage door -- ideal for mower, outdoor equipment, workshop, or additional storage needs. Built by Walker Enterprises LLC, crafting dream homes since 1989, this residence reflects decades of trusted craftsmanship, integrity, and attention to detail. Offering privacy, and timeless luxury in one of North Knoxville's most desirable communities, 6450 Mont Richer Avenue presents a rare opportunity to experience elevated living in Knoxville at its finest.
| Elementary School | Middle School | High School |
|---|---|---|
| Shannondale Elementary School | Gresham Middle School | Central High School |
| Price History | |
|---|---|
| 6/2/2026 | Listed $1,499,000 |
| 7/15/2026 | 2$1,475,000 |
| 9/3/2026 | 5$1,399,000 |
General Features
| Sewer | Public Sewer |
|---|---|
| Heating | Central,Natural Gas,Electric |
| Cooling | Central Cooling |
| Appliances | Tankless Water Heater,Gas Range,Gas Cooktop,Dishwasher,Disposal,Range,Self Cleaning Oven,Other |
| HOA Fee | 100 |
| Garage Spaces | 2 |
| Architectural Style | Traditional |
| Security Features | Smoke Detector |
| Construction Materials | Vinyl Siding,Cement Siding,Brick,Shingle Shake,Frame,Other |
| Year Built | 2026 |
| View | Wooded |
| Property Subtype | Single Family Residence |
| Assoc Fee Paid Per | Yearly |
| County | Knox County - 1 |
| Property Type | Single Family |
| HOA | true |
| Attached Garage | true |
| Subdivision Name | Mont Richer |
| Total Rooms | 12 |
| Full Baths | 4 |
| Status | Active |
| Directions | Tazewell Pike to Mont Richer Ave. |
| High School | Central |
| City | Knoxville |
| MLS Area | Knox County - 1 |
| Lot Size Units | Acres |
| Lot Size Square Feet | 44431.2 |
| Elementary School | Shannondale |
| Property Attached Y/N | false |
| Middle/Junior High School | Gresham |
| MLS Area Minor | Knox County - 1 |
| Structure Type | 2 Story |
| Standard Status | Active |
| New Financing Cash | true |
| New Financing Coventional | true |
Interior Features
| Interior Amenities | Walk-In Closet(s),Cathedral Ceiling(s),Kitchen Island,Pantry,Eat-in Kitchen |
|---|---|
| Basement | Finished |
| Flooring | Other,Laminate,Vinyl,Tile |
| Total Fireplaces | 1 |
| Fireplace Features | Gas Log |
| Basement (Y/N) | true |
| Air Conditioning Y/N | true |
| Heating Y/N | true |
| Fireplace Y/N | true |
| Half Baths | 2 |
| Total Bedrooms | 5 |
| Total Baths | 6 |
| Other_sp_Rooms_co_Family_sp_Room | true |
| Other_sp_Rooms_co_Great_sp_Room | true |
Exterior Features
| Exterior Amenities | Prof Landscaped |
|---|---|
| Parking Features | Attached,Basement,Main Level |
| Lot Features | Other,Cul-De-Sac,Private,Wooded |
| Water Source | Public |
| Lot Size Area | 1.02 |
| Building Area Total | 4837 |
| Lot Size Acres | 1.02 |
| Lot Size Source | Tax Records |
Amenities
- Foreclosure
- Views
- Short Sale
- New Construction
- Adult 55+
- Lease To Own
- No HOA Fees
- Furnished
- Primary On Main
- Air Conditioning
- Seller Finance
- Green
- Fixer Upper
- Horse
- Golf
- Fireplace
- Deck
- Garage
- Basement
- Pool
Property vs Single Family Average in 37918
Price
Taxes
Year Built
 The data relating to real estate for sale on this Web Site comes from the IDX Program of the East Tennessee Realtors® Multiple Listing Service. © Copyright 2026 All rights reserved. This information is being provided for the consumers' personal, non-commercial use and may not be used for any purpose other than to identify prospective properties the consumers may be interested in purchasing. This information was updated September 22, 2026 10:58 AM UTC Some properties may subsequently have
