


Address
7204 Orchard Harvest Lane, Knoxville, TN
Price
$ 519,000
Property Attributes
- MLS#1343735
- TypeSingle Family
- Listing Status Pending - Continue to Show
- CountyKnox
- CityKnoxville
- AreaKnox County
- NeighborhoodStrawberry Hills Phase 1
- Zip37924
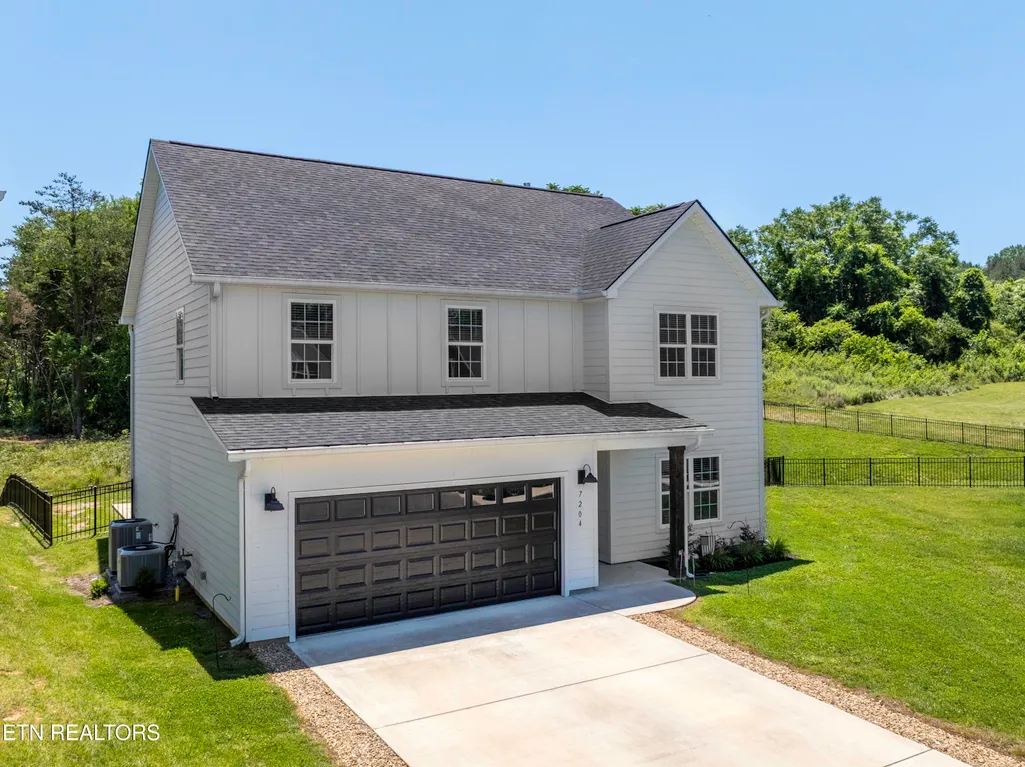
- StyleCraftsman
- Year Built2023
- Taxes$ 1317
- Price$ 519,000
- Bedrooms3
- Full Bathrooms2
- Half Bathrooms1
- Sqr Footage2500
- Lot Size0.3 Acres
Data Source:
Knoxville MLS (KAAR)
Property Description
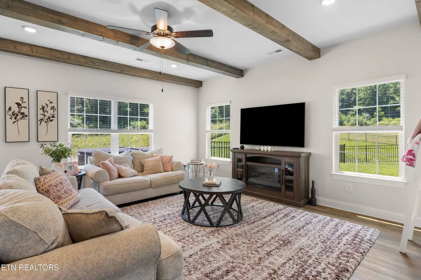
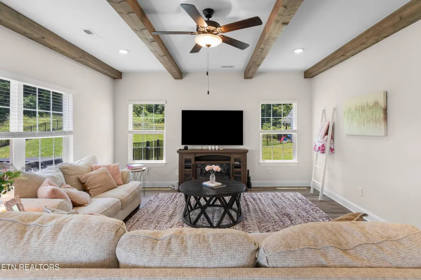
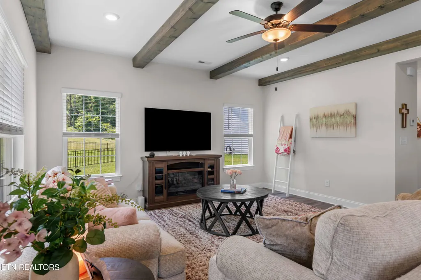
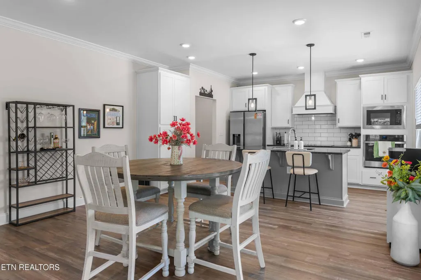
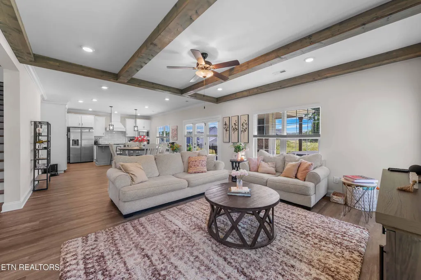
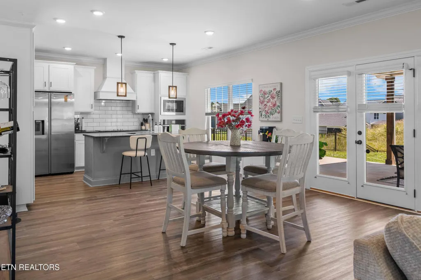
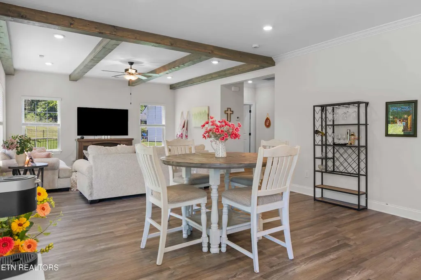
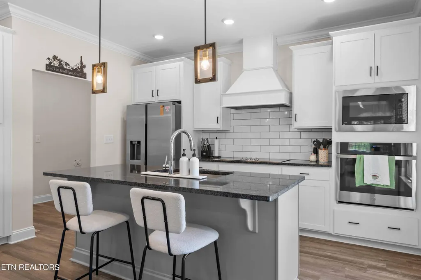
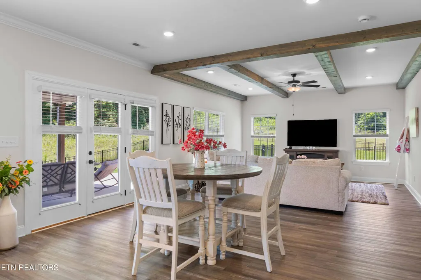
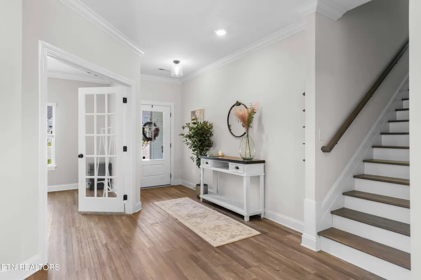
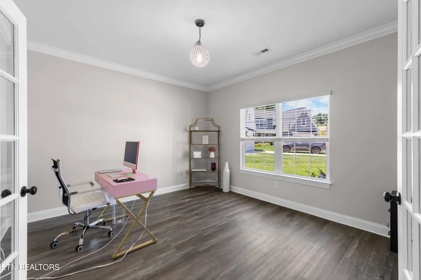
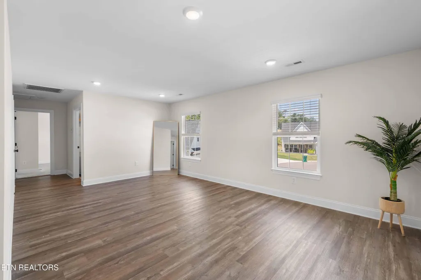
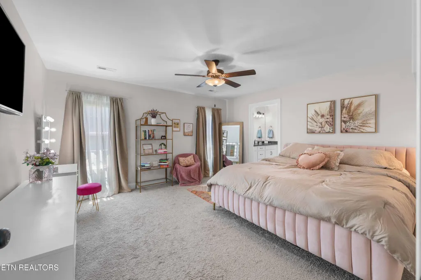
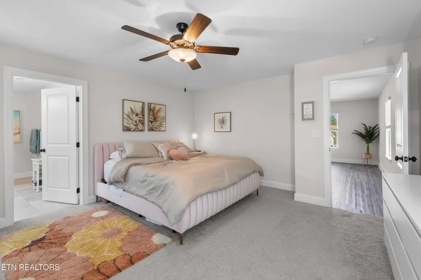
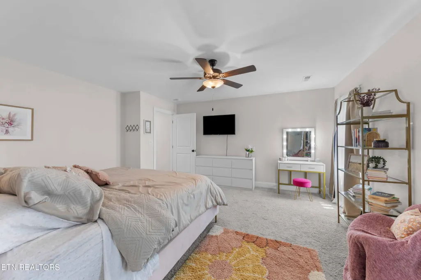
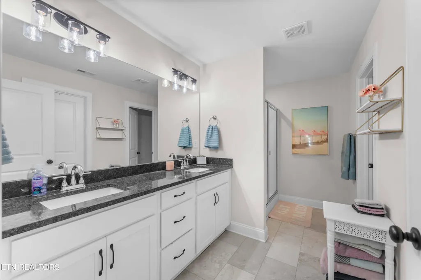
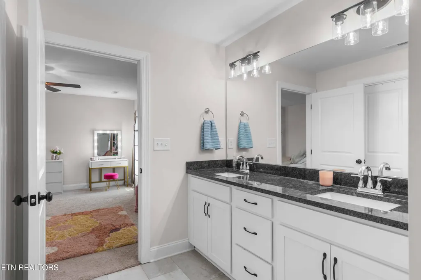
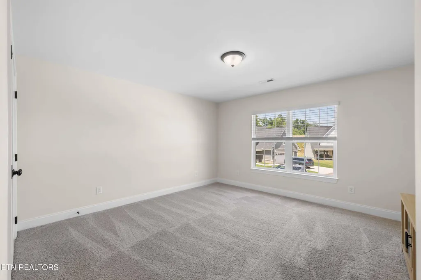
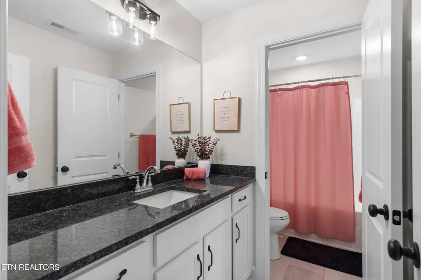
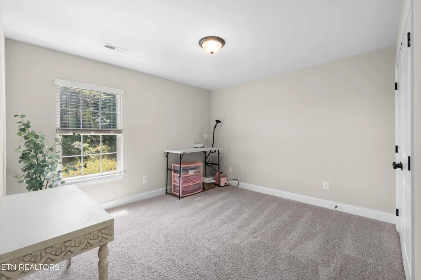
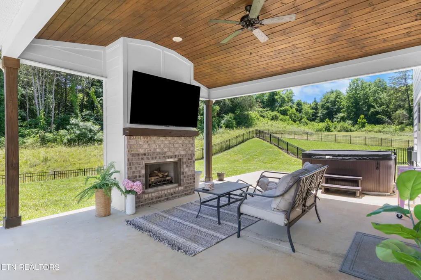
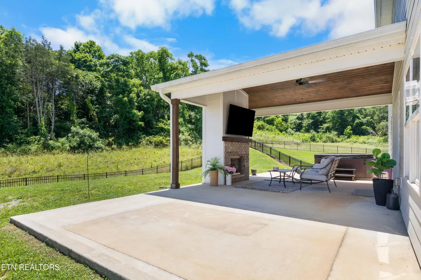
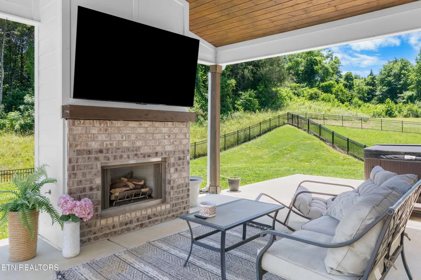
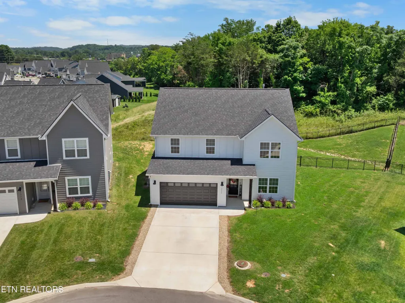
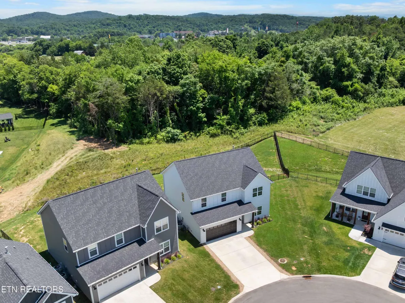
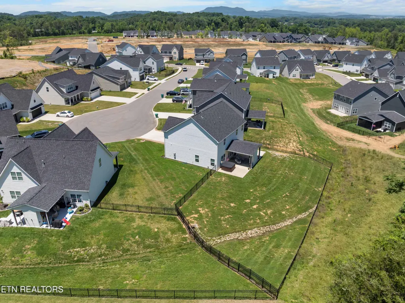
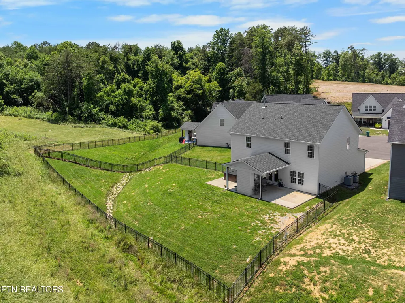
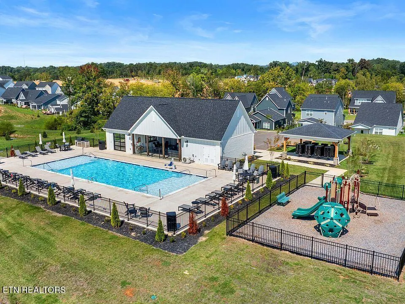
Welcome to this beautifully appointed three-bedroom, two-and-a-half-bath home nestled on a quiet cul-de-sac, offering the perfect blend of comfort, style, and functionality. From the moment you step inside, you'll be captivated by the soaring ceilings and stunning upgraded wood beam accents that create warmth and character throughout the main living space. Designed with both everyday living and entertaining in mind, this home features an incredible oversized fenced backyard that truly feels like a private retreat. The expansive patio provides ample space for outdoor dining and gatherings, complete with a gorgeous gas fireplace, relaxing hot tub, and plenty of room for hosting family and friends. Inside, the thoughtfully designed floor plan includes a versatile second-floor loft flex space ideal for a media room, playroom, home office, or additional recreation area. This home is loaded with upgrades throughout that you must see for yourself! This exceptional property won't last long! Come view it today! Upgrades carefully selected for this home include: -The highest end water filtration system -New upgraded garage door -Hottub -Black metal fenced in backyard -Extra poured concrete patio for dining in yard -Outdoor covered patio with built in brick fireplace and tv -Wooden ceiling beams in Living Room -Soft close cabinet drawers in kitchen, and upstairs bathrooms -Custom blinds *The HOA fees also include use of the beautiful community outdoor pool, clubhouse, and playground area.
| Elementary School | Middle School | High School |
|---|---|---|
| Sunnyview Elementary School | Chilhowee Middle School | Carter High School |
| Price History | |
|---|---|
| 6/6/2026 | Listed $529,000 |
| 6/19/2026 | 2$519,000 |
General Features
| Sewer | Public Sewer |
|---|---|
| Heating | Central,Natural Gas,Electric |
| Cooling | Central Cooling |
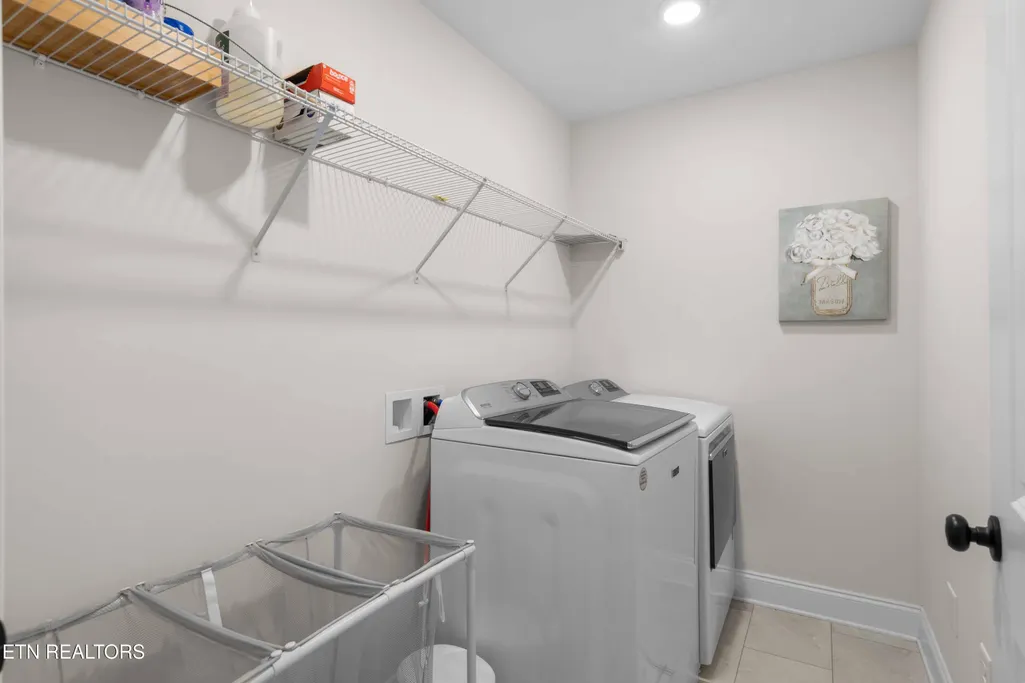
| Appliances | Dishwasher,Disposal,Dryer,Microwave,Range,Refrigerator,Washer |
| HOA Fee | 90 |
| Garage Spaces | 2 |
| Association Fee Includes | Association Ins |
| Architectural Style | Craftsman |
| Construction Materials | Fiber Cement,Vinyl Siding,Brick,Frame |
| Year Built | 2023 |
| View | Other |
| Property Subtype | Single Family Residence |
| Community Features | Sidewalks |
| Assoc Fee Paid Per | Monthly |
| County | Knox County - 1 |
| Property Type | Single Family |
| Association Amenities | Swimming Pool,Club House |
| HOA | true |
| Attached Garage | true |
| Subdivision Name | Strawberry Hills Phase 1 |
| Total Rooms | 8 |
| Full Baths | 2 |
| Status | Pending - Continue to Show |
| Directions | I-40E to exit 398 Strawberry Plains Pike, left on Straw Plains Pike, and another left on Brakebill Road. Left into subdivision onto Berry Basket Dr to another left on Orchard Harvest lane. Home is on the left in Cul de Sac. |
| High School | Carter |
| City | Knoxville |
| MLS Area | Knox County - 1 |
| Lot Size Units | Acres |
| Lot Size Square Feet | 13068 |
| Elementary School | Sunnyview |
| Property Attached Y/N | false |
| Middle/Junior High School | Chilhowee |
| MLS Area Minor | Knox County - 1 |
| Virtual Tour | https://www.youtube.com/shorts/8P0b1DC7slU |
| Structure Type | 2 Story |
| Standard Status | Pending |
| New Financing Cash | true |
| New Financing FHA | true |
| New Financing VA Loan | true |
| New Financing Coventional | true |
Interior Features
| Interior Amenities | Walk-In Closet(s),Kitchen Island,Pantry |
|---|---|
| Basement | Slab |
| Flooring | Other,Carpet,Tile |
| Total Fireplaces | 1 |
| Fireplace Features | Gas,Brick,Free Standing,Gas Log |
| Basement (Y/N) | false |
| Air Conditioning Y/N | true |
| Heating Y/N | true |
| Fireplace Y/N | true |
| Half Baths | 1 |
| Total Bedrooms | 3 |
| Total Baths | 3 |
Exterior Features
| Parking Features | Attached |
|---|---|
| Lot Features | Cul-De-Sac |
| Water Source | Public |
| Lot Size Area | 0.3 |
| Building Area Total | 2500 |
| Lot Dimensions | 37x154x140x123 |
| Lot Size Acres | 0.3 |
| Lot Size Source | Estimated |
Amenities
- Foreclosure
- Views
- Short Sale
- New Construction
- Adult 55+
- Lease To Own
- No HOA Fees
- Furnished
- Primary On Main
- Air Conditioning
- Seller Finance
- Green
- Fixer Upper
- Horse
- Golf
- Fireplace
- Deck
- Garage
- Basement
- Pool
Property vs Single Family Average in 37924
Price
Taxes
Year Built
 The data relating to real estate for sale on this Web Site comes from the IDX Program of the East Tennessee Realtors® Multiple Listing Service. © Copyright 2026 All rights reserved. This information is being provided for the consumers' personal, non-commercial use and may not be used for any purpose other than to identify prospective properties the consumers may be interested in purchasing. This information was updated September 21, 2026 11:09 AM UTC Some properties may subsequently have
