
Address
4610 Lufkin Lane, Knoxville, TN
Price
$ 420,000
Property Attributes
- MLS#1343963
- TypeSingle Family
- Listing Status Pending - Continue to Show - Property Sale
- CountyKnox
- CityKnoxville
- AreaKnox County
- NeighborhoodWyngate S-D Unit 4
- Zip37918
- StyleTraditional
- Year Built2002
- Taxes$ 1082
- Price$ 420,000
- Bedrooms4
- Full Bathrooms2
- Half Bathrooms1
- Sqr Footage2204
- Lot Size0.3 Acres
Data Source:
Knoxville MLS (KAAR)
Property Description
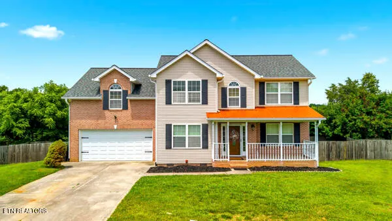
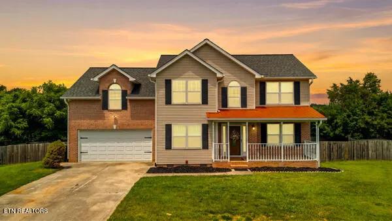
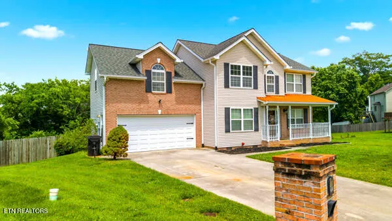
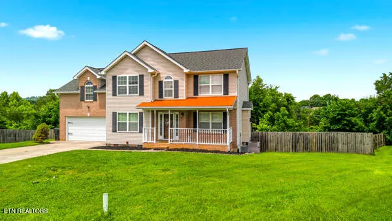
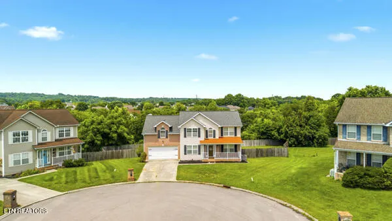
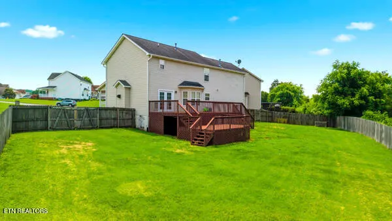
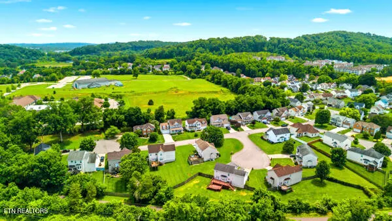
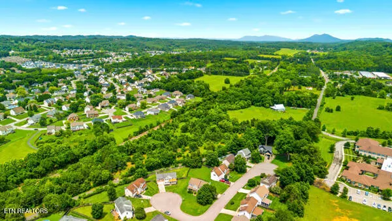
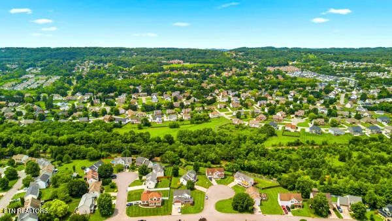
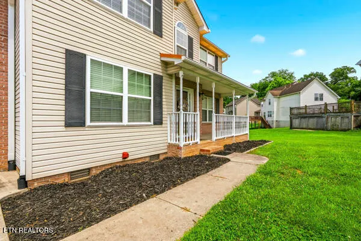
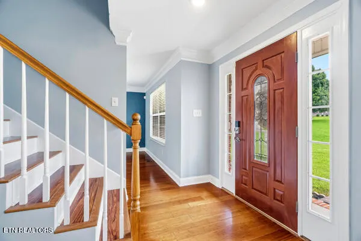
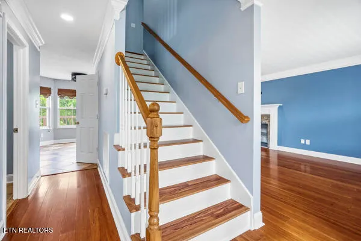
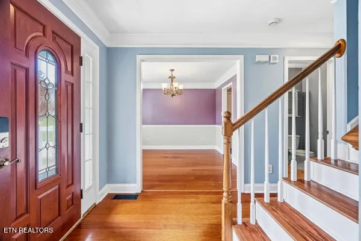
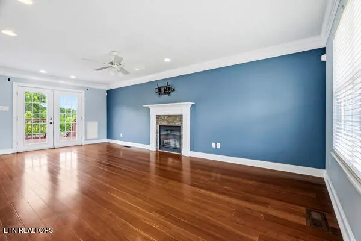
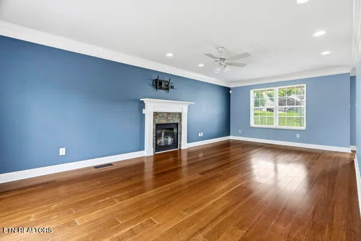
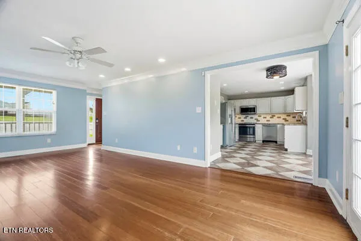
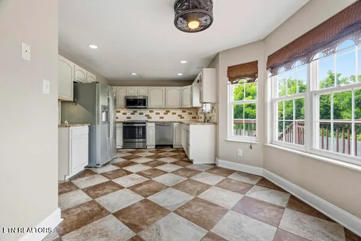
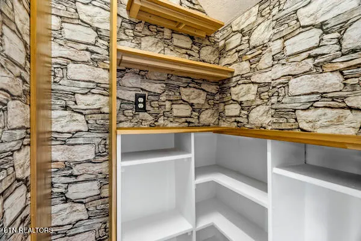
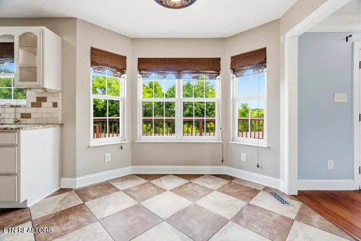
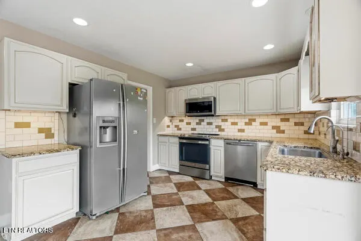
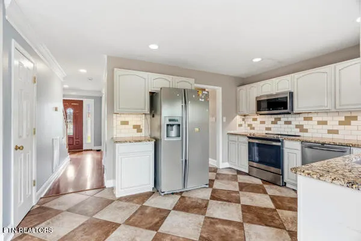
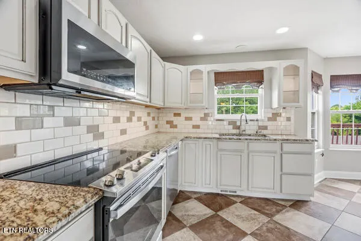
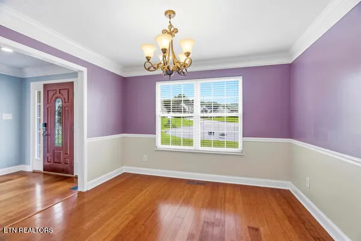
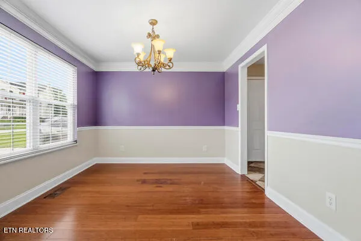
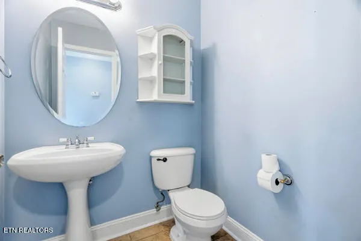
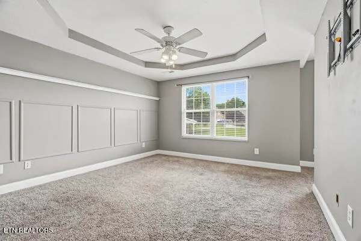
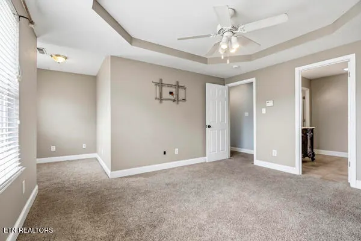
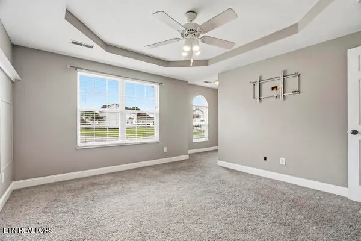
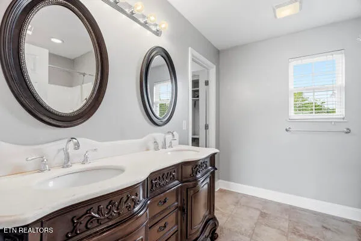
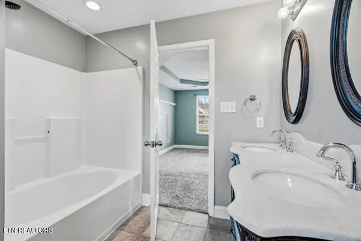
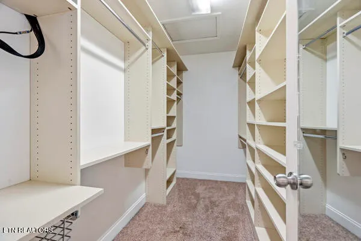
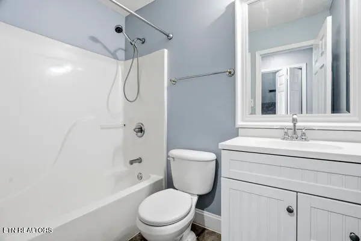
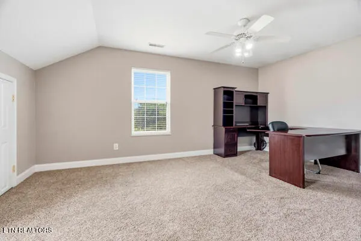
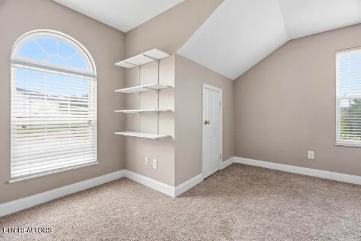
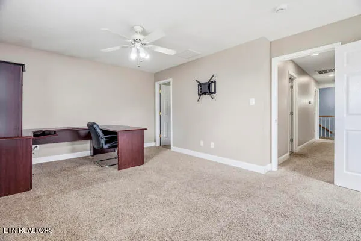
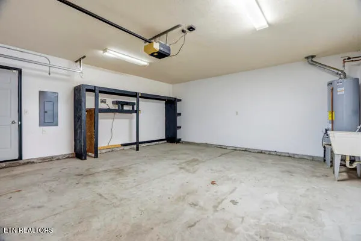
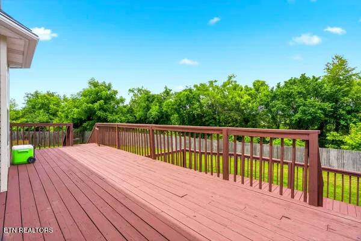
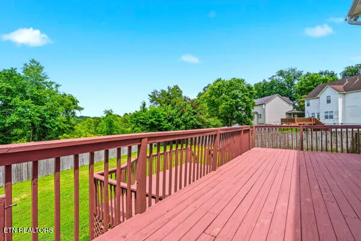
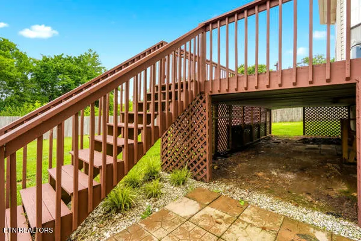
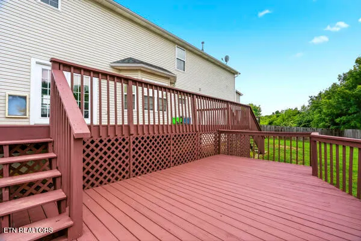
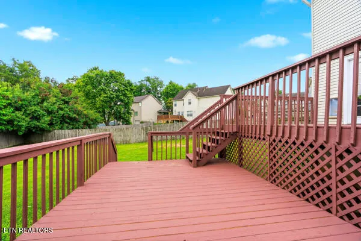
Welcome to the highly sought-after Wyngate Subdivision, where convenience, comfort, and value come together! Nestled on a quiet cul-de-sac, this beautifully maintained 4-bedroom, 2 full bath, 1 half bath home offers approximately 2,200 square feet of thoughtfully designed living space, county-only taxes, and an incredibly low HOA fee of just $125 per year. Step inside to discover a warm and inviting interior featuring hardwood floors, granite countertops, stainless steel appliances, tile flooring in the kitchen, a stylish glass tile backsplash, under-cabinet lighting, and a convenient built-in floor vacuum system. The spacious floor plan offers plenty of room for family and guests, while abundant storage throughout ensures everything has its place. The primary suite serves as a private retreat, complete with a cozy sitting nook, walk-in closet, and an en-suite bath featuring a double vanity. Pet lovers will appreciate the already-installed pet door, adding extra convenience for furry family members. Outdoor living truly sets this home apart! Enjoy entertaining or relaxing on the impressive two-level deck system featuring an approximately 32' x 14' upper deck with a dedicated gas hookup for grilling and an approximately 21' x 13' lower deck overlooking the fully fenced backyard. The yard offers excellent accessibility with a double gate on one side and a single gate on the other, while the adjoining paver patio provides the perfect space for outdoor gatherings, firepit nights, or simply enjoying the outdoors. Additional features include a spacious 2-car garage and a prime location just minutes from shopping, restaurants, schools, parks, and the University of Tennessee. The cul-de-sac setting provides minimal traffic and a welcoming neighborhood atmosphere, making it an ideal place to call home. Homes in Wyngate are always in demand, and with its combination of thoughtful upgrades, exceptional outdoor living space, cul-de-sac location, low HOA fees, and convenient access to everyday amenities, this one is sure to impress. Schedule your private showing today and experience all this wonderful home has to offer!
| Elementary School | Middle School | High School |
|---|---|---|
| Shannondale Elementary School | Gresham Middle School | Central High School |
| Price History | |
|---|---|
| 6/9/2026 | Listed $425,000 |
| 7/16/2026 | 1$420,000 |
General Features
| Sewer | Public Sewer |
|---|---|
| Heating | Central,Natural Gas,Electric |
| Cooling | Central Cooling,Ceiling Fan(s) |
| Appliances | Dishwasher,Disposal,Microwave,Range,Refrigerator |
| HOA Fee | 125 |
| Garage Spaces | 2 |
| Association Fee Includes | Other |
| Architectural Style | Traditional |
| Security Features | Security Alarm,Smoke Detector |
| Construction Materials | Vinyl Siding,Brick,Frame |
| Year Built | 2002 |
| View | Other |
| Property Subtype | Single Family Residence |
| Assoc Fee Paid Per | Yearly |
| County | Knox County - 1 |
| Property Type | Single Family |
| HOA | true |
| Attached Garage | true |
| Subdivision Name | Wyngate S/D Unit 4 |
| Total Rooms | 7 |
| Full Baths | 2 |
| Status | Pending - Continue to Show - Property Sale |
| Directions | Take I-40E and merge onto I-640W, then take exit 8 onto Mall Road North, keep right onto Millertown Pike, left onto Mill Rd, right onto Washington Pike, left onto Aylesbury Dr, right onto Matalin Dr, left onto Lufkin Lane and property is at end of cul-de-sac. Sign on property. |
| High School | Central |
| City | Knoxville |
| MLS Area | Knox County - 1 |
| Lot Size Units | Acres |
| Lot Size Square Feet | 13068 |
| Elementary School | Shannondale |
| Property Attached Y/N | false |
| Middle/Junior High School | Gresham |
| MLS Area Minor | Knox County - 1 |
| Structure Type | 2 Story |
| Standard Status | Pending |
| New Financing Cash | true |
| New Financing FHA | true |
| New Financing VA Loan | true |
| New Financing Coventional | true |
| New Financing New Loan | true |
Interior Features
| Interior Amenities | Walk-In Closet(s),Pantry,Eat-in Kitchen |
|---|---|
| Basement | Crawl Space |
| Flooring | Carpet,Hardwood,Tile |
| Total Fireplaces | 1 |
| Fireplace Features | Gas |
| Basement (Y/N) | false |
| Air Conditioning Y/N | true |
| Heating Y/N | true |
| Window Features | Windows - Insulated,Windows - Bay |
| Fireplace Y/N | true |
| Half Baths | 1 |
| Total Bedrooms | 4 |
| Total Baths | 3 |
| Other_sp_Rooms_co_Great_sp_Room | true |
Exterior Features
| Exterior Amenities | Prof Landscaped |
|---|---|
| Parking Features | Garage Door Opener,Attached,Main Level |
| Lot Features | Cul-De-Sac |
| Water Source | Public |
| Lot Size Area | 0.3 |
| Building Area Total | 2204 |
| Lot Dimensions | 52.36 X 91.29 X IRR |
| Lot Size Acres | 0.3 |
| Lot Size Source | Tax Records |
| Door Features | Doors - Storm |
Amenities
- Foreclosure
- Views
- Short Sale
- New Construction
- Adult 55+
- Lease To Own
- No HOA Fees
- Furnished
- Primary On Main
- Air Conditioning
- Seller Finance
- Green
- Fixer Upper
- Horse
- Golf
- Fireplace
- Deck
- Garage
- Basement
- Pool
Property vs Single Family Average in 37918
Price
Taxes
Year Built
 The data relating to real estate for sale on this Web Site comes from the IDX Program of the East Tennessee Realtors® Multiple Listing Service. © Copyright 2026 All rights reserved. This information is being provided for the consumers' personal, non-commercial use and may not be used for any purpose other than to identify prospective properties the consumers may be interested in purchasing. This information was updated September 22, 2026 10:58 AM UTC Some properties may subsequently have
