
Primary on Main






Address
9229 Topoco Drive, Knoxville, TN
Price
$ 768,000
Property Attributes
- MLS#1345428
- TypeSingle Family
- Listing Status Active
- CountyKnox
- CityKnoxville
- AreaKnox County
- NeighborhoodCedar Bluff Unit 2
- Zip37922
- StyleA-Frame, Traditional
- Year Built1962
- Taxes$ 1407
- Price$ 768,000
- Bedrooms5
- Full Bathrooms3
- Half Bathrooms0
- Sqr Footage3600
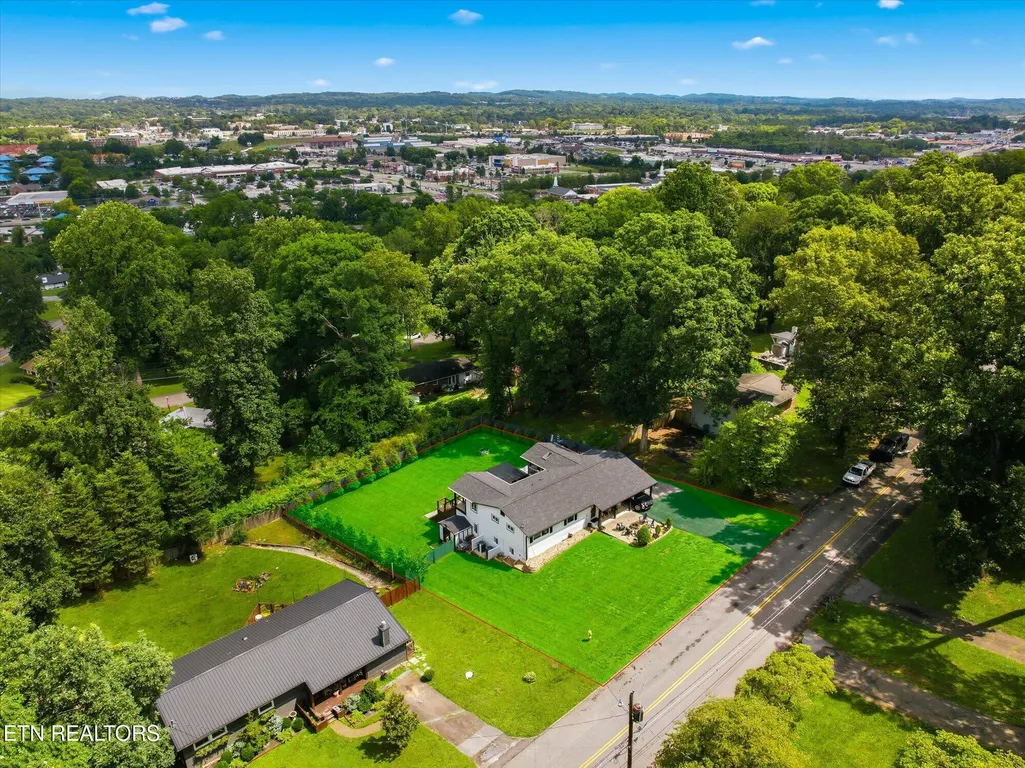
- Lot Size0.4 Acres
Data Source:
Knoxville MLS (KAAR)
Property Description
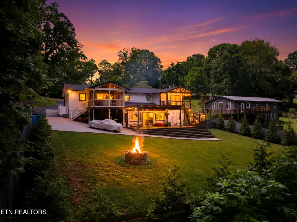
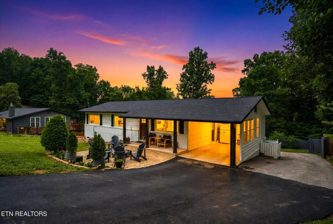
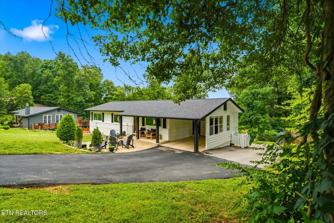
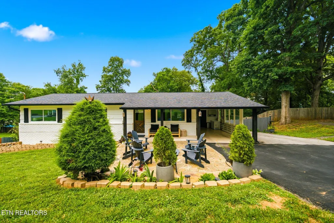
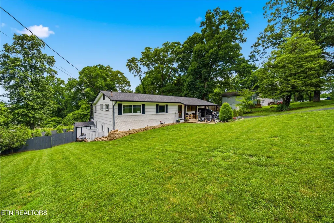
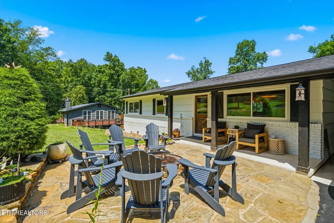
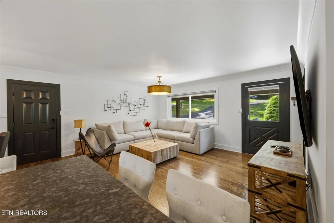
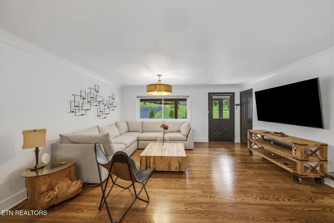
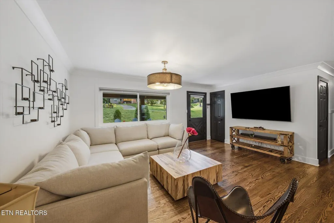
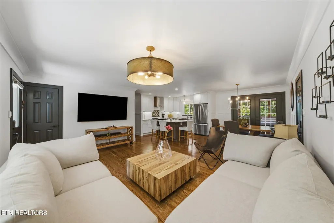
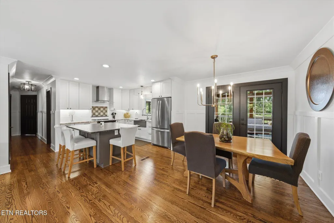
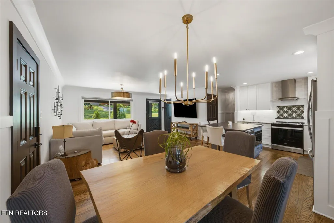
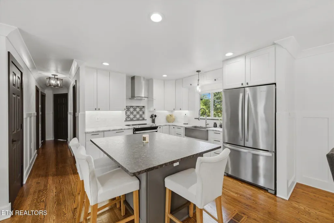
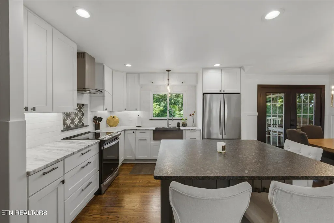
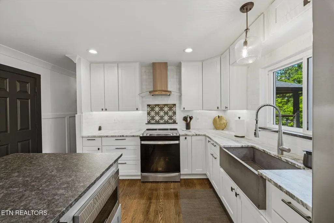
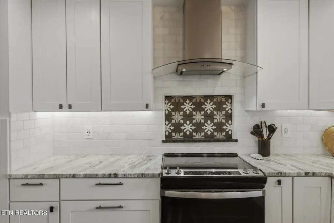
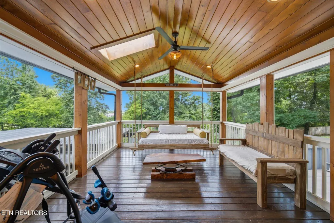
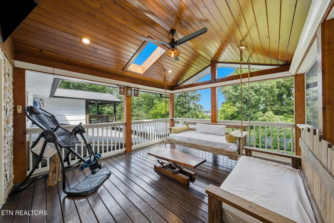
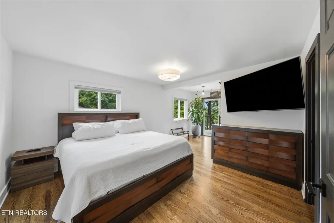
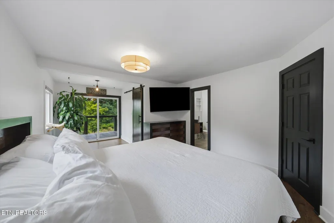
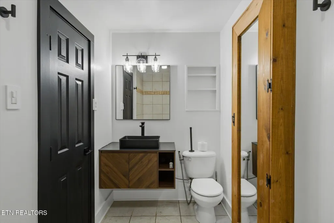
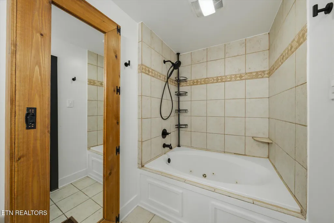
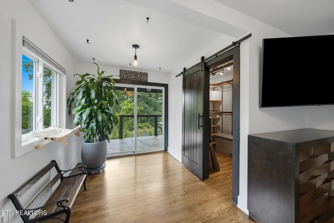
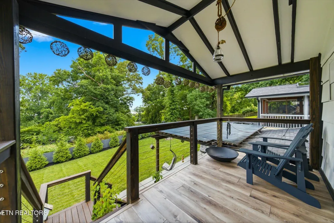
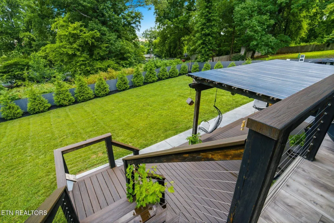
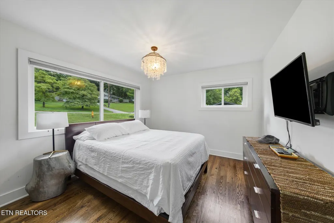
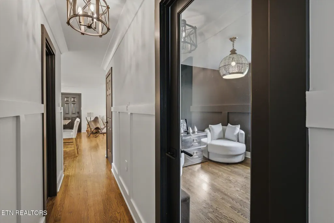
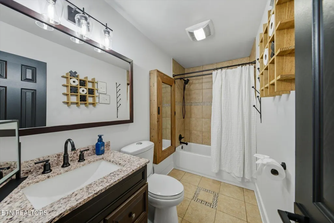
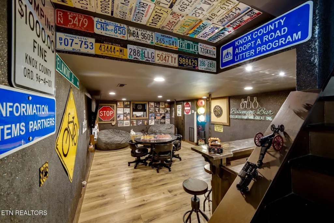
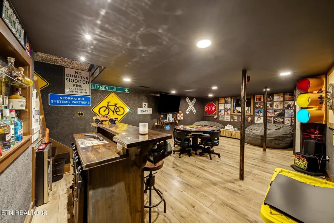
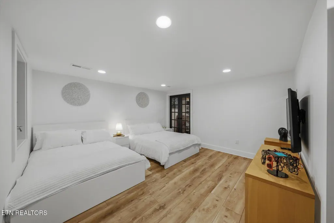
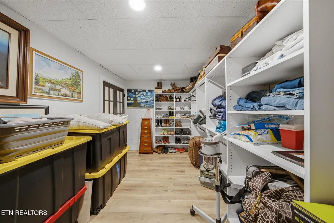
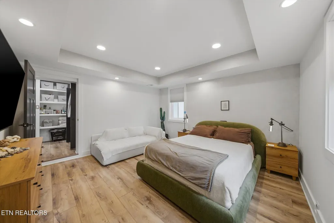
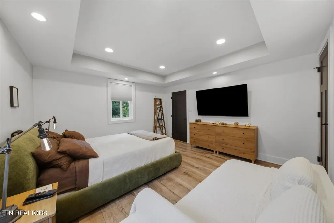
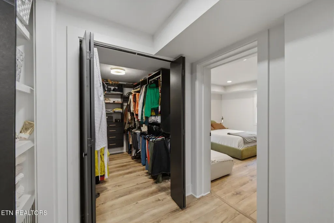
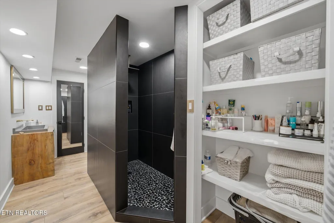
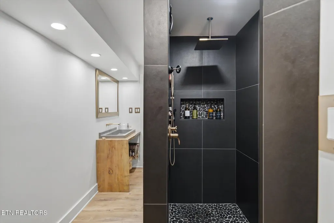
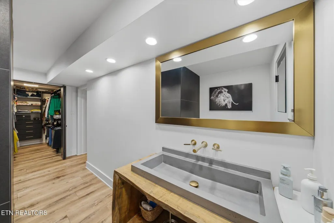
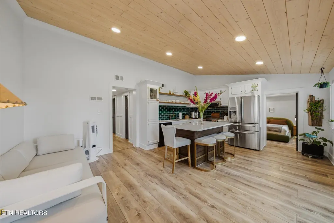
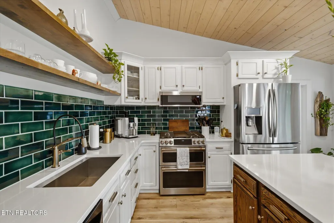
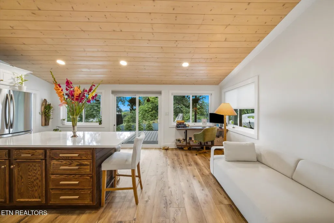
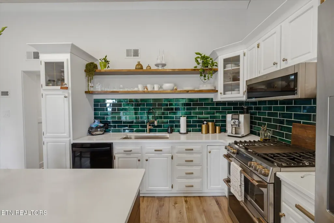
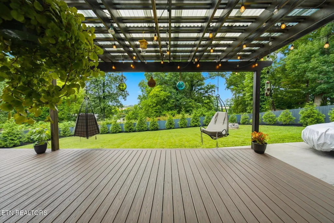
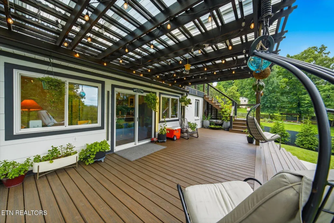
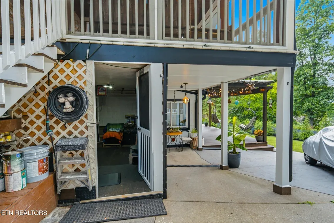
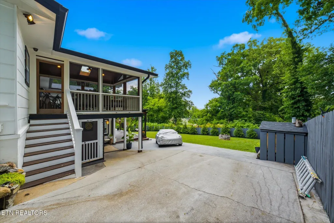
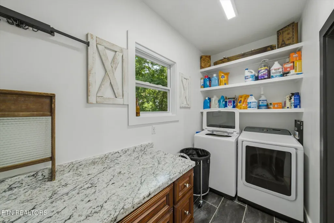
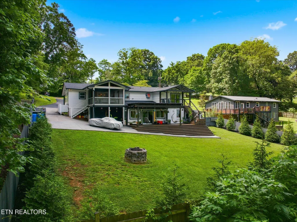
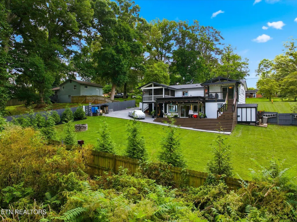
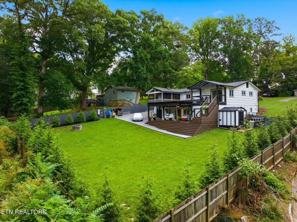
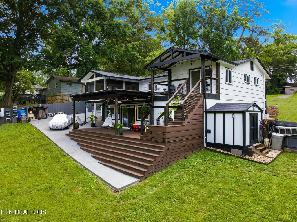
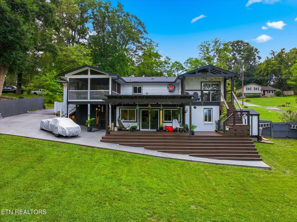
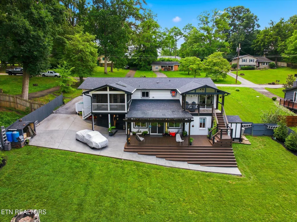
Nestled in one of West Knoxville's most desirable locations, this exceptional move-in-ready home combines luxury finishes, remarkable versatility, and outstanding indoor-outdoor living--all just minutes from Turkey Creek and Downtown Knoxville. Thoughtfully designed with two fully functional living quarters, this property offers a rare opportunity for multigenerational living, private guest accommodations, or potential income-producing use without sacrificing comfort or style. The main level features three spacious bedrooms, two full bathrooms, expansive living and dining spaces, and a beautifully appointed kitchen highlighted by stunning marble slab countertops and premium appliances. Natural light pours into the inviting sunroom, creating the perfect space to relax, entertain, or enjoy year-round views of the surrounding landscape. Downstairs, a complete second living area provides exceptional flexibility with its own kitchen, living room, dining space, bedrooms, and a recently finished full bathroom. Elegant quartz countertops and private outdoor access elevate the space, making it ideal for extended family or guests seeking privacy and independence. The primary suite offers a peaceful retreat with a private balcony overlooking the backyard and direct access to a lower-level deck and pergola. Outdoor living is truly a standout feature, showcasing low-maintenance Trex decking, a screened porch, multiple patios and gathering spaces, and a welcoming fire pit area designed for memorable evenings with family and friends. An abundance of storage can be found throughout the home, including three walk-in closets, dedicated storage rooms, multiple additional closets, and extensive under-deck storage. Additionally, there is ample space for parking multiple vehicles available. Offering premium craftsmanship, high-end finishes, flexible living options, and exceptional outdoor amenities, this is a rare opportunity to own a distinctive home in one of Knoxville's most sought-after areas.
| Elementary School | Middle School | High School |
|---|---|---|
| Cedar Bluff Primary Elementary School | West Valley Middle School | Bearden High School |
| Price History | |
|---|---|
| 6/21/2026 | Listed $798,000 |
| 7/14/2026 | 4$768,000 |
General Features
| Sewer | Public Sewer |
|---|---|
| Heating | Central,Ceiling,Electric |
| Cooling | Central Cooling,Ceiling Fan(s) |
| Appliances | Gas Range,Gas Cooktop,Dishwasher,Microwave,Range,Self Cleaning Oven |
| Architectural Style | A-Frame,Traditional |
| Security Features | Smoke Detector |
| Construction Materials | Brick,Frame |
| Year Built | 1962 |
| Property Subtype | Single Family Residence |
| County | Knox County - 1 |
| Property Type | Single Family |
| Attached Garage | false |
| Subdivision Name | Cedar Bluff Unit 2 |
| Total Rooms | 11 |
| Full Baths | 3 |
| Status | Active |
| Directions | I-40 to N cedar Bluff Take exit 378A-B from I-40 Continue onto Exit 378A (signs for Cedar Bluff Rd S) Continue on N Cedar Bluff Rd. Drive to Topoco Dr (on your right) |
| High School | Bearden |
| City | Knoxville |
| MLS Area | Knox County - 1 |
| Lot Size Units | Acres |
| Lot Size Square Feet | 17600 |
| Carport Spaces | 1 |
| Elementary School | Cedar Bluff Primary |
| Property Attached Y/N | false |
| Middle/Junior High School | West Valley |
| MLS Area Minor | Knox County - 1 |
| Structure Type | Basement Ranch |
| Standard Status | Active |
| New Financing Cash | true |
| New Financing FHA | true |
| New Financing VA Loan | true |
| New Financing Coventional | true |
Interior Features
| Interior Amenities | Walk-In Closet(s),Cathedral Ceiling(s),Kitchen Island,Pantry,Eat-in Kitchen |
|---|---|
| Basement | Walkout,Finished |
| Flooring | Hardwood |
| Fireplace Features | None |
| Basement (Y/N) | true |
| Air Conditioning Y/N | true |
| Heating Y/N | true |
| Fireplace Y/N | false |
| Total Bedrooms | 5 |
| Total Baths | 3 |
| Other_sp_Rooms_co_Great_sp_Room | true |
Exterior Features
| Exterior Amenities | Windows - Vinyl,Prof Landscaped,Balcony |
|---|---|
| Parking Features | On-Street Parking,Off-Street Parking |
| Lot Features | Rolling Slope |
| Water Source | Public |
| Lot Size Area | 0.4 |
| Building Area Total | 3600 |
| Lot Dimensions | 110 X 160 |
| Lot Size Acres | 0.4 |
| Lot Size Source | Tax Records |
Amenities
- Foreclosure
- Views
- Short Sale
- New Construction
- Adult 55+
- Lease To Own
- No HOA Fees
- Furnished
- Primary On Main
- Air Conditioning
- Seller Finance
- Green
- Fixer Upper
- Horse
- Golf
- Fireplace
- Deck
- Garage
- Basement
- Pool
Property vs Single Family Average in 37922
Price
Taxes
Year Built
 The data relating to real estate for sale on this Web Site comes from the IDX Program of the East Tennessee Realtors® Multiple Listing Service. © Copyright 2026 All rights reserved. This information is being provided for the consumers' personal, non-commercial use and may not be used for any purpose other than to identify prospective properties the consumers may be interested in purchasing. This information was updated September 21, 2026 11:09 AM UTC Some properties may subsequently have
