
Views - Golf Course





















Address
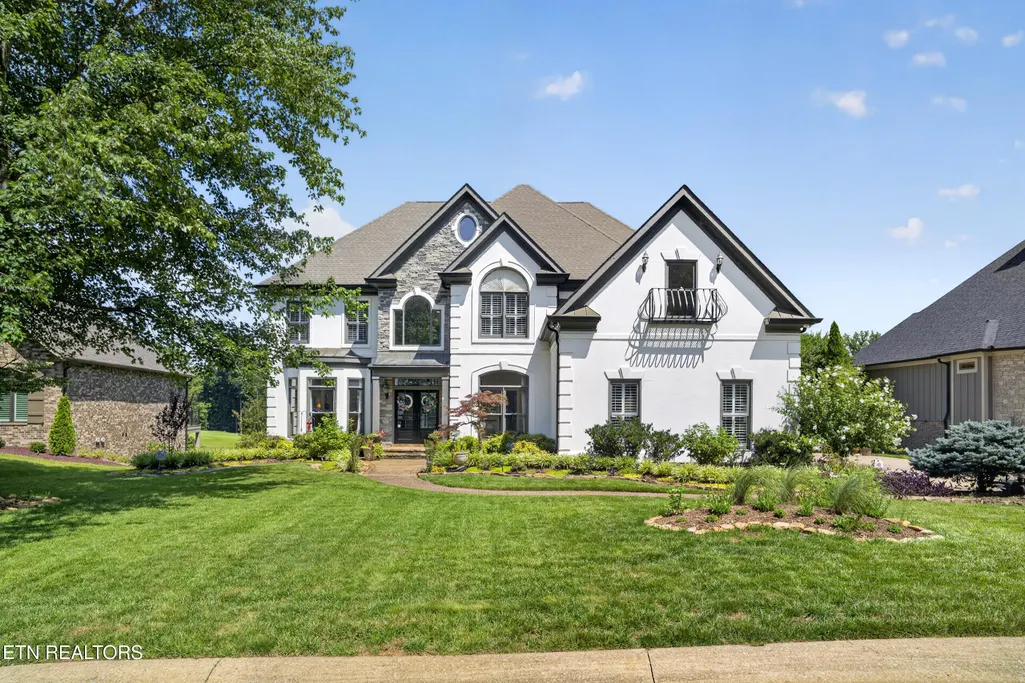
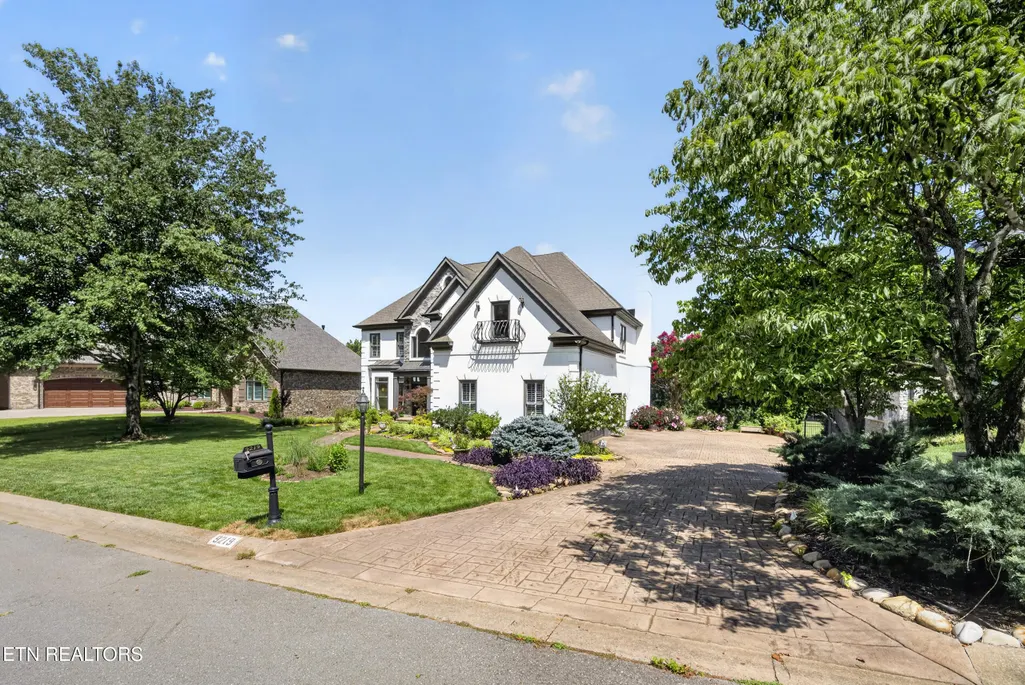
9219 Double Eagle Lane, Knoxville, TN
Price
$ 1,500,000
Property Attributes
- MLS#1346874
- TypeSingle Family
- Listing Status Active
- CountyKnox
- CityKnoxville
- AreaKnox County
- NeighborhoodGettysvue Unit 2
- Zip37922
- StyleTraditional
- Year Built1996
- Taxes$ 3011
- Price$ 1,500,000
- Bedrooms4
- Full Bathrooms4
- Half Bathrooms0
- Sqr Footage4192
- Lot Size0.33 Acres
Data Source:
Knoxville MLS (KAAR)
Property Description
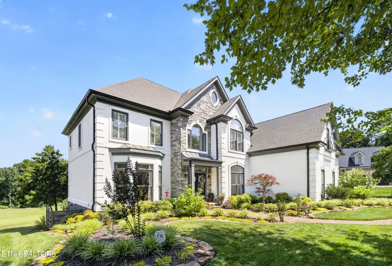
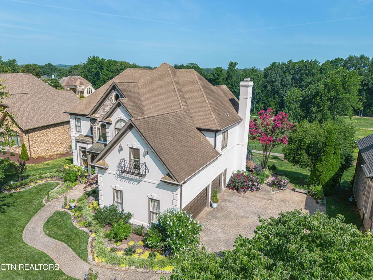
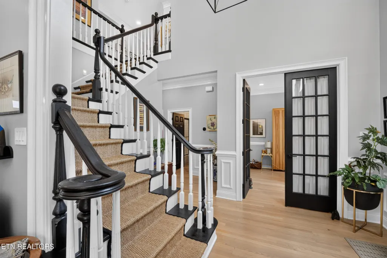
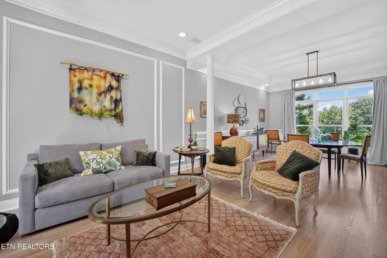
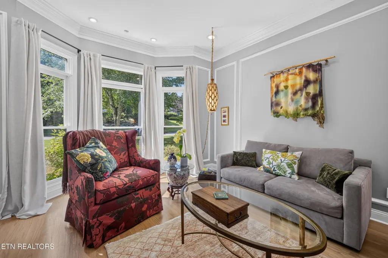
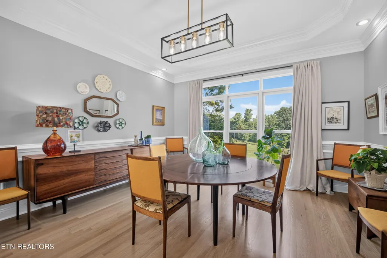
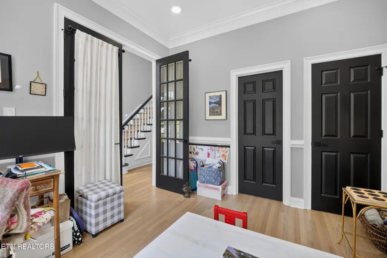
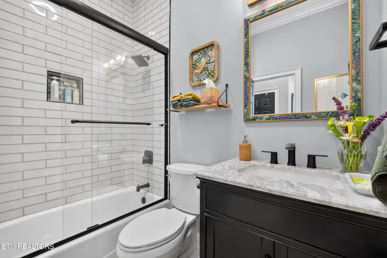
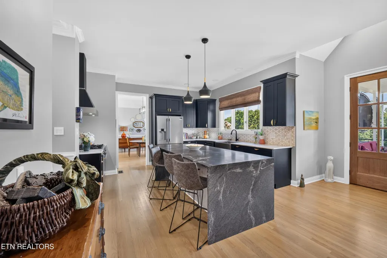
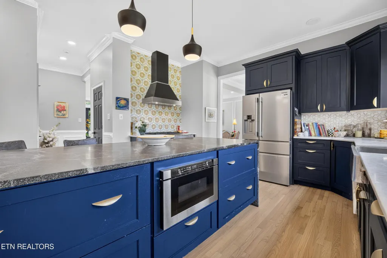
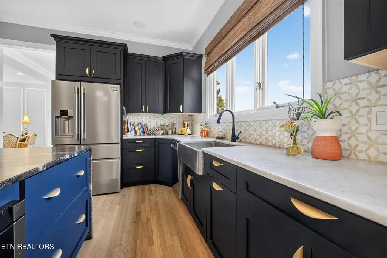
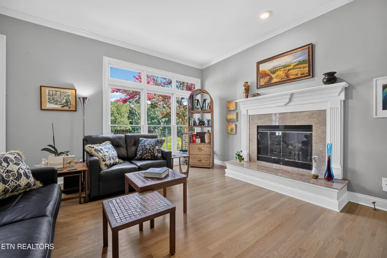
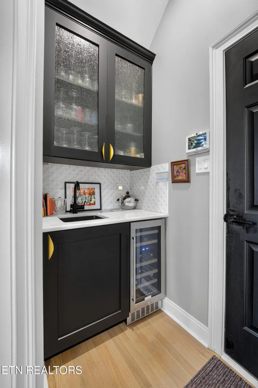
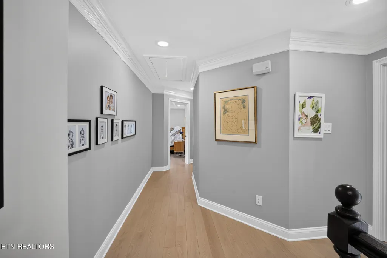
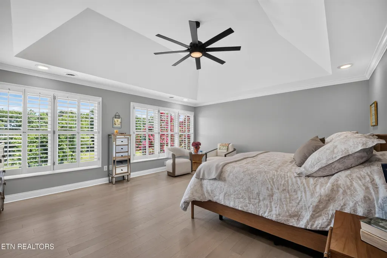
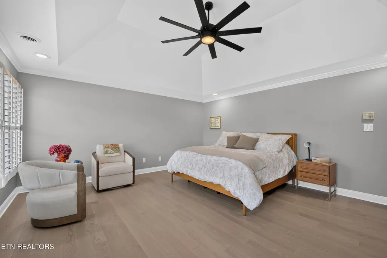
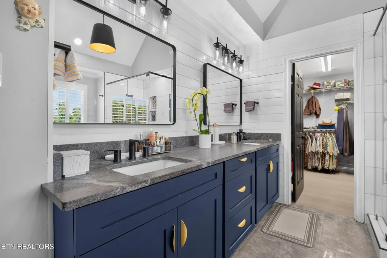
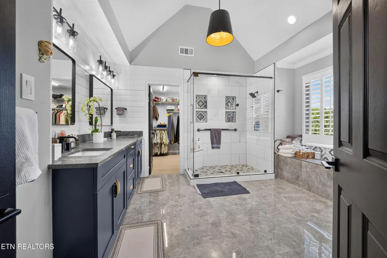
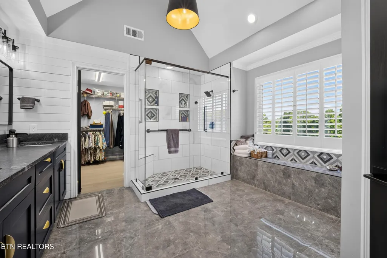
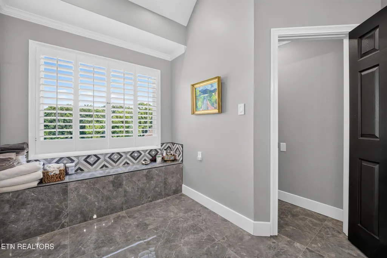
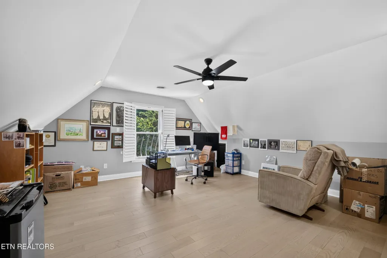
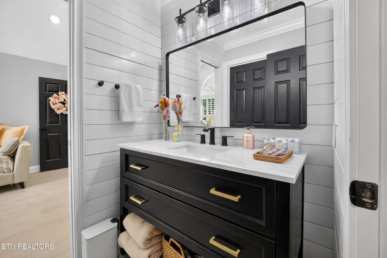
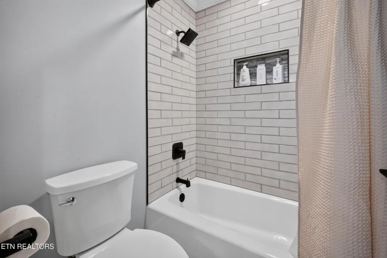
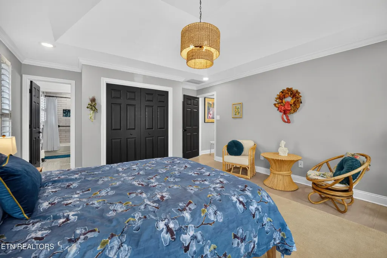
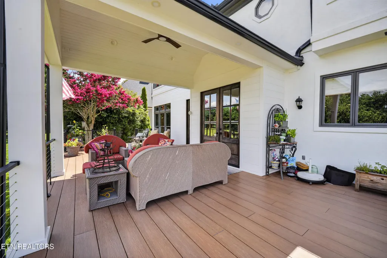
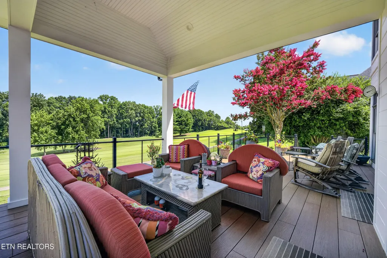
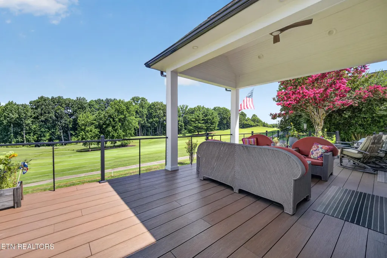
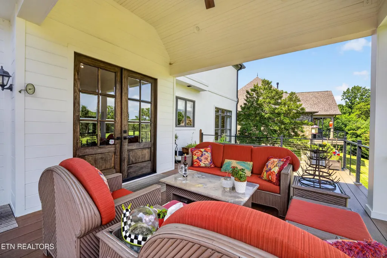
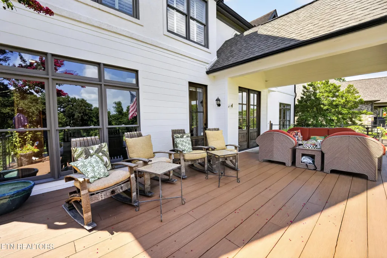
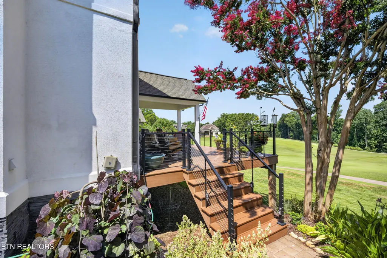
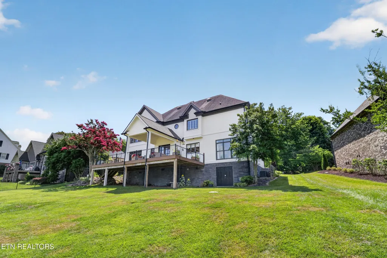
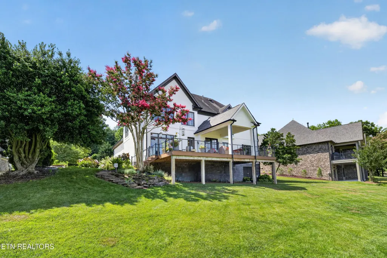
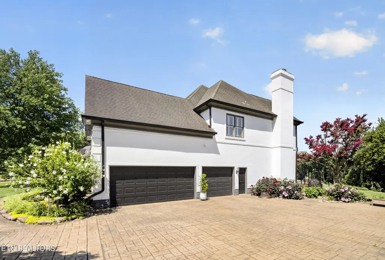
Positioned along the 10th hole of Gettysvue Country Club, this thoughtfully updated home offers a rare opportunity to enjoy golf course living in one of West Knoxville's most sought-after communities. Every space has been designed to embrace its setting, combining timeless architecture with refined updates, abundant natural light, and a floor plan that feels equally suited for everyday living and effortless entertaining. Inside, hardwood floors extend throughout the home, while expansive windows frame picturesque views of the fairway and fill the home with natural light. At its center is a beautifully redesigned kitchen featuring custom navy cabinetry, a dramatic statement island with premium stone surfaces, lighter perimeter countertops, designer lighting, generous storage, and abundant workspace. The kitchen opens seamlessly into an oversized living room, creating a comfortable gathering space where conversations naturally flow from one room to the next. The main level also features an oversized dining room designed to accommodate everything from holiday celebrations to intimate dinners, offering the scale and flexibility that make entertaining feel effortless. Just beyond the living space, the recently added covered back porch becomes a true extension of the home. Overlooking the 10th hole, it offers a peaceful place to begin the day with coffee, host friends on a summer evening, or simply enjoy the quiet rhythm of life on the golf course. Upstairs, the spacious primary suite provides a private retreat with a beautifully updated ensuite bath and oversized walk-in closets. Three additional bedrooms and four full bathrooms offer comfortable accommodations for family and guests, while thoughtful improvements--including a high-efficiency HVAC system and a stand-up crawl space with exceptional storage--add lasting value where it matters most. Beyond the home itself, the location is difficult to replicate. Gettysvue offers the unique combination of championship golf course living and everyday convenience, placing premier shopping, exceptional dining, parks, top-rated schools, and medical facilities just minutes from your front door. Some homes impress with finishes. Others stand apart because of where they are and how they live. This home offers both--an exceptional setting, thoughtfully updated interiors, and a lifestyle that is increasingly difficult to find in the heart of West Knoxville.
| Elementary School | Middle School | High School |
|---|---|---|
| A L Lotts Elementary School | West Valley Middle School | Bearden High School |
| Price History | |
|---|---|
| 7/3/2026 | Listed $1,500,000 |
General Features
| Sewer | Public Sewer |
|---|---|
| Heating | Central,Natural Gas,Electric |
| Cooling | Central Cooling |
| Appliances | Gas Range,Gas Cooktop,Dishwasher,Disposal,Microwave,Refrigerator |
| HOA Fee | 196 |
| Garage Spaces | 3 |
| Association Fee Includes | Other |
| Architectural Style | Traditional |
| Security Features | Security Alarm,Smoke Detector |
| Construction Materials | Synthetic Stucco,Block,Frame |
| Year Built | 1996 |
| View | Golf Course |
| Property Subtype | Single Family Residence |
| Assoc Fee Paid Per | Quarterly |
| County | Knox County - 1 |
| Property Type | Single Family |
| Association Amenities | Swimming Pool,Tennis Courts,Club House,Golf Course,Recreation Facilities |
| HOA | true |
| Attached Garage | true |
| Subdivision Name | Gettysvue Unit 2 |
| Total Rooms | 14 |
| Full Baths | 4 |
| Status | Active |
| Directions | South on Weisgarber Right on Kingston Pike Left on Deane Hill Left on Morrell Right on Westland Right on Ebenezer Left on Linksvue Right on Double Eagle Home on Left Sign in Yard |
| High School | Bearden |
| City | Knoxville |
| MLS Area | Knox County - 1 |
| Lot Size Units | Acres |
| Lot Size Square Feet | 14176 |
| Elementary School | A L Lotts |
| Property Attached Y/N | false |
| Middle/Junior High School | West Valley |
| MLS Area Minor | Knox County - 1 |
| Structure Type | 2 Story |
| Standard Status | Active |
| New Financing Cash | true |
| New Financing Coventional | true |
| New Financing New Loan | true |
Interior Features
| Interior Amenities | Walk-In Closet(s),Kitchen Island,Pantry,Wet Bar,Eat-in Kitchen |
|---|---|
| Basement | Crawl Space |
| Flooring | Hardwood,Tile |
| Total Fireplaces | 1 |
| Fireplace Features | Gas Log |
| Basement (Y/N) | false |
| Air Conditioning Y/N | true |
| Heating Y/N | true |
| Fireplace Y/N | true |
| Total Bedrooms | 4 |
| Total Baths | 4 |
| Other_sp_Rooms_co_Family_sp_Room | true |
Exterior Features
| Exterior Amenities | Irrigation System,Prof Landscaped |
|---|---|
| Parking Features | Garage Faces Side,Garage Door Opener,Attached,Main Level |
| Lot Features | Cul-De-Sac,Golf Community,Golf Course Front |
| Water Source | Public |
| Lot Size Area | 0.33 |
| Building Area Total | 4192 |
| Lot Dimensions | 96.97 X 146.19 X IRR |
| Lot Size Acres | 0.33 |
| Lot Size Source | Tax Records |
Amenities
- Foreclosure
- Views
- Short Sale
- New Construction
- Adult 55+
- Lease To Own
- No HOA Fees
- Furnished
- Primary On Main
- Air Conditioning
- Seller Finance
- Green
- Fixer Upper
- Horse
- Golf
- Fireplace
- Deck
- Garage
- Basement
- Pool
Property vs Single Family Average in 37922
Price
Taxes
Year Built
 The data relating to real estate for sale on this Web Site comes from the IDX Program of the East Tennessee Realtors® Multiple Listing Service. © Copyright 2026 All rights reserved. This information is being provided for the consumers' personal, non-commercial use and may not be used for any purpose other than to identify prospective properties the consumers may be interested in purchasing. This information was updated September 21, 2026 11:09 AM UTC Some properties may subsequently have
