
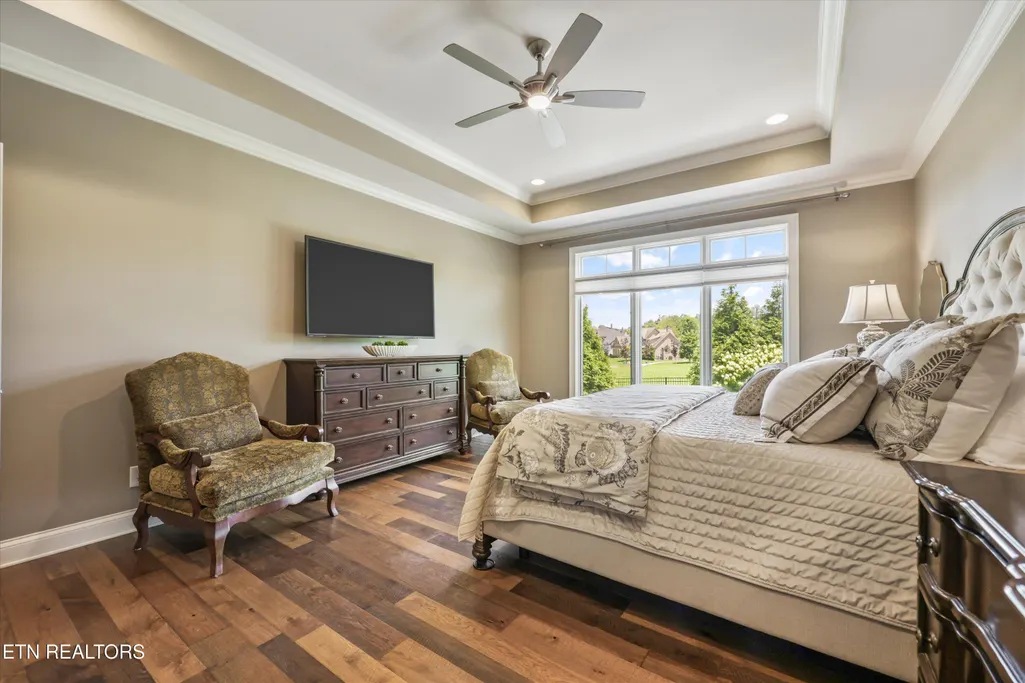
Primary on Main











Address
528 Larksong Drive, Knoxville, TN
Price
$ 1,599,000
Property Attributes
- MLS#1347395
- TypeSingle Family
- Listing Status Active
- CountyKnox
- CityKnoxville
- AreaKnox County
- NeighborhoodBridgemore
- Zip37934
- StyleTraditional
- Year Built2019
- Taxes$ 3689
- Price$ 1,599,000
- Bedrooms4
- Full Bathrooms4
- Half Bathrooms0
- Sqr Footage3771
- Lot Size0.42 Acres
Data Source:
Knoxville MLS (KAAR)
Property Description
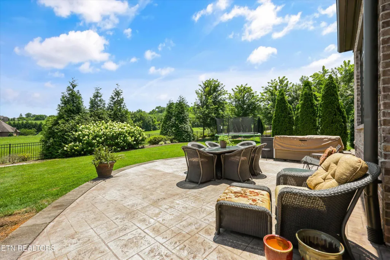
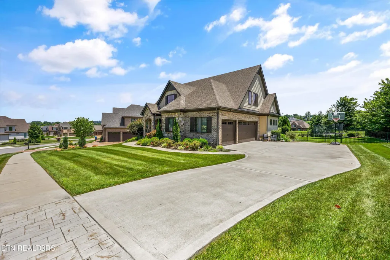
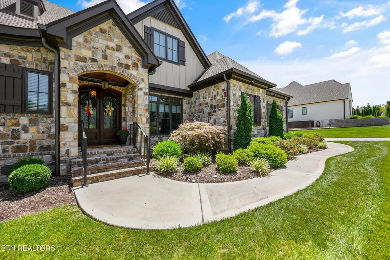
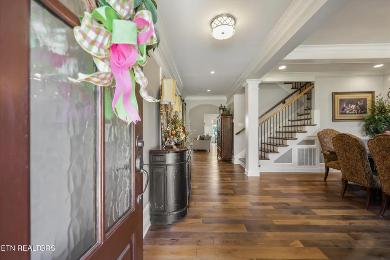
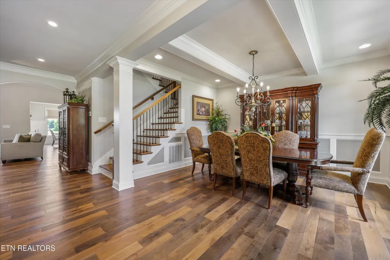
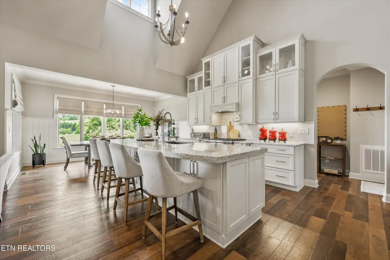
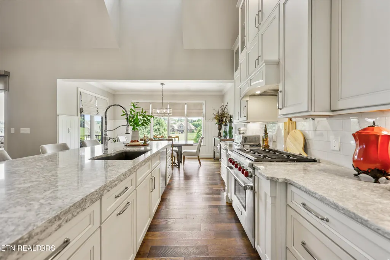
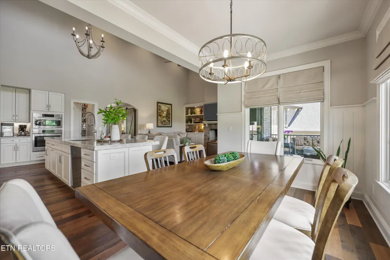
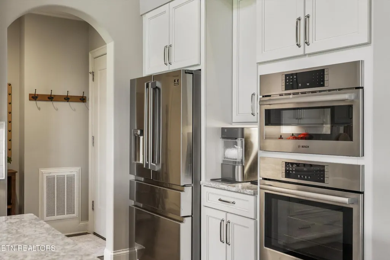
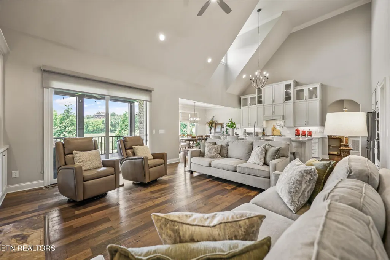
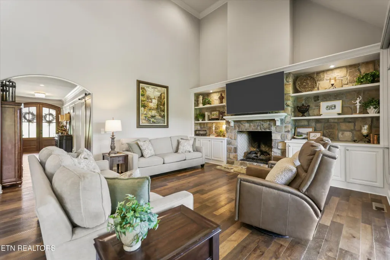
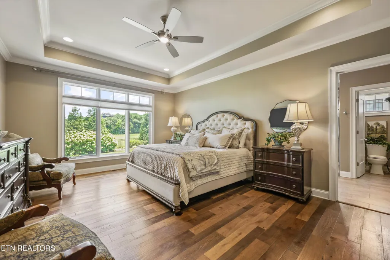
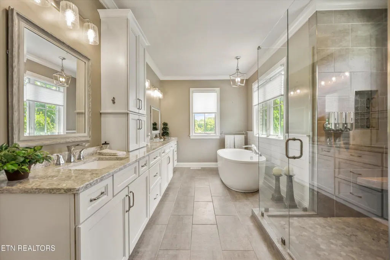
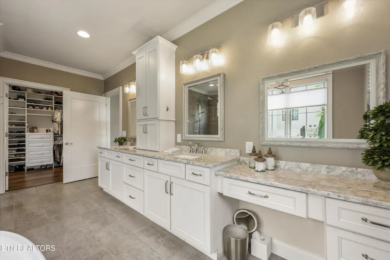
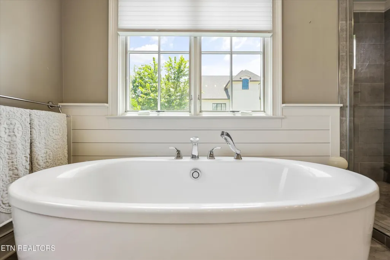
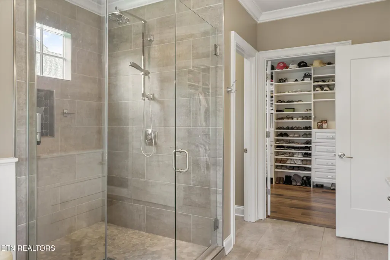
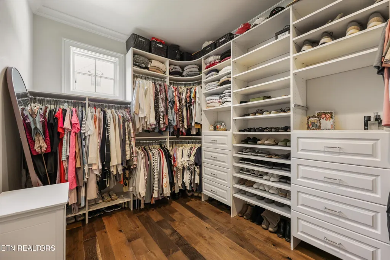
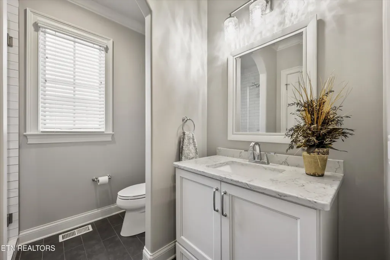
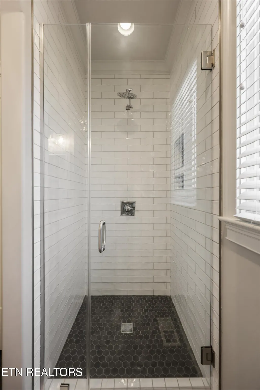
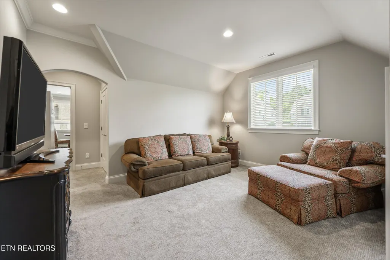
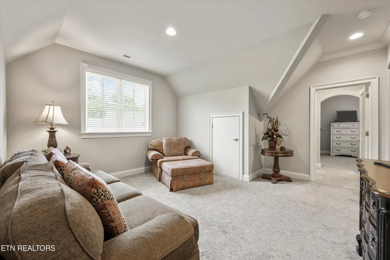
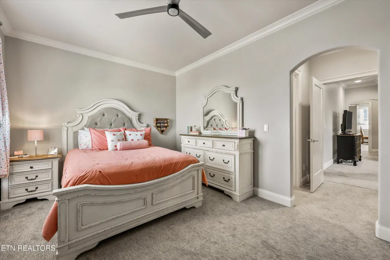
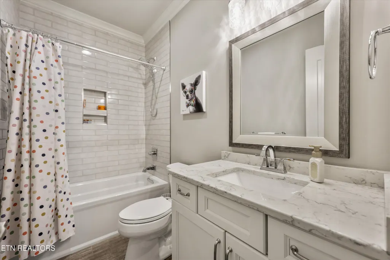
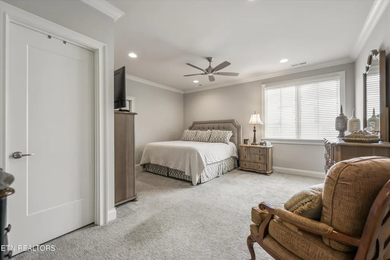
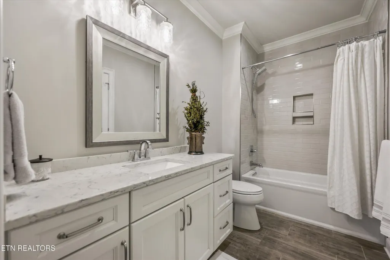
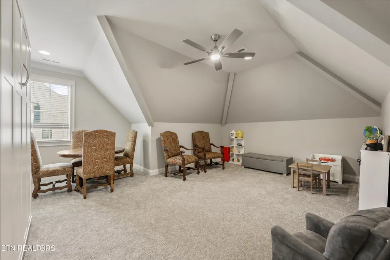
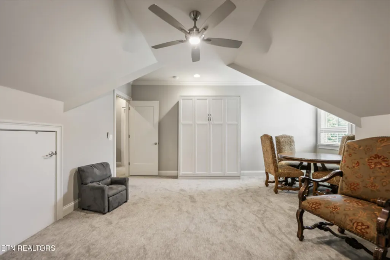
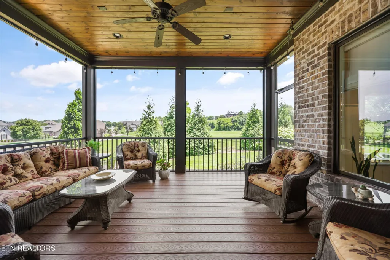
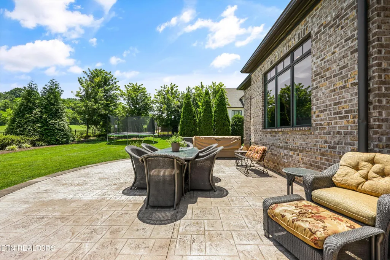
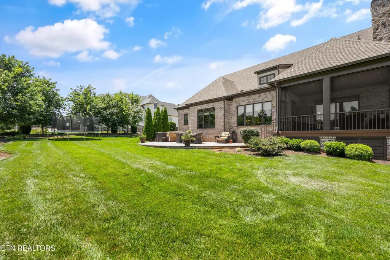
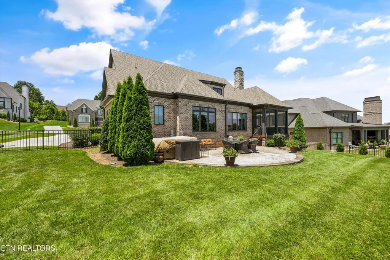
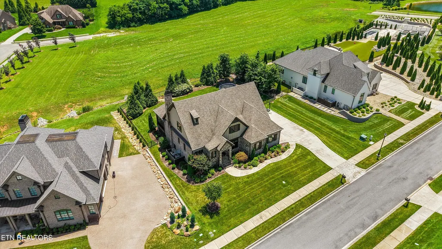
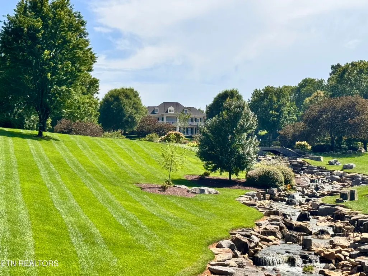
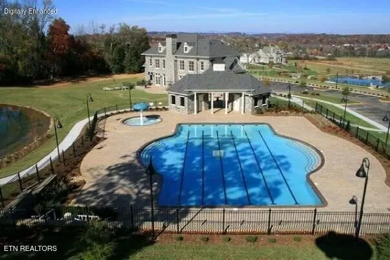
Luxury Living in the Prestigious Bridgemore Community Experience the best of Farragut living in this highly sought-after neighborhood. Renowned for its picturesque setting, Bridgemore features beautifully landscaped streets, tranquil connecting ponds, scenic walking trails, a grand clubhouse, and an Olympic-size swimming pool--creating an exceptional lifestyle in one of the area's most desirable communities. Built just seven years ago, this meticulously maintained home offers the perfect blend of timeless elegance and modern comfort. The thoughtfully designed open floor plan showcases quality craftsmanship, sophisticated finishes, and a warm, neutral color palette. With both the primary suite and a secondary bedroom conveniently located on the main level, along with a level, fenced backyard, this home truly checks every box. Natural light fills the home through a rear wall of windows, highlighting the soaring vaulted ceilings that extend from the kitchen into the spacious family room. The stunning gourmet kitchen is designed to impress, featuring off white double-stacked cabinetry with glass display accents, a striking oversized island with a deep edge, granite countertop, and premium appliances, including a Wolf commercial-grade six-burner gas range, a second built-in oven, and a microwave. The inviting family room is anchored by a floor-to-ceiling stone fireplace with custom built-in shelving, creating the perfect gathering space. Sliding glass doors open to a screened, covered deck overlooking the beautifully landscaped, backyard-ideal for relaxing or entertaining year-round. Upstairs, you'll find two additional bedroom suites, a spacious bonus room, a versatile loft, and abundant walk-in storage. Outside, the level, professionally landscaped, fenced backyard offers ample space for outdoor living and even room to add a pool. This exceptional Bridgemore home offers luxury, comfort, and an unmatched lifestyle in one of Farragut's premier neighborhoods
| Elementary School | Middle School | High School |
|---|---|---|
| Farragut Primary Elementary School | Farragut Middle School | Farragut High School |
| Price History | |
|---|---|
| 7/8/2026 | Listed $1,625,000 |
| 8/21/2026 | 2$1,599,000 |
General Features
| Sewer | Public Sewer |
|---|---|
| Heating | Central,Natural Gas,Electric |
| Cooling | Central Cooling,Ceiling Fan(s) |
| Appliances | Tankless Water Heater,Gas Cooktop,Dishwasher,Disposal,Microwave,Range,Refrigerator,Self Cleaning Oven |
| HOA Fee | 750 |
| Association Fee Includes | All Amenities |
| Architectural Style | Traditional |
| Security Features | Security Alarm,Smoke Detector |
| Construction Materials | Fiber Cement,Brick,Frame |
| Year Built | 2019 |
| View | Other |
| Property Subtype | Single Family Residence |
| Community Features | Sidewalks |
| Assoc Fee Paid Per | Quarterly |
| County | Knox County - 1 |
| Property Type | Single Family |
| Association Amenities | Swimming Pool,Club House |
| HOA | true |
| Attached Garage | false |
| Subdivision Name | Bridgemore |
| Total Rooms | 9 |
| Full Baths | 4 |
| Status | Active |
| Directions | Kingston Pike West to left on Old Stage Rd, left on McFee Rd, right into Bridgemore, Right on Barnsley, left on Larksong, Home on left |
| High School | Farragut |
| City | Knoxville |
| MLS Area | Knox County - 1 |
| Lot Size Units | Acres |
| Lot Size Square Feet | 18114 |
| Elementary School | Farragut Primary |
| Property Attached Y/N | false |
| Middle/Junior High School | Farragut |
| MLS Area Minor | Knox County - 1 |
| Structure Type | 2 Story |
| Standard Status | Active |
| New Financing Cash | true |
| New Financing Coventional | true |
Interior Features
| Interior Amenities | Walk-In Closet(s),Kitchen Island,Pantry,Central Vacuum |
|---|---|
| Basement | Crawl Space Sealed |
| Flooring | Carpet,Hardwood,Tile |
| Total Fireplaces | 1 |
| Fireplace Features | Gas Log |
| Basement (Y/N) | false |
| Air Conditioning Y/N | true |
| Heating Y/N | true |
| Window Features | Windows - Insulated |
| Fireplace Y/N | true |
| Total Bedrooms | 4 |
| Total Baths | 4 |
| Other_sp_Rooms_co_Family_sp_Room | true |
Exterior Features
| Exterior Amenities | Irrigation System |
|---|---|
| Parking Features | Garage Faces Side,Garage Door Opener,Main Level |
| Lot Features | Level |
| Water Source | Public |
| Lot Size Area | 0.42 |
| Building Area Total | 3771.2 |
| Lot Dimensions | 115 x 161.14 |
| Lot Size Acres | 0.42 |
| Lot Size Source | Tax Records |
Amenities
- Foreclosure
- Views
- Short Sale
- New Construction
- Adult 55+
- Lease To Own
- No HOA Fees
- Furnished
- Primary On Main
- Air Conditioning
- Seller Finance
- Green
- Fixer Upper
- Horse
- Golf
- Fireplace
- Deck
- Garage
- Basement
- Pool
Property vs Single Family Average in 37934
Price
Taxes
Year Built
 The data relating to real estate for sale on this Web Site comes from the IDX Program of the East Tennessee Realtors® Multiple Listing Service. © Copyright 2026 All rights reserved. This information is being provided for the consumers' personal, non-commercial use and may not be used for any purpose other than to identify prospective properties the consumers may be interested in purchasing. This information was updated September 21, 2026 11:09 AM UTC Some properties may subsequently have
