
Primary on Main


















Address
1431 Cottage Glen Lane, Maryville, TN
Price
$ 539,900
Property Attributes
- MLS#1347576
- TypeSingle Family
- Listing Status Active
- CountyBlount
- CityMaryville
- AreaBlount County
- NeighborhoodHighlands At Maryville Villas
- Zip37801
- StyleTraditional
- Year Built2006
- Taxes$ 1622
- Price$ 539,900
- Bedrooms3
- Full Bathrooms2
- Half Bathrooms0
- Sqr Footage1816
- Lot Size0.2 Acres
Data Source:
Knoxville MLS (KAAR)
Property Description
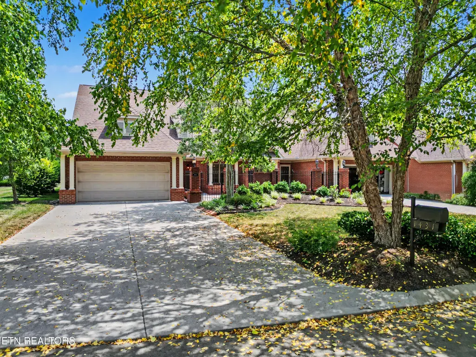
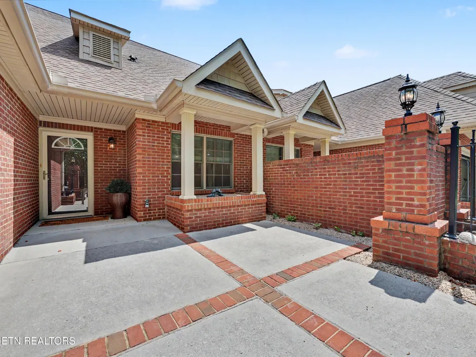
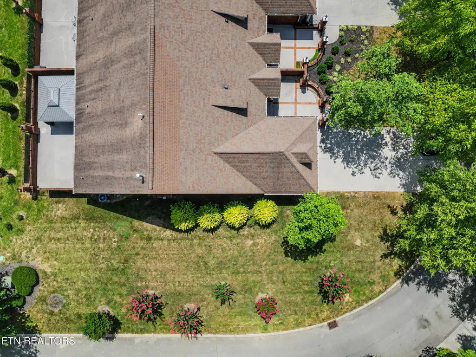
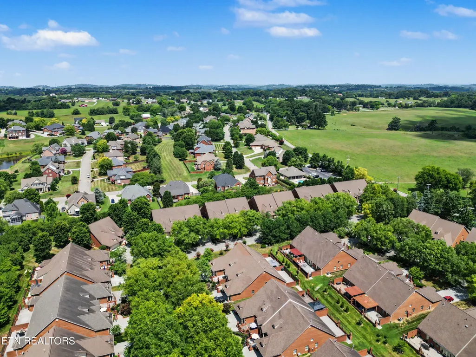
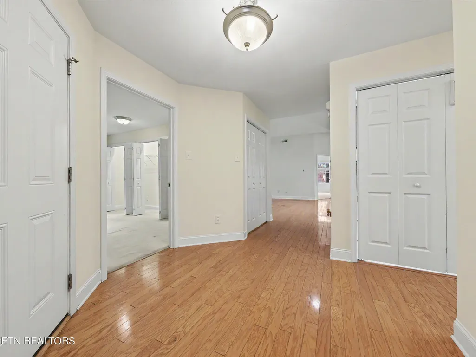
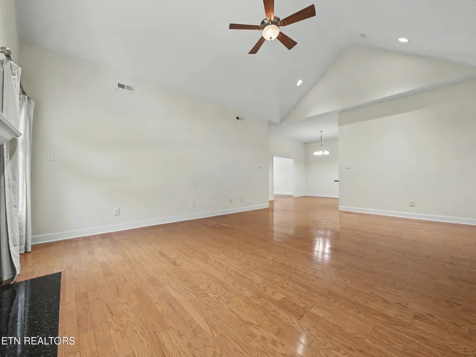
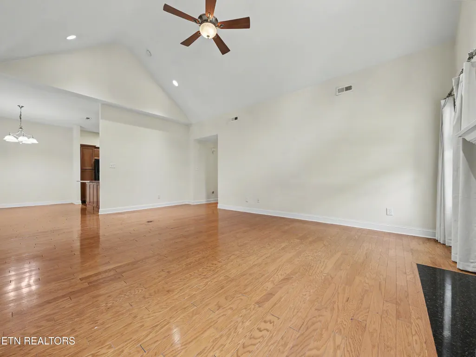
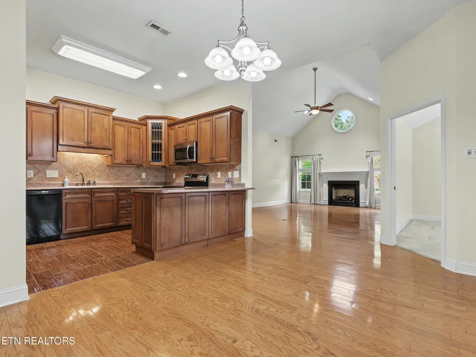
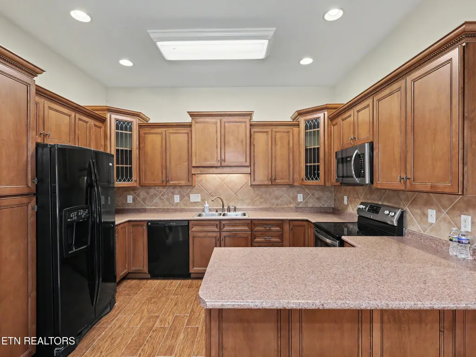
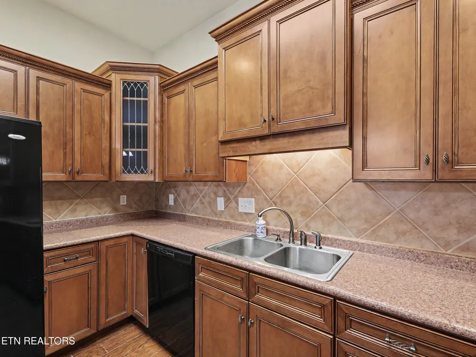
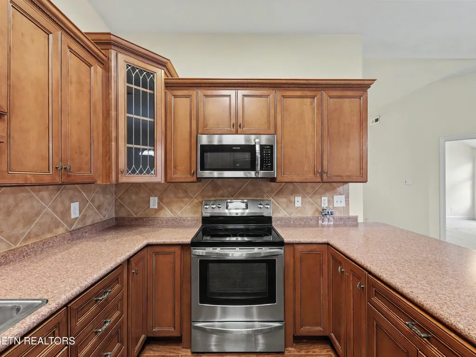
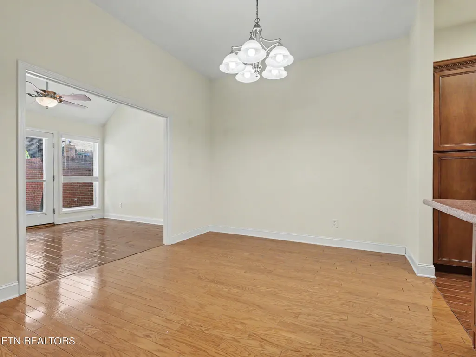
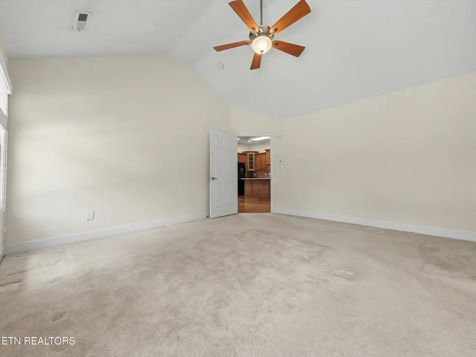
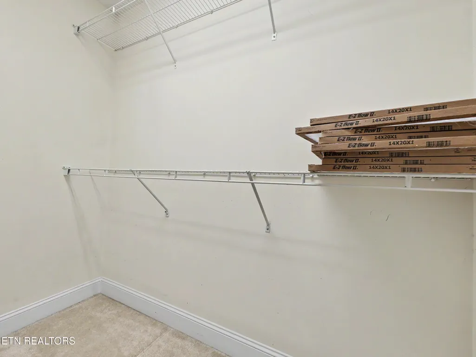
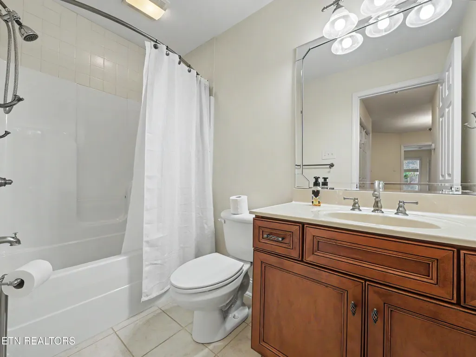
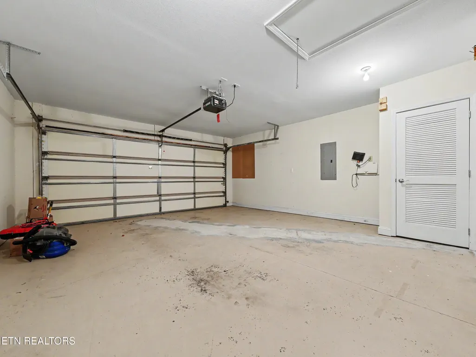
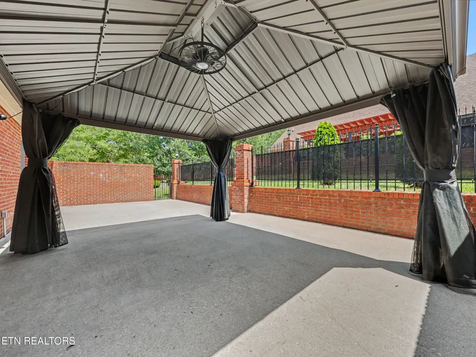
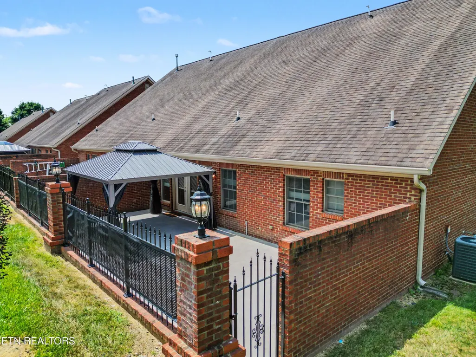
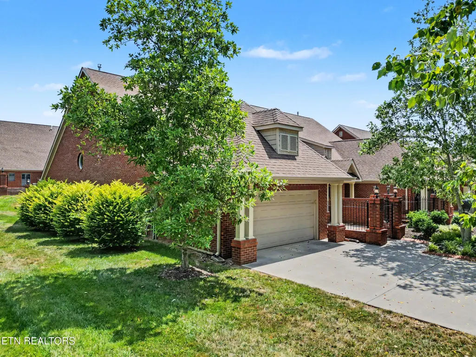
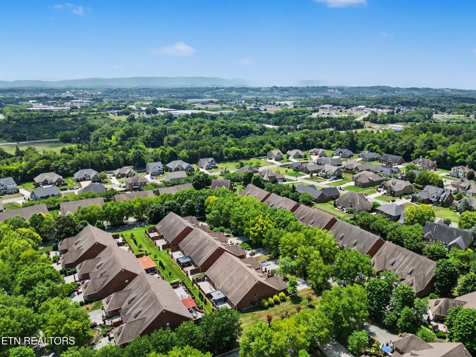
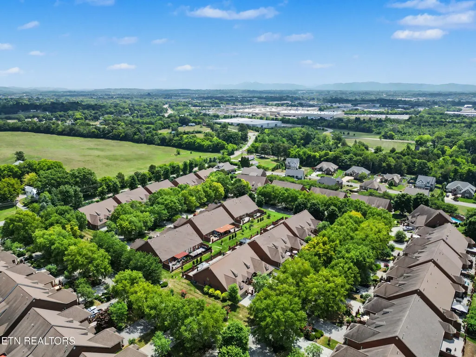
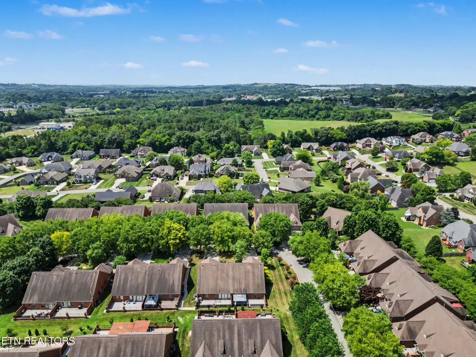
Welcome to The Highlands at Maryville Villas -- this beautifully maintained end-unit townhome is nestled in one of the area's most desirable communities. Offering ALL ONE-LEVEL living and low-maintenance brick construction, this exceptional home combines comfort, style, and functionality. Step inside to discover a spacious, well appointed floor plan featuring soaring cathedral ceilings in both the living room and primary suite, creating an open and inviting atmosphere. The living room is anchored by a cozy gas fireplace, while the adjoining sunroom with ceramic tile flooring provides the perfect space to relax, entertain, or enjoy your morning coffee year-round. Kitchen is complete with all appliances, including refrigerator, pantry cabinetry, and a large breakfast bar overlooking the breakfast room and sunroom. The primary suite is thoughtfully designed with a walk-in closet and a beautifully updated tiled walk-in shower complete with grab bars for added convenience and handicap accessibility. Guest bedrooms are spacious and feature ample closet space in this split bedroom floor plan. A designated laundry room offers a utility sink and abundant cabinetry for storage and all things organization! Outdoor living is equally impressive with a spacious, private rear patio ideal for entertaining, complete with a new gazebo that conveys to the new owner. A charming front courtyard creates an inviting entrance and additional outdoor gathering space with mature landscaping and gated privacy. Additional updates include: HVAC system (approx. 3 years old), water heater replaced (approx. 4 years old), and newly finished epoxy floors in the 2 car main level garage. With its premium end-unit location, desirable neighborhood setting, quality updates, and true one-level living, this move-in-ready home is a rare opportunity in the heart of Maryville - just minutes from Hwy 321 & Hwy 129 and a short commute to hospitals, airport, dining, shopping, the Great Smoky Mountain National Park, and Knoxville and Lenoir City. Location and convenience can't be beat! Call today to schedule your personal tour! *Buyer/Buyer's Agent to verify HOA information with HOA contact on file. Recent HOA meeting changes to take effect in 2027.*
| Elementary School | Middle School | High School |
|---|---|---|
| Mary Blount Elementary School | Union Grove Middle School | William Blount High School |
| Price History | |
|---|---|
| 7/9/2026 | Listed $555,000 |
| 8/2/2026 | 3$539,900 |
General Features
| Sewer | Public Sewer |
|---|---|
| Heating | Central,Forced Air,Natural Gas,Electric |
| Cooling | Central Cooling |
| Utilities | Cable Available (TV Only) |
| Appliances | Dishwasher,Disposal,Dryer,Microwave,Range,Refrigerator,Self Cleaning Oven,Washer |
| HOA Fee | 174 |
| Garage Spaces | 2 |
| Association Fee Includes | Trash,Grounds Maintenance |
| Architectural Style | Traditional |
| Security Features | Smoke Detector |
| Construction Materials | Brick |
| Year Built | 2006 |
| Property Subtype | Single Family Residence |
| Community Features | Sidewalks |
| Assoc Fee Paid Per | Monthly |
| County | Blount County - 28 |
| Property Type | Single Family |
| HOA | true |
| Attached Garage | true |
| Subdivision Name | Highlands At Maryville Villas |
| Total Rooms | 7 |
| Full Baths | 2 |
| Status | Active |
| Directions | From I-140 (Pellissippi Parkway): Take Exit 11A onto US-129 S/Alcoa Highway toward Maryville. Bear right toward TN-335 (W. Hunt Road) and turn left onto W. Hunt Road. Continue approximately 2 miles, turn left onto Mt. Tabor Road, then right onto Cottage Glen Lane. The sign will be in the yard. |
| High School | William Blount |
| City | Maryville |
| MLS Area | Blount County - 28 |
| Lot Size Units | Acres |
| Lot Size Square Feet | 8712 |
| Elementary School | Mary Blount |
| Property Attached Y/N | true |
| Middle/Junior High School | Union Grove |
| MLS Area Minor | Blount County - 28 |
| Structure Type | Ranch |
| Standard Status | Active |
| New Financing Cash | true |
| New Financing VA Loan | true |
| New Financing Coventional | true |
| New Financing New Loan | true |
Interior Features
| Interior Amenities | Walk-In Closet(s),Cathedral Ceiling(s),Breakfast Bar,Eat-in Kitchen |
|---|---|
| Basement | Slab |
| Flooring | Carpet,Hardwood,Tile |
| Total Fireplaces | 1 |
| Fireplace Features | Pre-Fab,Gas Log |
| Basement (Y/N) | false |
| Air Conditioning Y/N | true |
| Heating Y/N | true |
| Window Features | Windows - Insulated |
| Fireplace Y/N | true |
| Total Bedrooms | 3 |
| Total Baths | 2 |
| Other_sp_Rooms_co_Great_sp_Room | true |
Exterior Features
| Exterior Amenities | Prof Landscaped |
|---|---|
| Parking Features | Off-Street Parking,Garage Door Opener,Attached,Main Level |
| Lot Features | Corner Lot,Level |
| Water Source | Public |
| Lot Size Area | 0.2 |
| Building Area Total | 1816 |
| Lot Size Acres | 0.2 |
| Lot Size Source | Tax Records |
| Door Features | Doors - Storm |
Amenities
- Foreclosure
- Views
- Short Sale
- New Construction
- Adult 55+
- Lease To Own
- No HOA Fees
- Furnished
- Primary On Main
- Air Conditioning
- Seller Finance
- Green
- Fixer Upper
- Horse
- Golf
- Fireplace
- Deck
- Garage
- Basement
- Pool
Property vs Single Family Average in 37801
Price
Taxes
Year Built
 The data relating to real estate for sale on this Web Site comes from the IDX Program of the East Tennessee Realtors® Multiple Listing Service. © Copyright 2026 All rights reserved. This information is being provided for the consumers' personal, non-commercial use and may not be used for any purpose other than to identify prospective properties the consumers may be interested in purchasing. This information was updated September 22, 2026 10:58 AM UTC Some properties may subsequently have
