
Water Views




















Address
10422 Meadow Ridges Lane, Knoxville, TN
Price
$ 675,000
Property Attributes
- MLS#1347781
- TypeSingle Family
- Listing Status Active
- CountyKnox
- CityKnoxville
- AreaKnox County
- NeighborhoodHighlands At Northshore Unit 3
- Zip37922
- StyleTraditional
- Year Built2003
- Taxes$ 1585
- Price$ 675,000
- Bedrooms4
- Full Bathrooms2
- Half Bathrooms1
- Sqr Footage2624
- Lot Size0.35 Acres
Data Source:
Knoxville MLS (KAAR)
Property Description
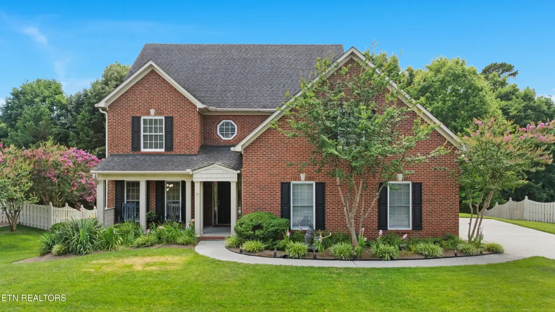
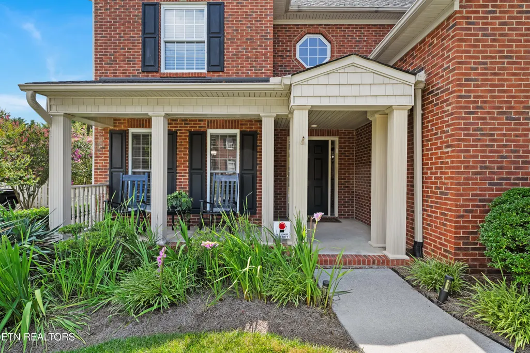
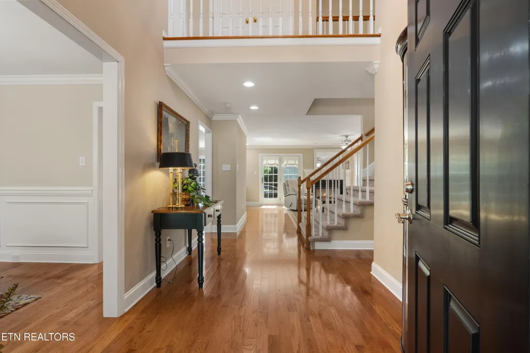
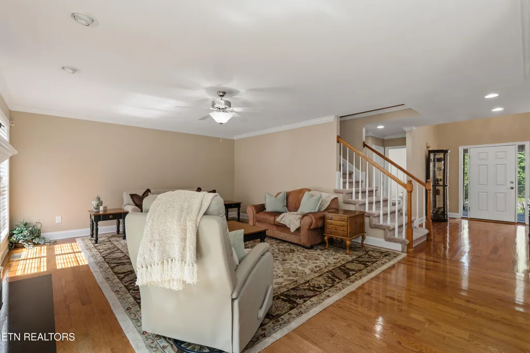
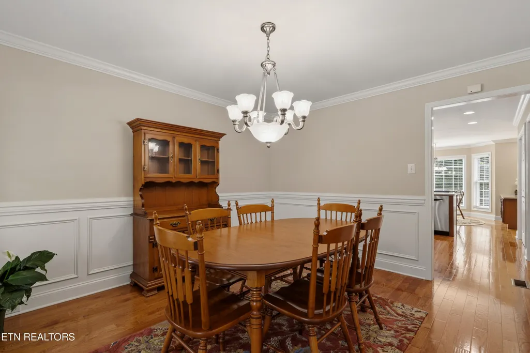
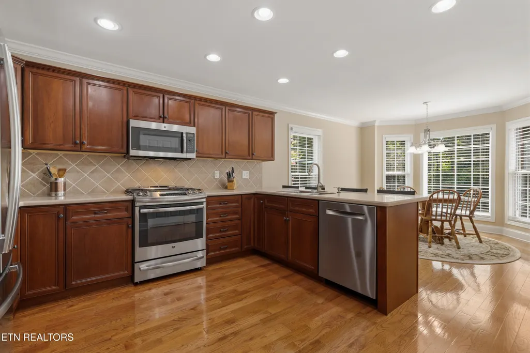
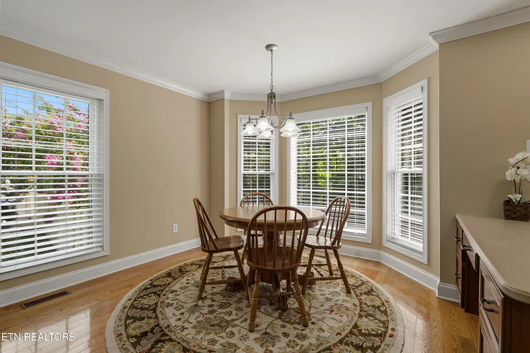
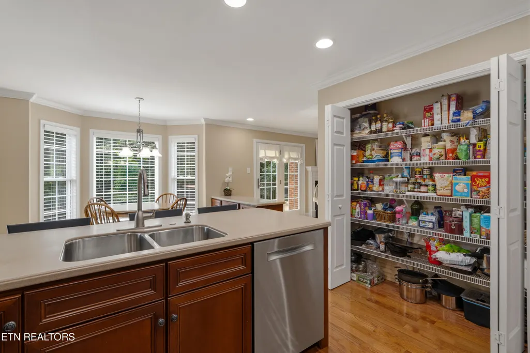
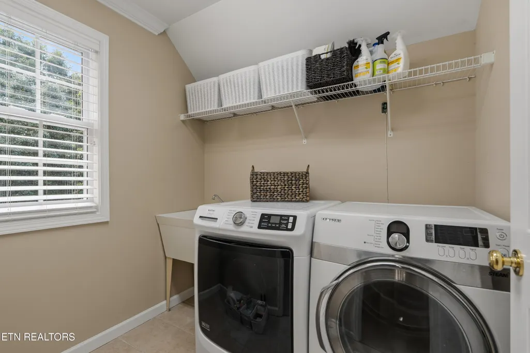
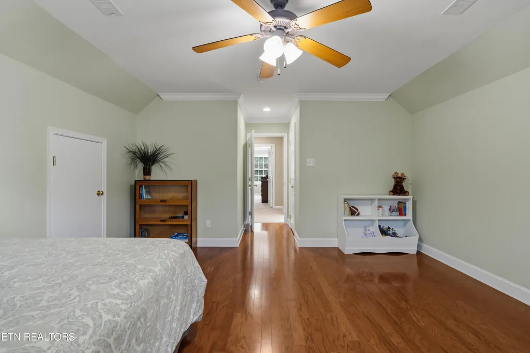
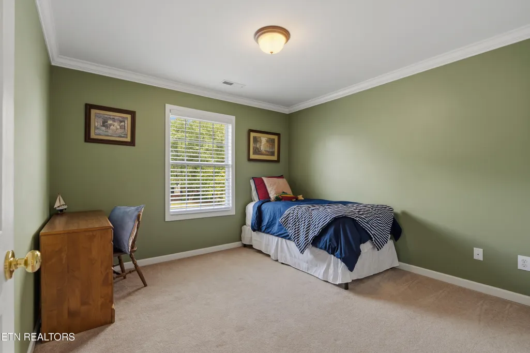
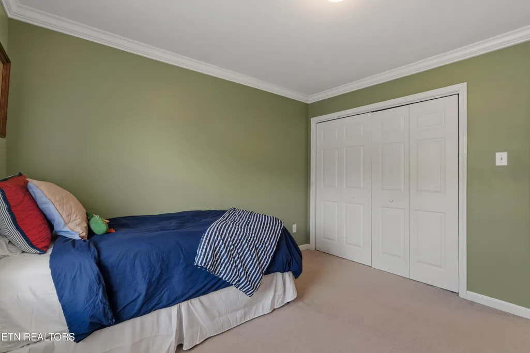
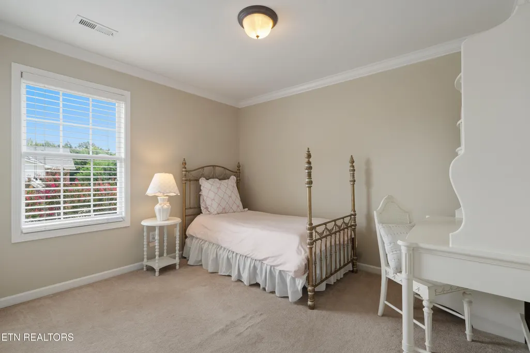
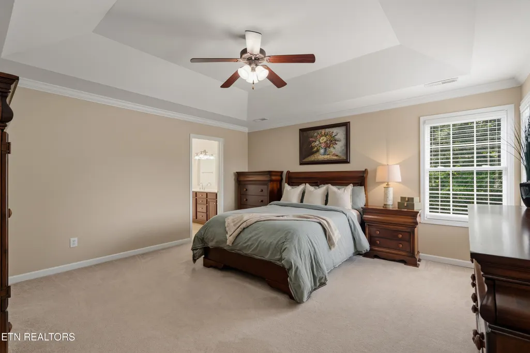
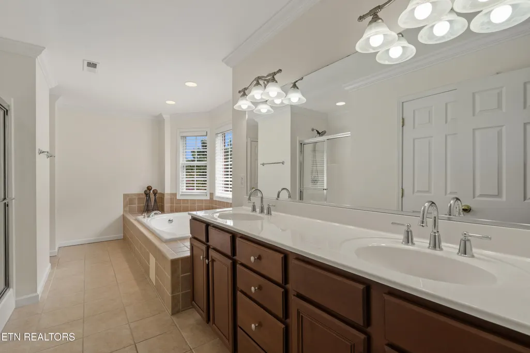
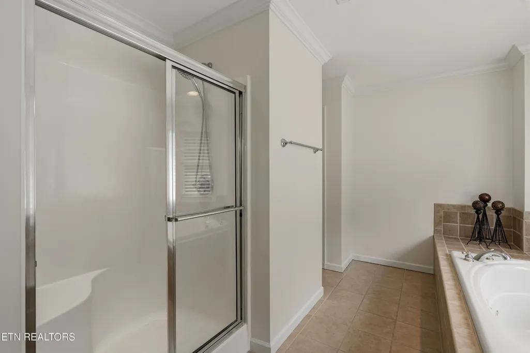
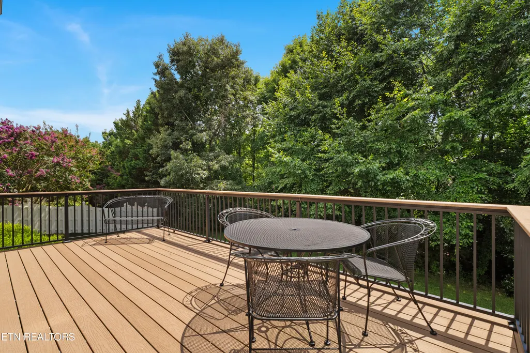
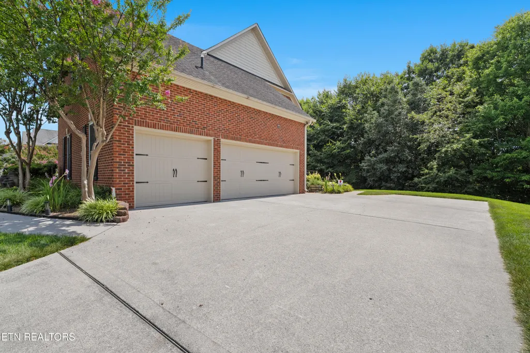
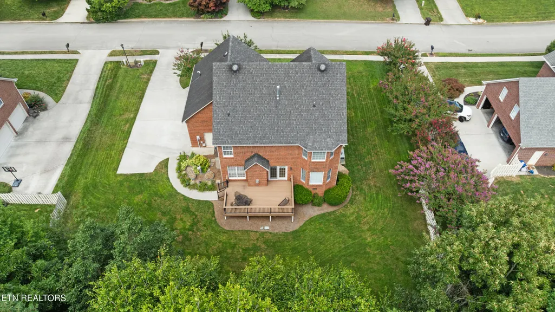
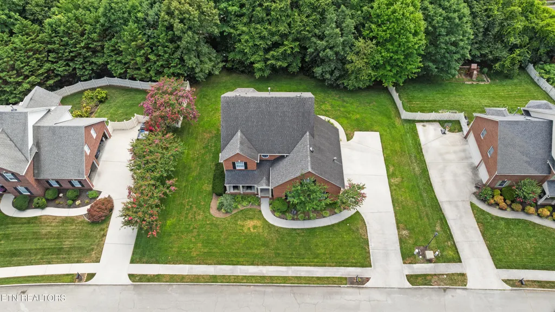
Welcome home to this wonderfully maintained all-brick residence in the highly desirable Highlands at Northshore neighborhood. Step inside to a beautifully appointed two-story foyer that sets the tone for the warm and inviting spaces throughout. The generously sized great room features a lovely gas fireplace and flows seamlessly into the fully appointed kitchen, complete with high-end appliances, a large pantry, and a bright breakfast area. The dining room sits conveniently just off the kitchen, perfect for everyday living and entertaining alike. A large Trex deck off the great room overlooks a spacious backyard that backs to a peaceful wooded area -- your own private retreat. The side-facing three-car garage offers extra storage and workspace, and is equipped with insulated garage doors for year-round comfort and energy efficiency. Upstairs, the expansive primary suite is complemented by a fully appointed primary bath. Three additional well-sized bedrooms provide flexibility, with one easily serving as a large bonus room -- the possibilities are endless. A conveniently located laundry room completes the upper level. This home has been meticulously cared for, featuring a tankless water heater, vapor barrier and sealed crawl space with a large dehumidifier, an upgraded gas line for all appliances, an attic vent fan, a new Trane gas split HVAC unit installed in 2024. Convenient, move-in ready, and waiting for your next chapter -- this home is ready for your new story.
| Elementary School | Middle School | High School |
|---|---|---|
| Northshore Elementary School | West Valley Middle School | Bearden High School |
| Price History | |
|---|---|
| 7/10/2026 | Listed $689,000 |
| 8/11/2026 | 2$675,000 |
General Features
| Sewer | Public Sewer |
|---|---|
| Heating | Central,Forced Air,Natural Gas,Electric |
| Cooling | Central Cooling,Attic Fan,Ceiling Fan(s),Zoned |
| Appliances | Tankless Water Heater,Gas Range,Gas Cooktop,Dishwasher,Disposal,Microwave,Range,Refrigerator,Self Cleaning Oven |
| HOA Fee | 800 |
| Garage Spaces | 3 |
| Association Fee Includes | All Amenities |
| Architectural Style | Traditional |
| Security Features | Security Alarm,Smoke Detector |
| Construction Materials | Brick |
| Year Built | 2003 |
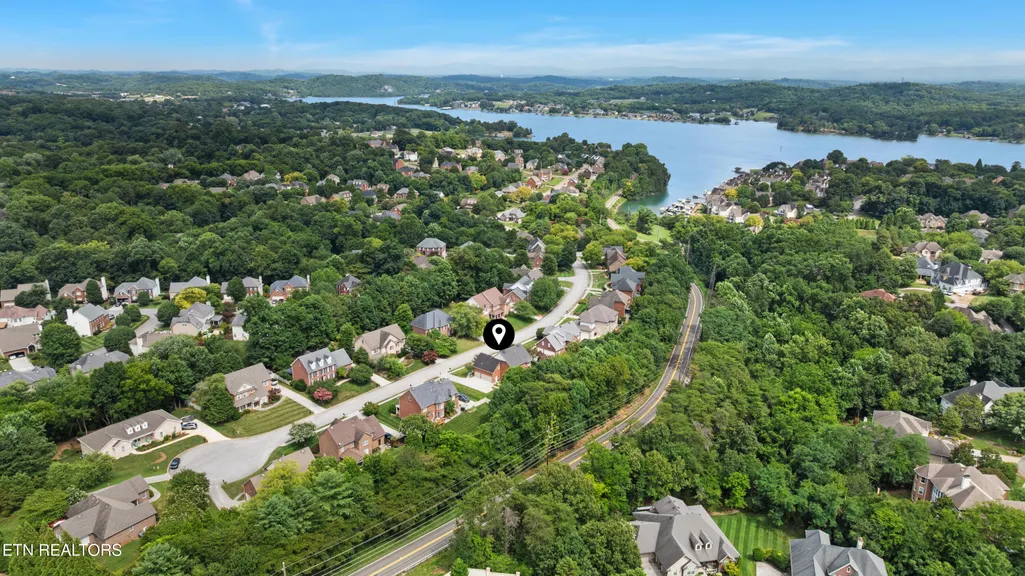
| View | Mountain View,Seasonal Lake View,Wooded,Seasonal Mountain |
| Property Subtype | Single Family Residence |
| Community Features | Sidewalks |
| Assoc Fee Paid Per | Yearly |
| County | Knox County - 1 |
| Property Type | Single Family |
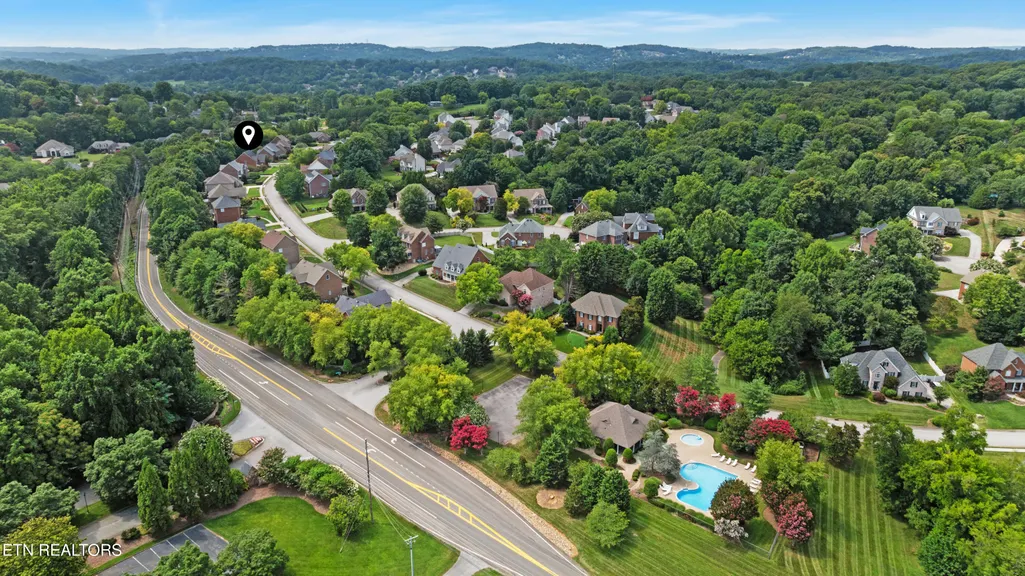
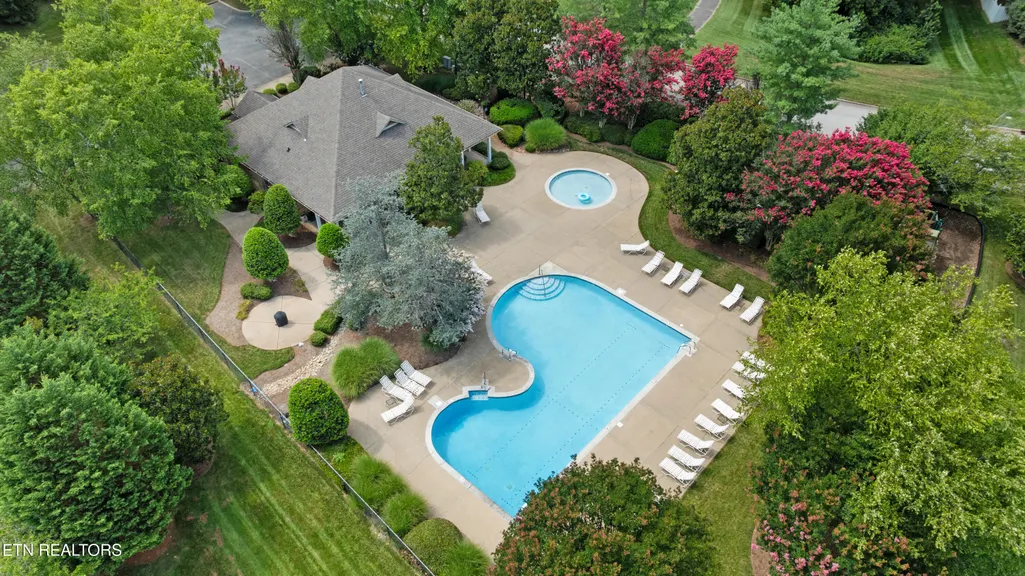
| Association Amenities | Swimming Pool,Club House,Playground |
| HOA | true |
| Attached Garage | true |
| Subdivision Name | Highlands At Northshore Unit 3 |
| Total Rooms | 7 |
| Full Baths | 2 |
| Status | Active |
| Directions | Pellissippi Parkway to West Northshore Road. Right onto Wood Valley Road into THE HIGHLANDS AT NORTHSHORE. Left onto Meadow Ridges Lane. Sign in yard, 10422 Meadow Ridges Lane. Located directly across from Riversound Sub, on Fort Loudon Lake. |
| High School | Bearden |
| City | Knoxville |
| MLS Area | Knox County - 1 |
| Lot Size Units | Acres |
| Lot Size Square Feet | 15246 |
| Elementary School | Northshore |
| Property Attached Y/N | false |
| Middle/Junior High School | West Valley |
| MLS Area Minor | Knox County - 1 |
| Structure Type | 2 Story |
| Standard Status | Active |
| New Financing Cash | true |
| New Financing FHA | true |
| New Financing VA Loan | true |
| New Financing Coventional | true |
| New Financing New Loan | true |
Interior Features
| Interior Amenities | Walk-In Closet(s),Kitchen Island,Pantry,Breakfast Bar,Eat-in Kitchen |
|---|---|
| Basement | Crawl Space Sealed,Outside Entr Only |
| Flooring | Carpet,Hardwood,Tile |
| Total Fireplaces | 1 |
| Fireplace Features | Gas,Brick,Masonry,Gas Log |
| Basement (Y/N) | false |
| Air Conditioning Y/N | true |
| Heating Y/N | true |
| Window Features | Windows - Insulated,Windows - Aluminum,Window - Energy Star,Drapes |
| Fireplace Y/N | true |
| Half Baths | 1 |
| Total Bedrooms | 4 |
| Total Baths | 3 |
| Other_sp_Rooms_co_Family_sp_Room | true |
| Other_sp_Rooms_co_Great_sp_Room | true |
Exterior Features
| Exterior Amenities | Irrigation System |
|---|---|
| Parking Features | Garage Faces Side,Garage Door Opener,Attached,Main Level |
| Lot Features | Cul-De-Sac,Wooded,Level,Rolling Slope |
| Water Source | Public |
| Lot Size Area | 0.35 |
| Building Area Total | 2624 |
| Lot Dimensions | 106.888X144.46XIRR |
| Lot Size Acres | 0.35 |
| Lot Size Source | Tax Records |
| Door Features | Doors - Energy Star |
Amenities
- Foreclosure
- Views
- Short Sale
- New Construction
- Adult 55+
- Lease To Own
- No HOA Fees
- Furnished
- Primary On Main
- Air Conditioning
- Seller Finance
- Green
- Fixer Upper
- Horse
- Golf
- Fireplace
- Deck
- Garage
- Basement
- Pool
Property vs Single Family Average in 37922
Price
Taxes
Year Built
 The data relating to real estate for sale on this Web Site comes from the IDX Program of the East Tennessee Realtors® Multiple Listing Service. © Copyright 2026 All rights reserved. This information is being provided for the consumers' personal, non-commercial use and may not be used for any purpose other than to identify prospective properties the consumers may be interested in purchasing. This information was updated September 22, 2026 10:58 AM UTC Some properties may subsequently have
