


















Address
882 Hansmore Place, Knoxville, TN
Price
$ 670,000
Property Attributes
- MLS#1348270
- TypeSingle Family
- Listing Status Pending - Continue to Show - Financing
- CountyKnox
- CityKnoxville
- AreaKnox County
- NeighborhoodWestmoreland Court
- Zip37919
- StyleTraditional
- Year Built1987
- Taxes$ 1900
- Price$ 670,000
- Bedrooms4
- Full Bathrooms2
- Half Bathrooms1
- Sqr Footage3226
- Lot Size0.24 Acres
Data Source:
Knoxville MLS (KAAR)
Property Description
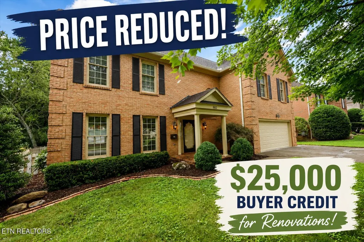
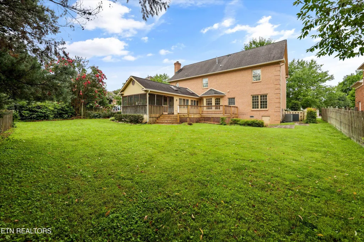
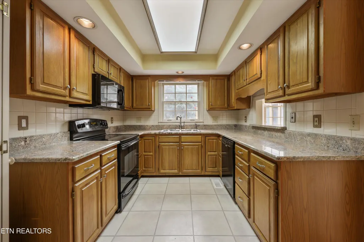
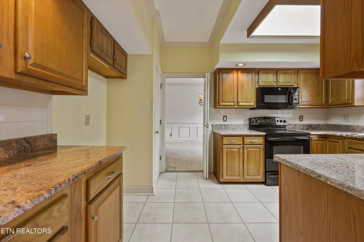
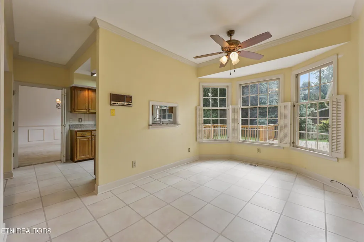
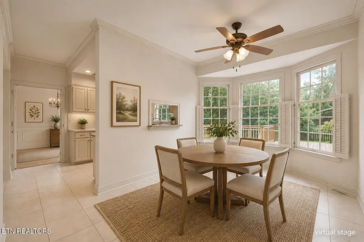
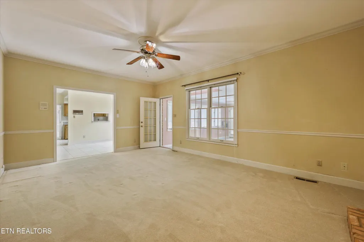
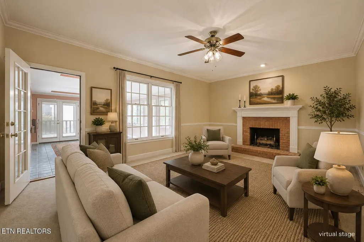
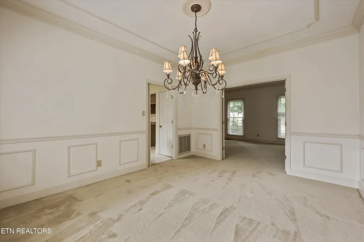
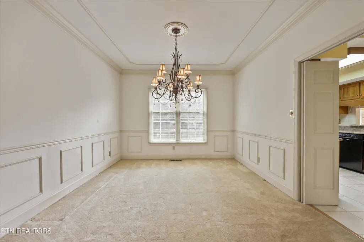
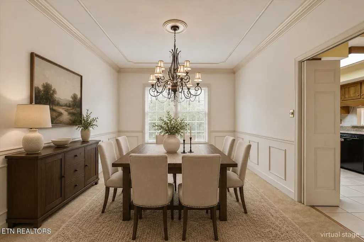
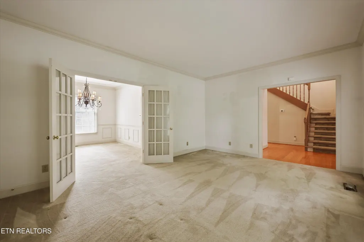
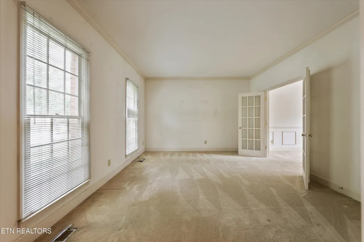
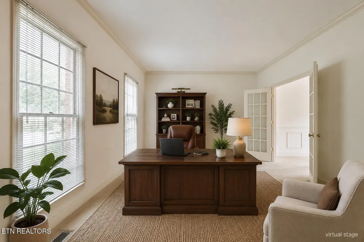
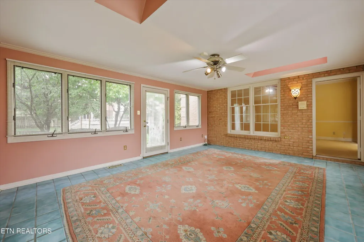
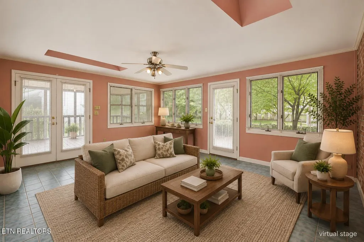
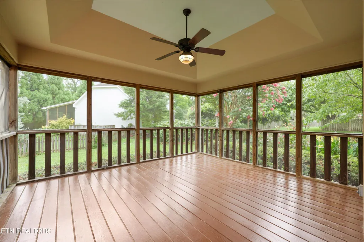
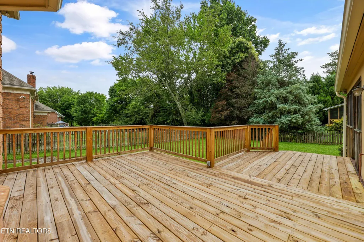
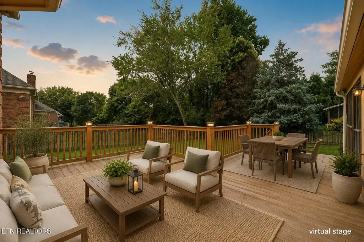
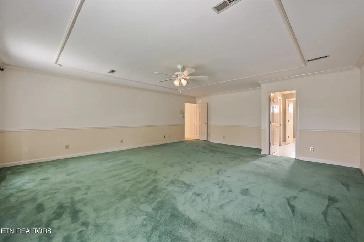
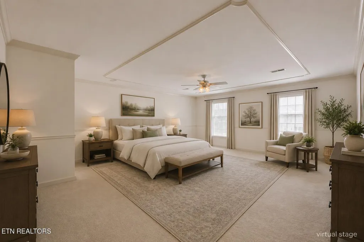
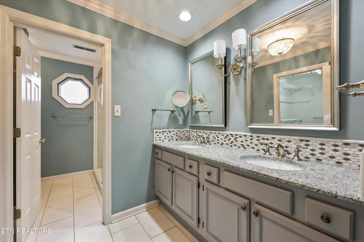
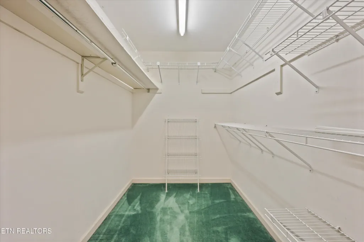
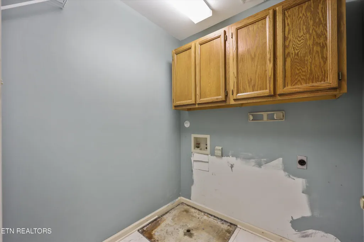
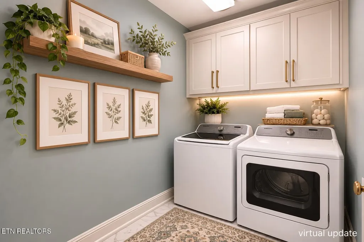
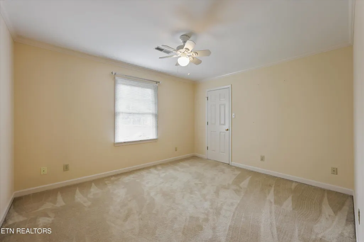
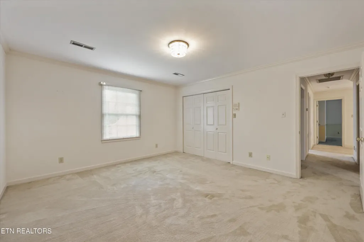
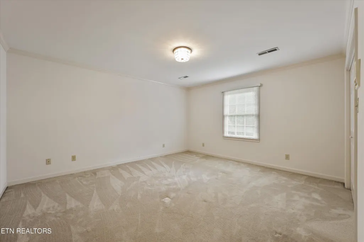
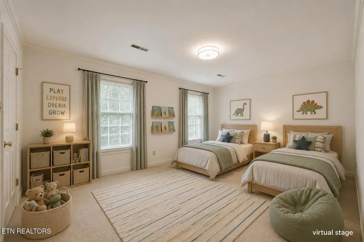
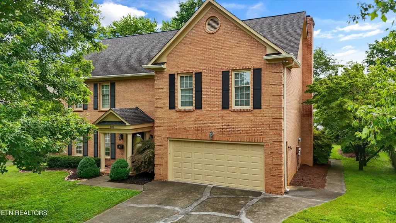
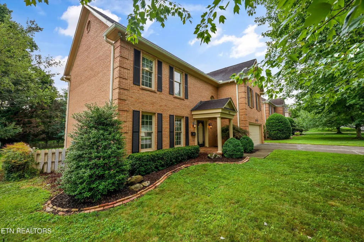
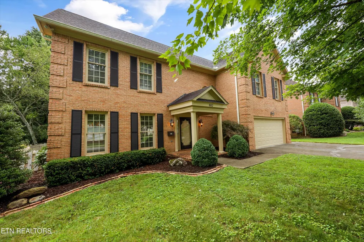
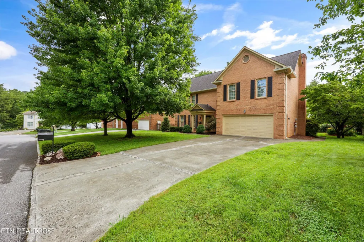
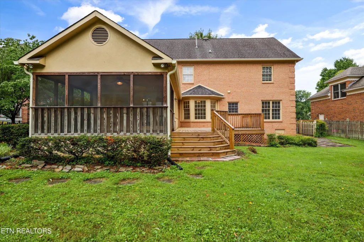
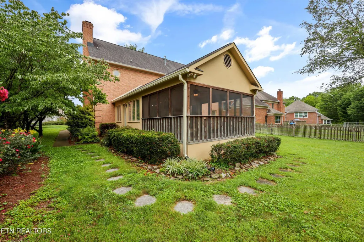
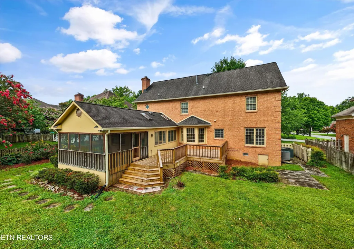
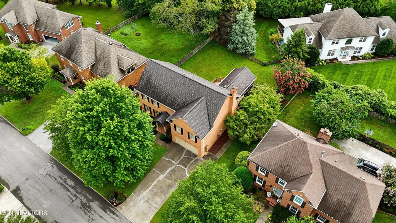
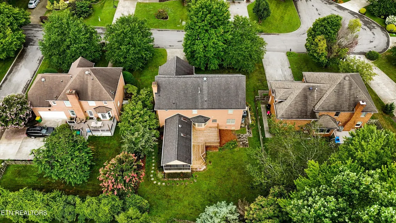
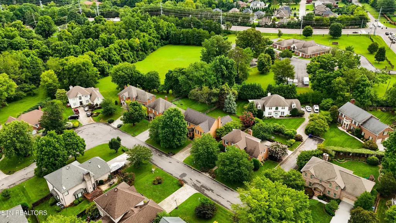
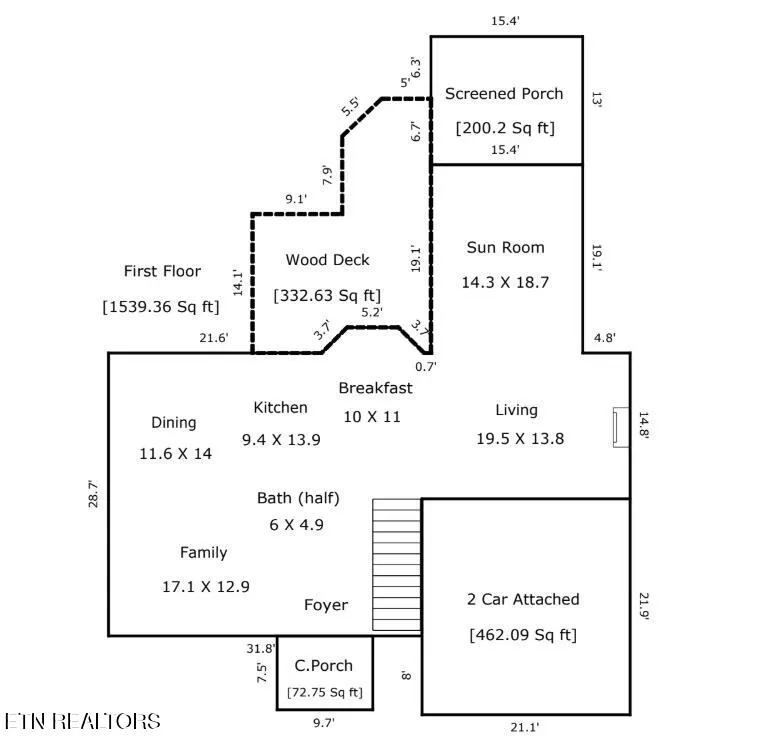
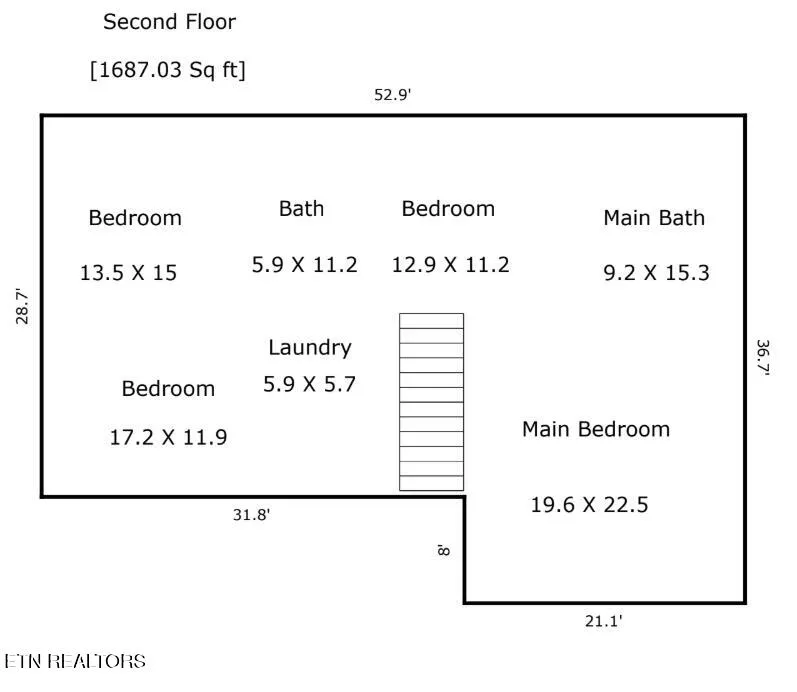
Seller will provide a $25,000 credit to the buyer at closing with an acceptable offer. Use it toward renovations, closing costs, interest rate buy-down, or however it best fits your needs! Welcome to this well-built all-brick home in the desirable Westmoreland Court neighborhood, offering 3,226 square feet of living space in one of Knoxville's most convenient locations. With four bedrooms, two and a half bathrooms, and a thoughtfully designed floor plan, this home offers comfortable spaces for everyday living and entertaining. The main level features a home office, formal dining room, spacious living room, kitchen with a pantry, heated and cooled sunroom, screened porch, and a new deck completed in 2025 overlooking the level backyard. Whether you're hosting friends or enjoying a quiet evening at home, this layout provides a wonderful balance of indoor and outdoor living. Upstairs, all four bedrooms are located together, along with the laundry room for added convenience. The primary suite includes a walk-in closet and an en-suite bath. A two-car garage completes the home. Located in the established Westmoreland Court neighborhood, this home is approximately 7 miles from the University of Tennessee, 10 miles from Downtown Knoxville, Market Square, and Turkey Creek, and about 15 miles from McGhee Tyson Airport. Combining quality all-brick construction, a functional floor plan, and an exceptional location, this home offers both immediate value and the opportunity to personalize it to your own style.
| Elementary School | Middle School | High School |
|---|---|---|
| Rocky Hill Elementary School | Bearden Middle School | West High School |
| Price History | |
|---|---|
| 7/15/2026 | Listed $700,000 |
| 7/23/2026 | 4$675,000 |
| 8/7/2026 | 1$670,000 |
General Features
| Sewer | Public Sewer |
|---|---|
| Heating | Central,Natural Gas,Electric |
| Cooling | Central Cooling,Ceiling Fan(s) |
| Appliances | Dishwasher,Disposal,Microwave,Self Cleaning Oven |
| HOA Fee | 500 |
| Garage Spaces | 2 |
| Association Fee Includes | All Amenities |
| Architectural Style | Traditional |
| Security Features | Security Alarm,Smoke Detector |
| Construction Materials | Synthetic Stucco,Brick |
| Year Built | 1987 |
| View | Other |
| Property Subtype | Single Family Residence |
| Assoc Fee Paid Per | Yearly |
| County | Knox County - 1 |
| Property Type | Single Family |
| Association Amenities | Swimming Pool |
| HOA | true |
| Attached Garage | false |
| Subdivision Name | Westmoreland Court |
| Total Rooms | 9 |
| Full Baths | 2 |
| Status | Pending - Continue to Show - Financing |
| Directions | Traveling on Westland Drive turn onto Hansmore Place, house is on the right. |
| High School | West |
| City | Knoxville |
| MLS Area | Knox County - 1 |
| Lot Size Units | Acres |
| Lot Size Square Feet | 10480 |
| Elementary School | Rocky Hill |
| Property Attached Y/N | false |
| Middle/Junior High School | Bearden |
| MLS Area Minor | Knox County - 1 |
| Structure Type | 2 Story |
| Standard Status | Pending |
| New Financing Cash | true |
| New Financing VA Loan | true |
| New Financing Coventional | true |
| New Financing New Loan | true |
Interior Features
| Interior Amenities | Walk-In Closet(s),Pantry,Eat-in Kitchen,Central Vacuum |
|---|---|
| Basement | Crawl Space |
| Flooring | Carpet,Hardwood,Vinyl,Tile |
| Total Fireplaces | 1 |
| Fireplace Features | Gas Log |
| Basement (Y/N) | false |
| Air Conditioning Y/N | true |
| Heating Y/N | true |
| Window Features | Windows - Wood,Windows - Bay |
| Fireplace Y/N | true |
| Half Baths | 1 |
| Total Bedrooms | 4 |
| Total Baths | 3 |
| Other_sp_Rooms_co_Family_sp_Room | true |
Exterior Features
| Parking Features | Garage Door Opener,Main Level |
|---|---|
| Lot Features | Level |
| Water Source | Public |
| Lot Size Area | 0.24 |
| Building Area Total | 3226 |
| Lot Dimensions | 131x80 |
| Lot Size Acres | 0.24 |
| Lot Size Source | Tax Records |
| Other Equipment | Intercom |
Amenities
- Foreclosure
- Views
- Short Sale
- New Construction
- Adult 55+
- Lease To Own
- No HOA Fees
- Furnished
- Primary On Main
- Air Conditioning
- Seller Finance
- Green
- Fixer Upper
- Horse
- Golf
- Fireplace
- Deck
- Garage
- Basement
- Pool
Property vs Single Family Average in 37919
Price
Taxes
Year Built
 The data relating to real estate for sale on this Web Site comes from the IDX Program of the East Tennessee Realtors® Multiple Listing Service. © Copyright 2026 All rights reserved. This information is being provided for the consumers' personal, non-commercial use and may not be used for any purpose other than to identify prospective properties the consumers may be interested in purchasing. This information was updated September 21, 2026 11:09 AM UTC Some properties may subsequently have
