
Primary on Main


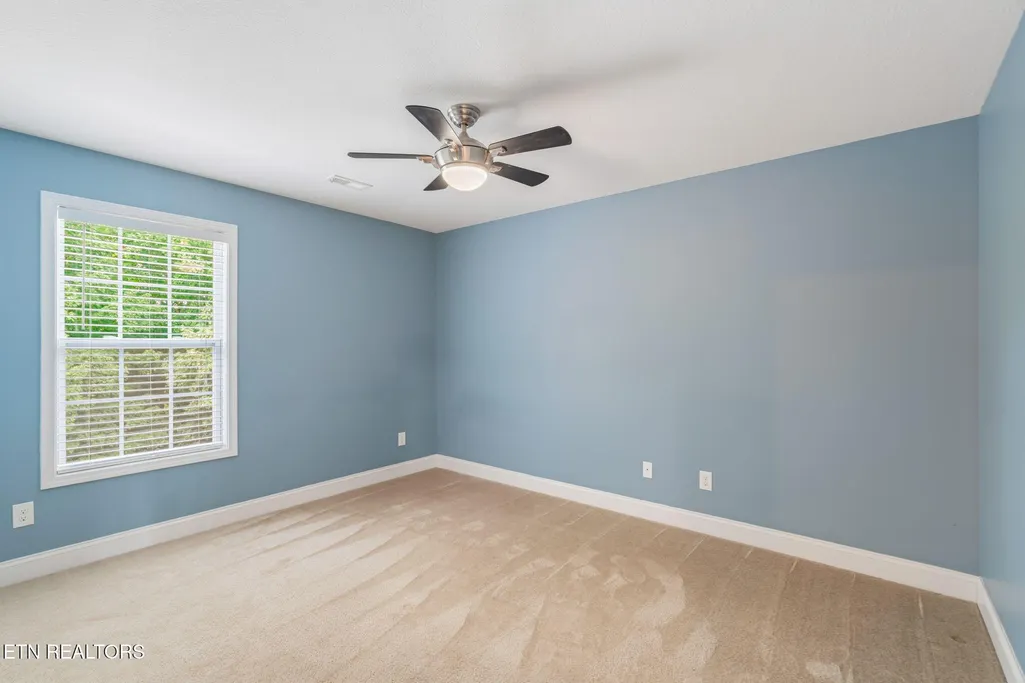
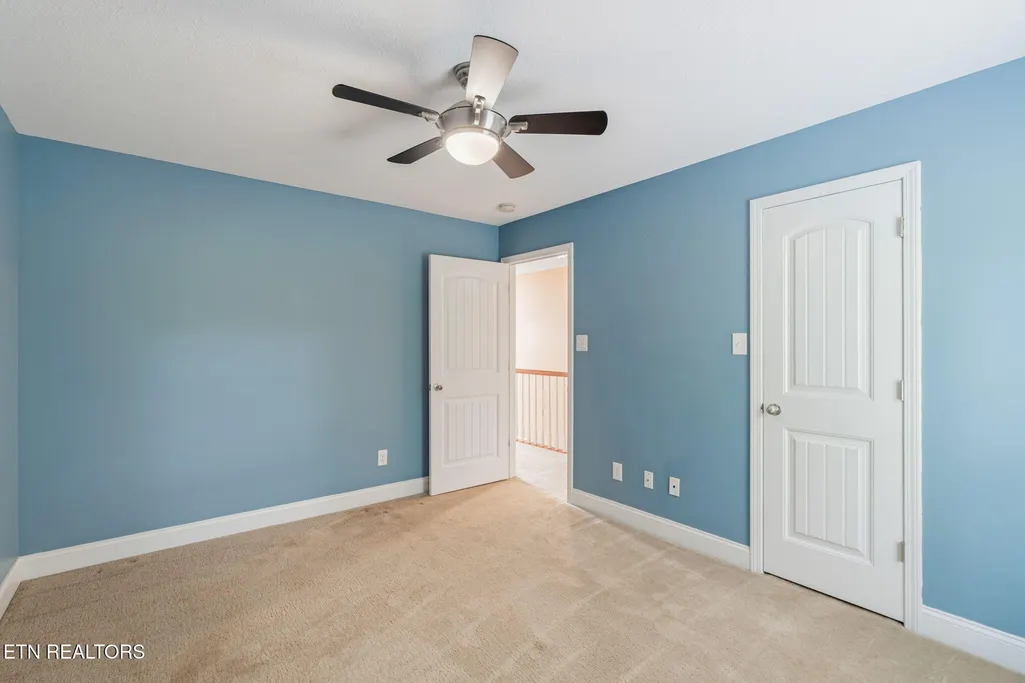
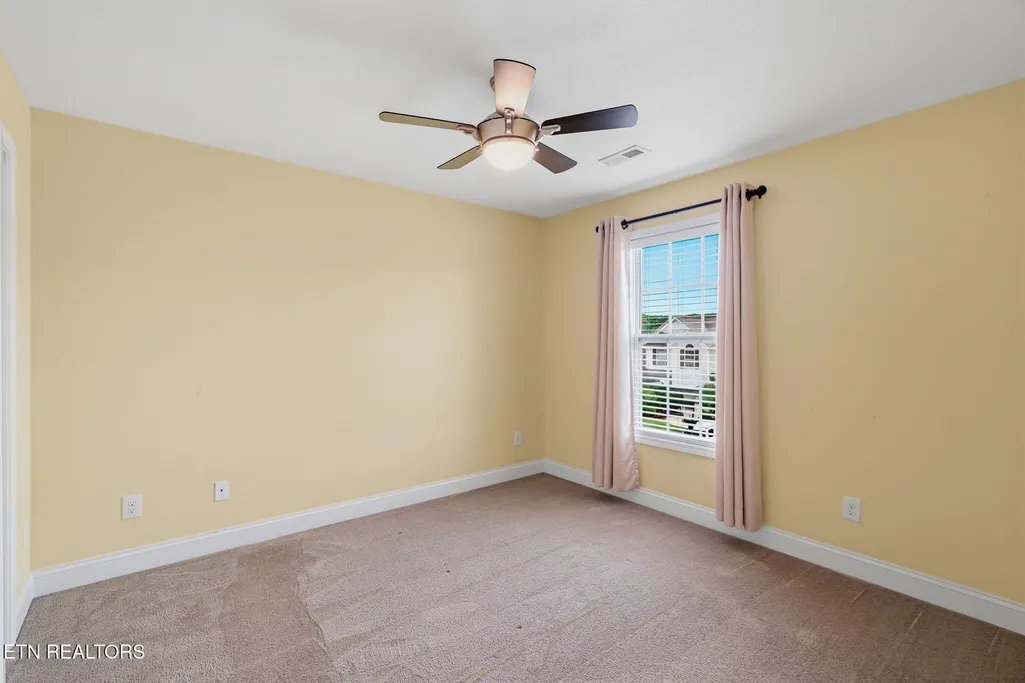
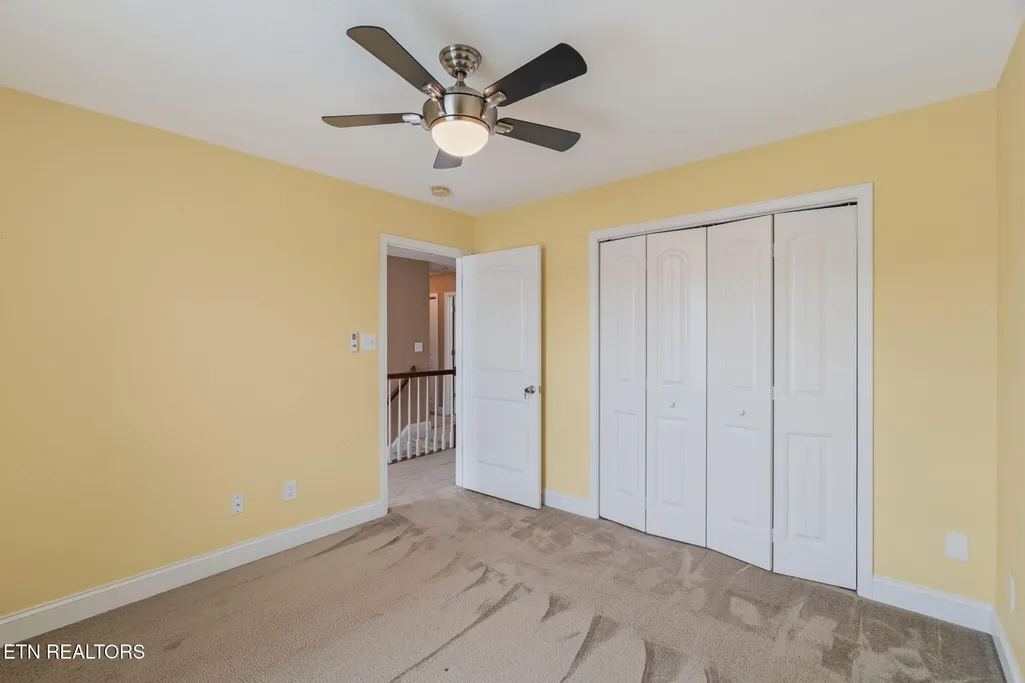


Address
7443 Sparkle Lane, Knoxville, TN
Price
$ 437,000
Property Attributes
- MLS#1348496
- TypeSingle Family
- Listing Status Pending - Continue to Show
- CountyKnox
- CityKnoxville
- AreaKnox County
- NeighborhoodIvybridge S-D
- Zip37931
- StyleTraditional
- Year Built2010
- Taxes$ 1484
- Price$ 437,000
- Bedrooms4
- Full Bathrooms2
- Half Bathrooms1
- Sqr Footage2792
- Lot Size0.55 Acres
Data Source:
Knoxville MLS (KAAR)
Property Description
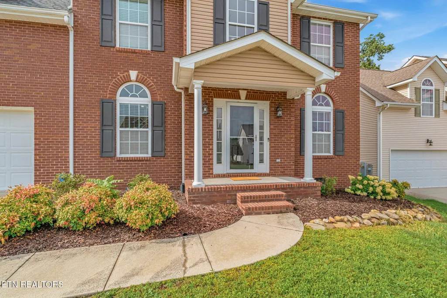
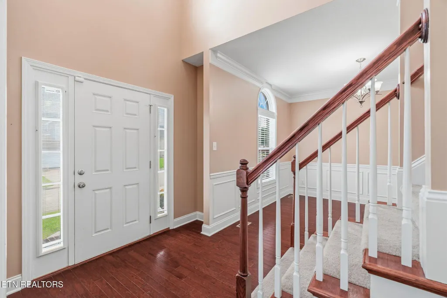
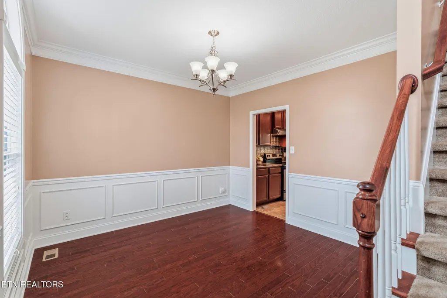
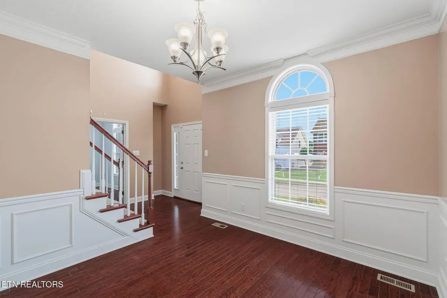
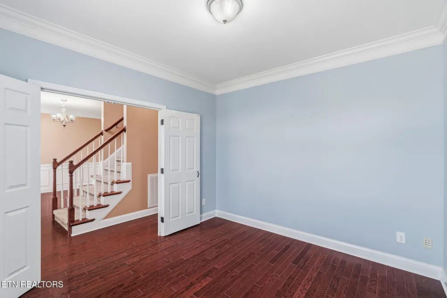
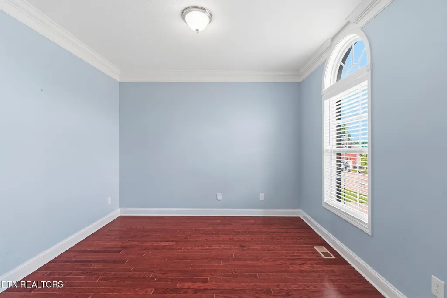
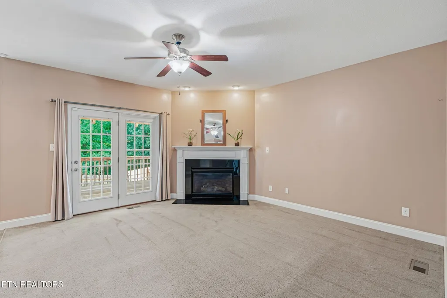
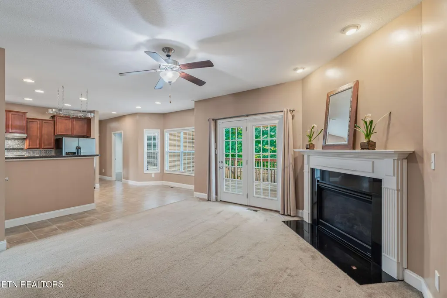
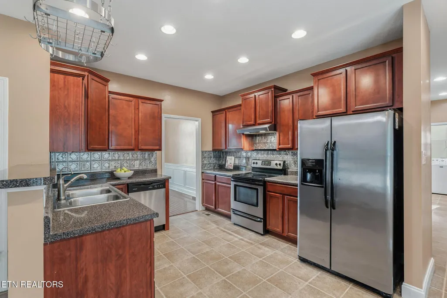
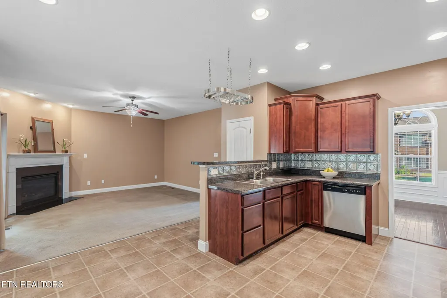
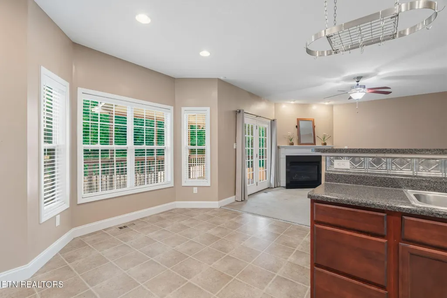
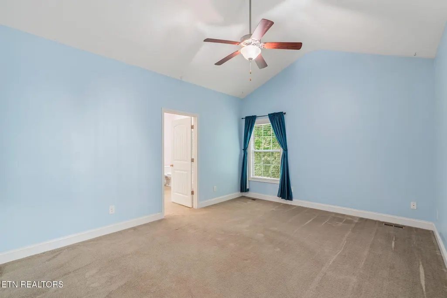
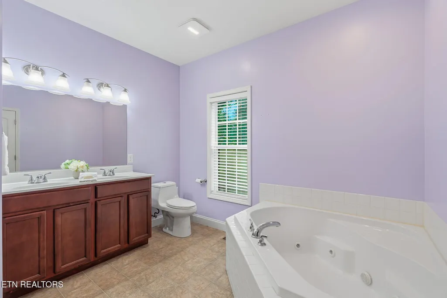
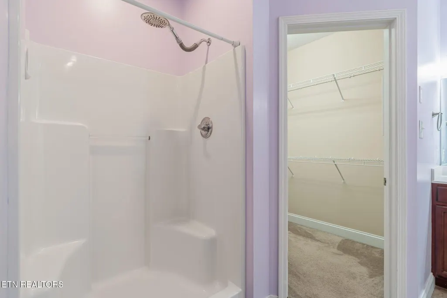
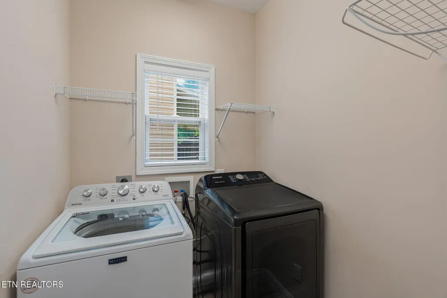
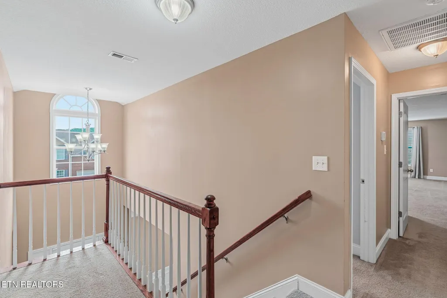
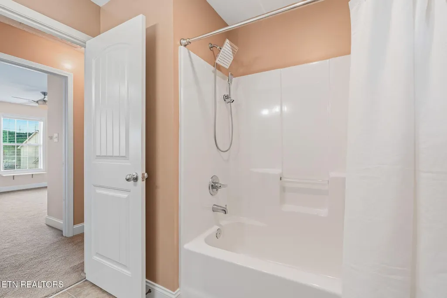
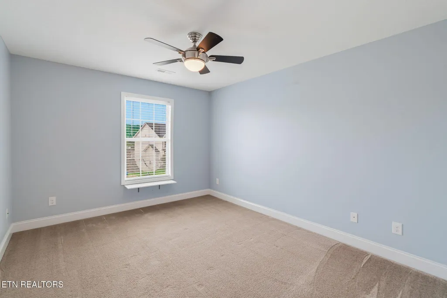
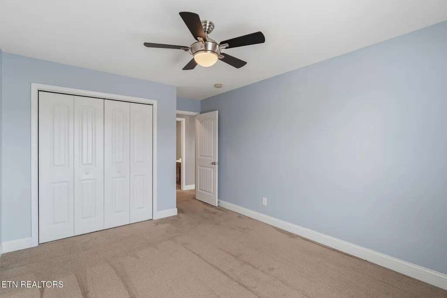
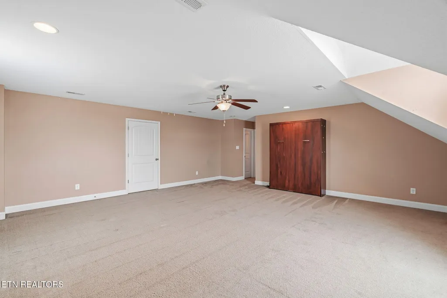
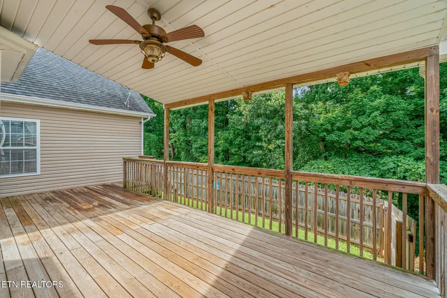
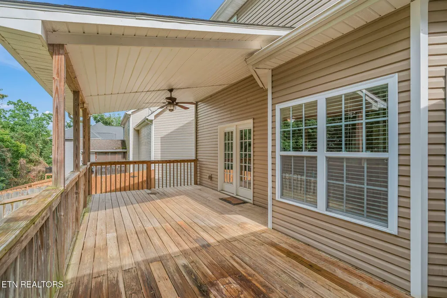
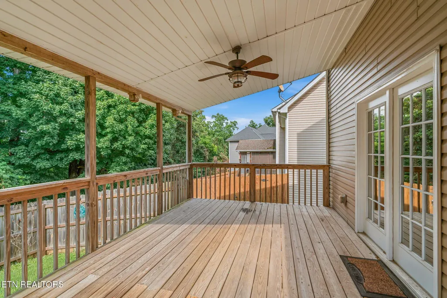
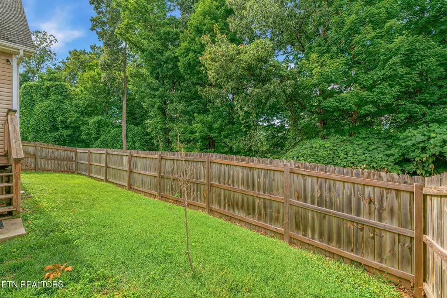
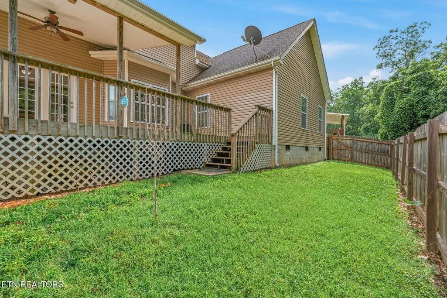
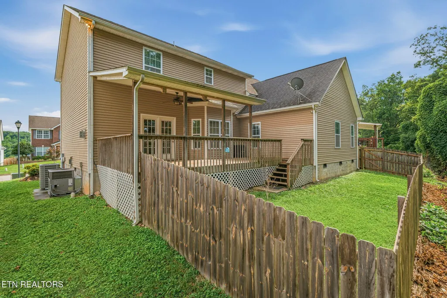
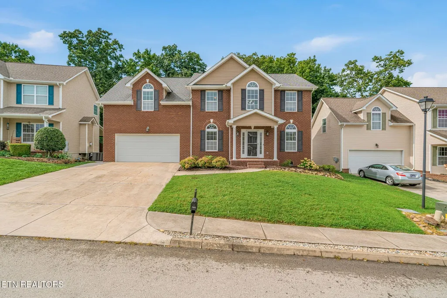
Welcome to 7443 Sparkle Lane, where a highly sought-after floor plan combines a main-level primary suite, flexible living spaces, and a private wooded setting in an active community. Offering approximately 2,792 square feet, this two-story home is designed for comfortable everyday living. The living room is anchored by a gas fireplace, creating a warm gathering space for relaxing with family and friends. The kitchen overlooks the living room, keeping everyone connected while meals are prepared, and is complemented by a breakfast area for casual dining. A formal dining room provides additional space for holidays and entertaining, while a dedicated home office, laundry room, and guest powder room complete the main level. The primary suite is located on the main level and features a walk-in closet and a beautifully en-suite bath with a spacious walk-in shower. Upstairs, three additional bedrooms, a full bath, and a large bonus room provide exceptional flexibility for a media room, playroom, home gym, or second living area. Walk-in closets and abundant storage throughout the home add everyday functionality. Outdoor living is equally inviting with a large deck and covered seating area, creating the perfect place for morning coffee, outdoor dining, or relaxing while overlooking the wooded backyard. Mature trees provide a peaceful backdrop, beautiful fall color, and added privacy throughout the seasons. Conveniently located near shopping, dining, parks, and everyday amenities, this home offers an ideal balance of accessibility and a peaceful setting. If you have been searching for a home with a main-level primary suite, three additional bedrooms, a large bonus room, abundant storage, and a private wooded backdrop, 7443 Sparkle Lane offers the space and flexibility to fit a variety of lifestyles. **Agents please see agent instructions.
| Elementary School | Middle School | High School |
|---|---|---|
| Amherst Elementary School | Karns Middle School | Karns High School |
| Price History | |
|---|---|
| 7/17/2026 | Listed $464,500 |
| 7/31/2026 | 3$450,565 |
| 8/20/2026 | 3$437,000 |
General Features
| Sewer | Public Sewer |
|---|---|
| Heating | Central,Natural Gas |
| Cooling | Central Cooling,Ceiling Fan(s) |
| Appliances | Dishwasher,Disposal,Dryer,Range,Refrigerator,Washer |
| HOA Fee | 200 |
| Garage Spaces | 2 |
| Architectural Style | Traditional |
| Security Features | Security Alarm,Smoke Detector |
| Construction Materials | Vinyl Siding,Brick,Block |
| Year Built | 2010 |
| Property Subtype | Single Family Residence |
| Community Features | Sidewalks |
| Assoc Fee Paid Per | Yearly |
| County | Knox County - 1 |
| Property Type | Single Family |
| HOA | true |
| Attached Garage | true |
| Subdivision Name | Ivybridge S/D |
| Total Rooms | 10 |
| Full Baths | 2 |
| Status | Pending - Continue to Show |
| Directions | From Oak Ridge Hwy in Karns, turn onto the new section of Schaad Rd heading west toward the school. Drive past the school, then turn right onto Ivy Bridge, to left onto Summer Grove, then right onto Sparkle. House will be on the left. |
| High School | Karns |
| City | Knoxville |
| MLS Area | Knox County - 1 |
| Lot Size Units | Acres |
| Lot Size Square Feet | 23910.17 |
| Elementary School | Amherst |
| Property Attached Y/N | false |
| Middle/Junior High School | Karns |
| MLS Area Minor | Knox County - 1 |
| Structure Type | 2 Story |
| Standard Status | Pending |
| New Financing Cash | true |
| New Financing FHA | true |
| New Financing VA Loan | true |
| New Financing Coventional | true |
Interior Features
| Interior Amenities | Walk-In Closet(s),Eat-in Kitchen |
|---|---|
| Basement | Crawl Space |
| Flooring | Carpet,Hardwood,Vinyl |
| Total Fireplaces | 1 |
| Fireplace Features | Gas Log |
| Basement (Y/N) | false |
| Air Conditioning Y/N | true |
| Heating Y/N | true |
| Window Features | Drapes |
| Fireplace Y/N | true |
| Half Baths | 1 |
| Total Bedrooms | 4 |
| Total Baths | 3 |
Exterior Features
| Exterior Amenities | Windows - Vinyl |
|---|---|
| Parking Features | Garage Door Opener,Attached,Main Level |
| Lot Features | Irregular Lot,Rolling Slope |
| Water Source | Public |
| Lot Size Area | 0.55 |
| Building Area Total | 2792 |
| Lot Dimensions | 62.78 X 316.58 X IRR |
| Lot Size Acres | 0.55 |
| Lot Size Source | Tax Records |
Amenities
- Foreclosure
- Views
- Short Sale
- New Construction
- Adult 55+
- Lease To Own
- No HOA Fees
- Furnished
- Primary On Main
- Air Conditioning
- Seller Finance
- Green
- Fixer Upper
- Horse
- Golf
- Fireplace
- Deck
- Garage
- Basement
- Pool
Property vs Single Family Average in 37931
Price
Taxes
Year Built
 The data relating to real estate for sale on this Web Site comes from the IDX Program of the East Tennessee Realtors® Multiple Listing Service. © Copyright 2026 All rights reserved. This information is being provided for the consumers' personal, non-commercial use and may not be used for any purpose other than to identify prospective properties the consumers may be interested in purchasing. This information was updated September 21, 2026 11:09 AM UTC Some properties may subsequently have
