
Views












Address
11016 Calloway View Drive, Knoxville, TN
Price
$ 715,000
Property Attributes
- MLS#1349726
- TypeSingle Family
- Listing Status Active
- CountyKnox
- CityKnoxville
- AreaKnox County
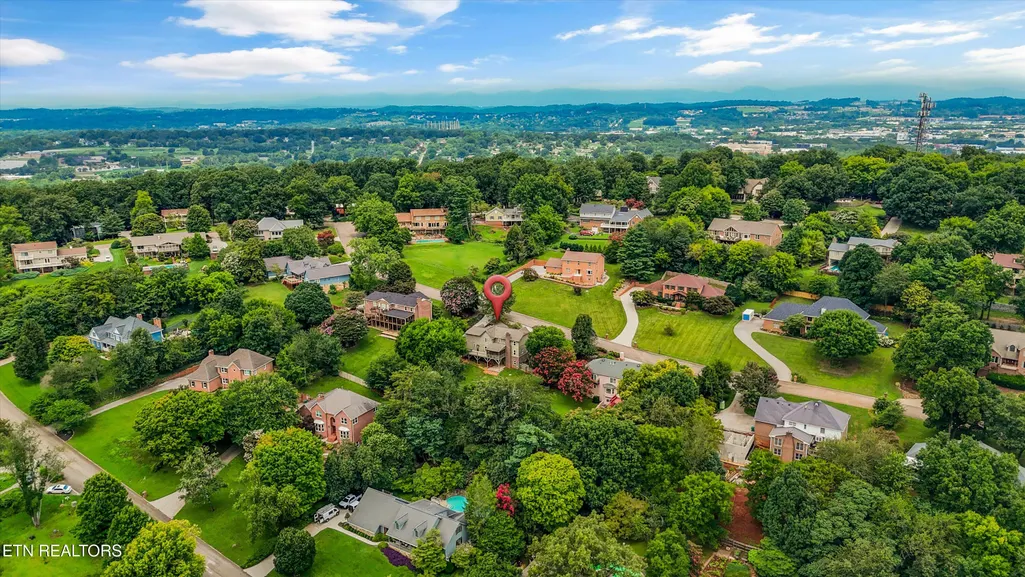
- NeighborhoodConcord Hills
- Zip37934
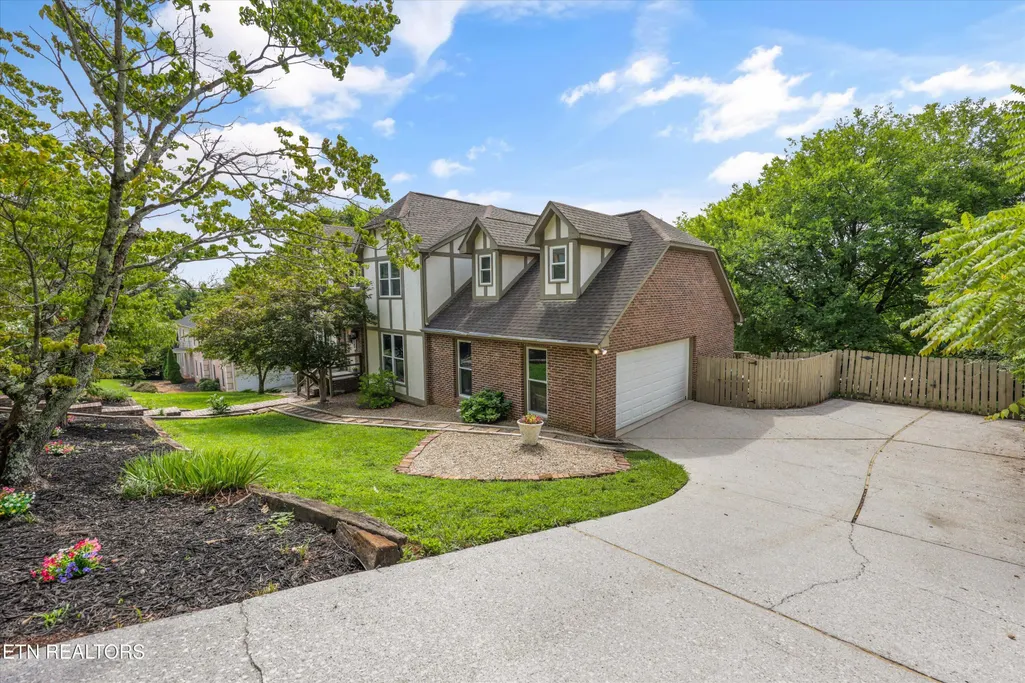
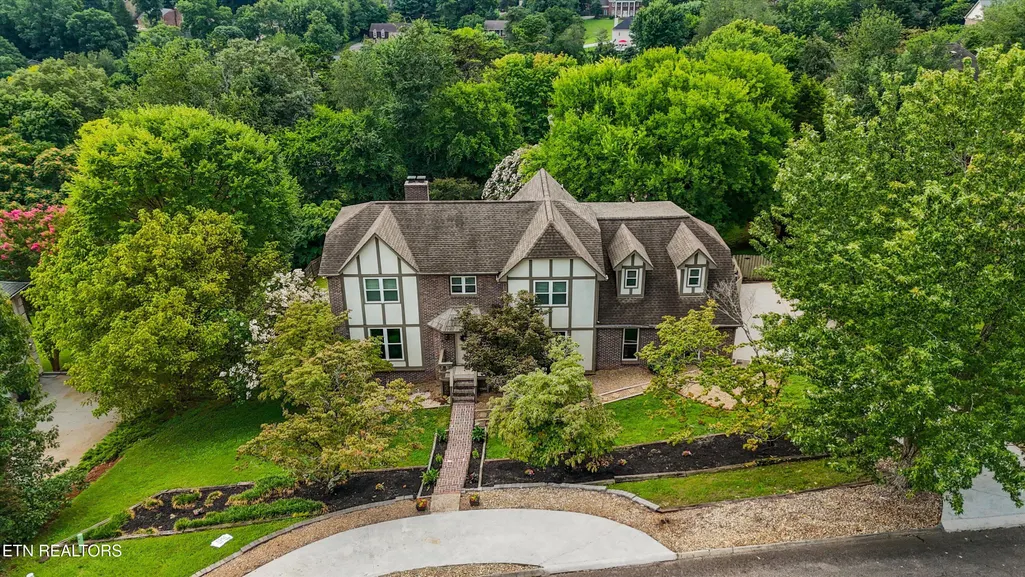
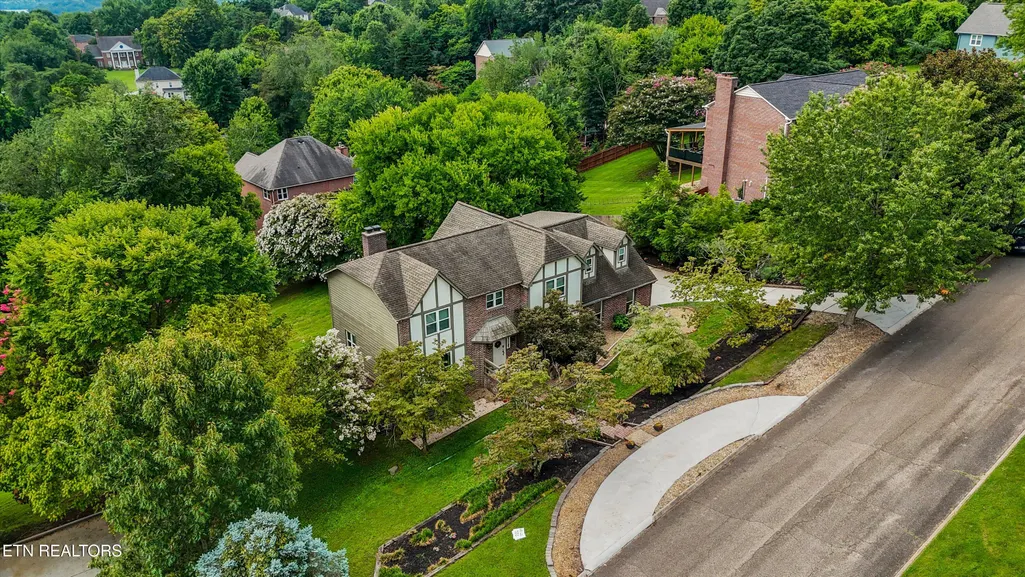
- StyleTudor
- Year Built1983
- Taxes$ 1702
- Price$ 715,000
- Bedrooms5
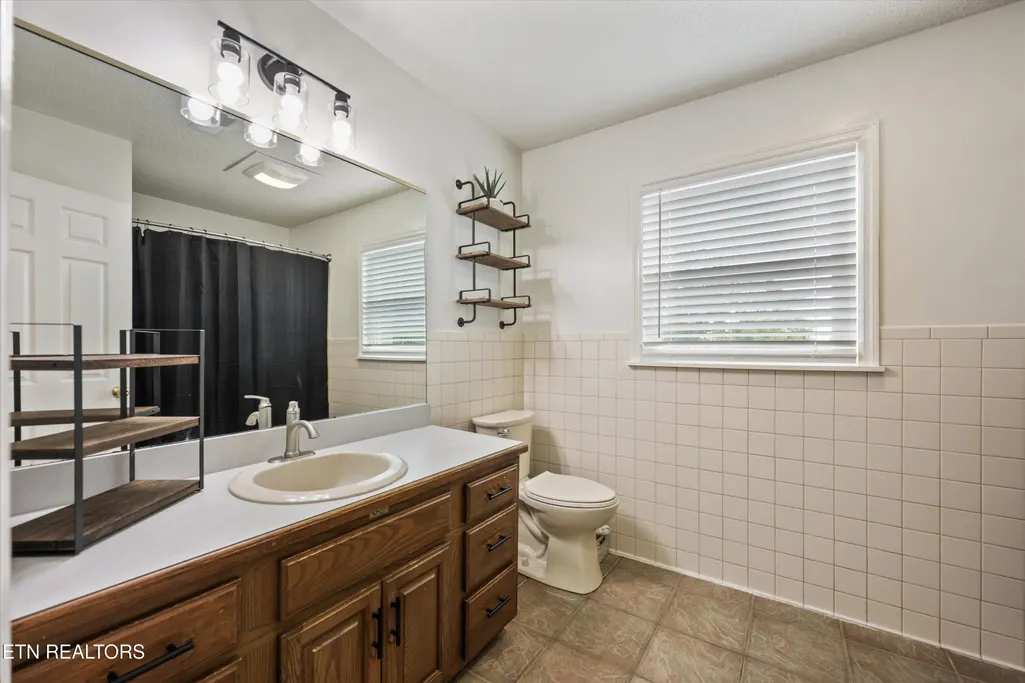
- Full Bathrooms3
- Half Bathrooms1
- Sqr Footage4075
- Lot Size0.54 Acres
Data Source:
Knoxville MLS (KAAR)
Property Description
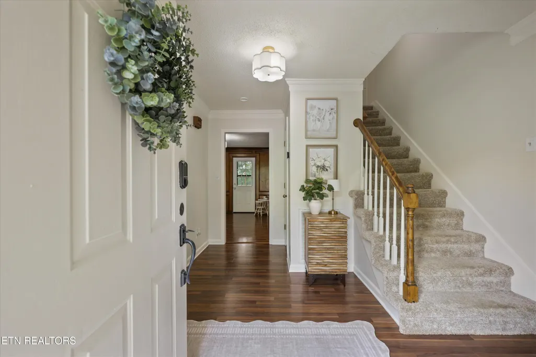
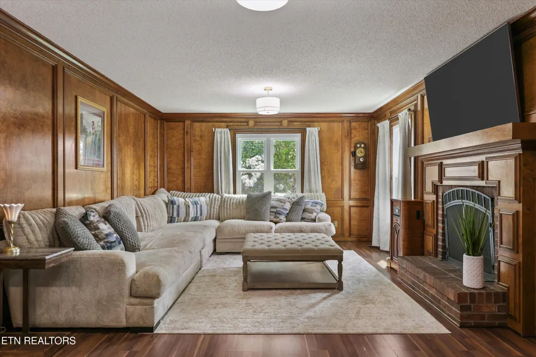
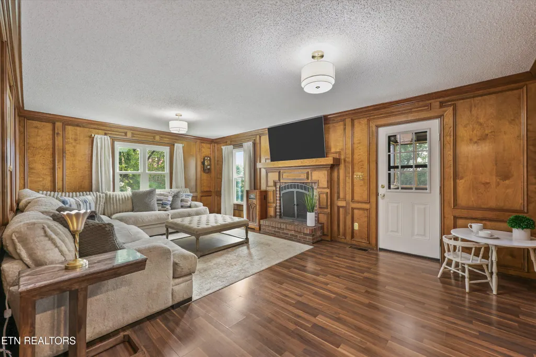
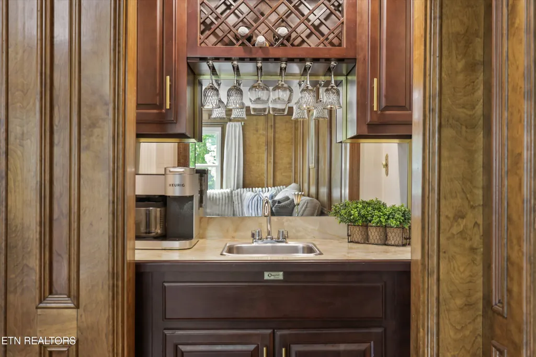
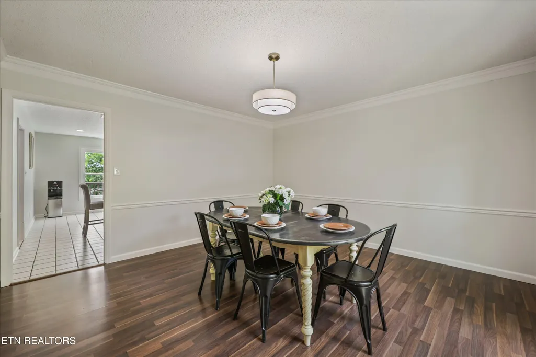
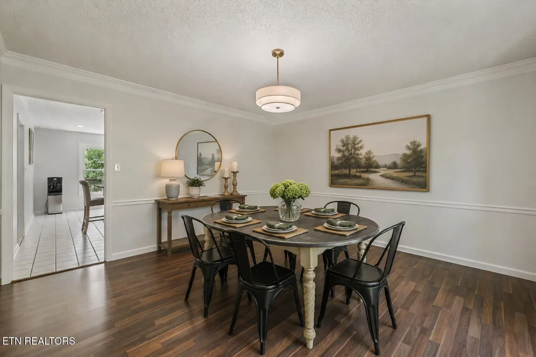
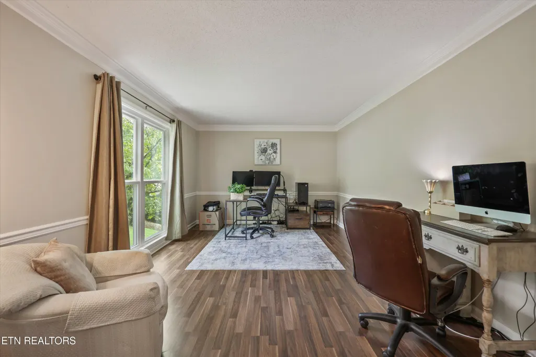
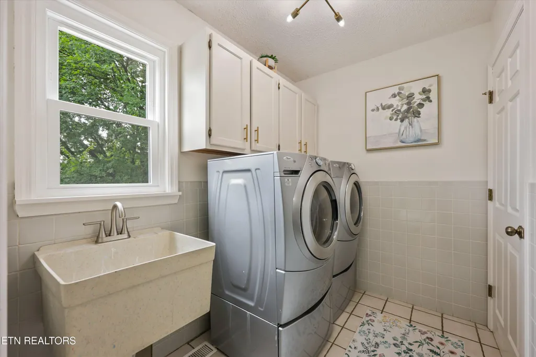
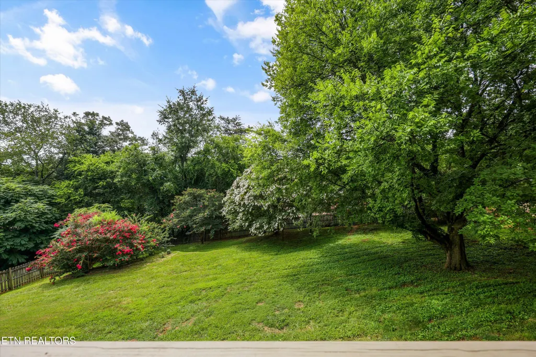
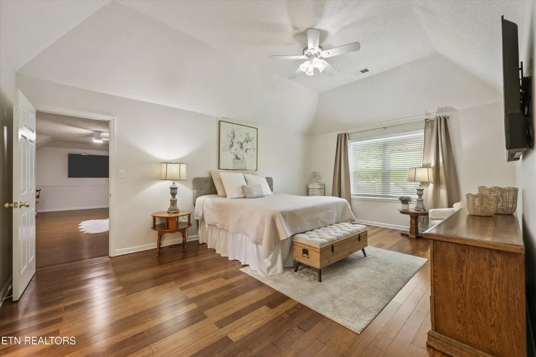
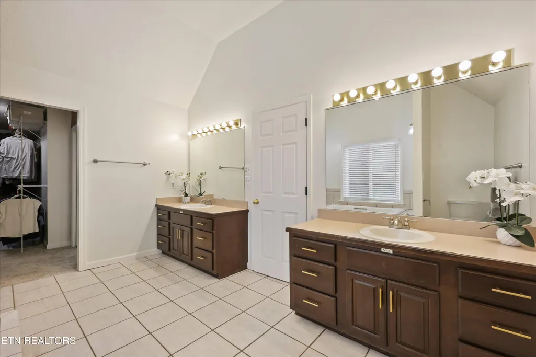
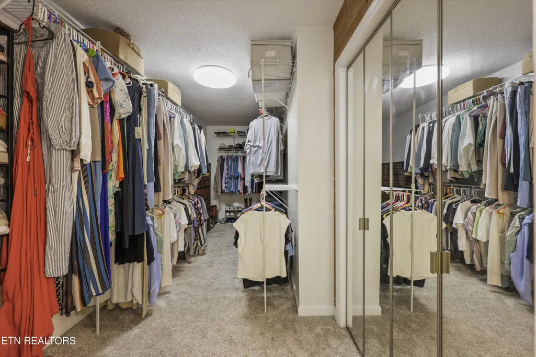
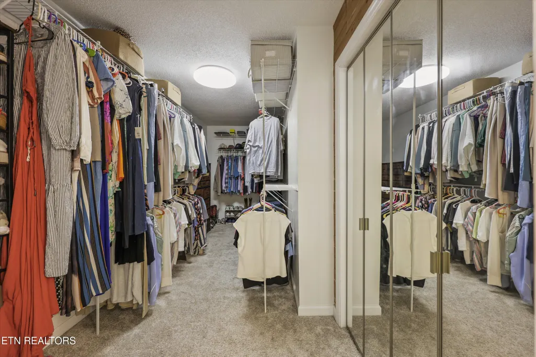
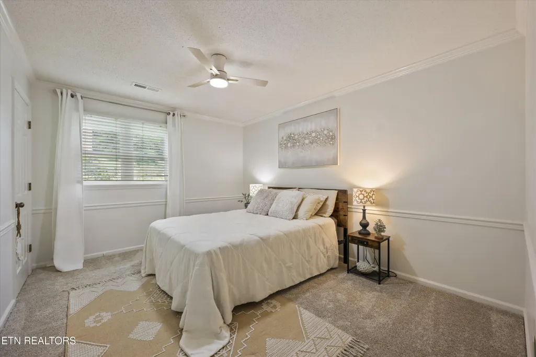
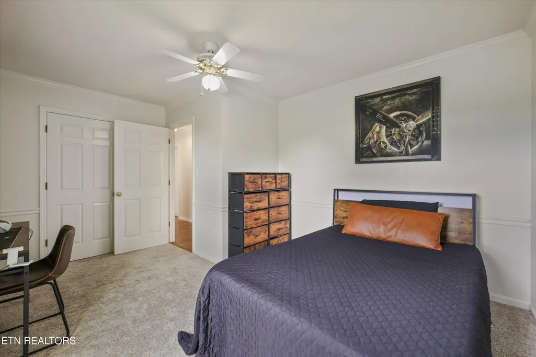
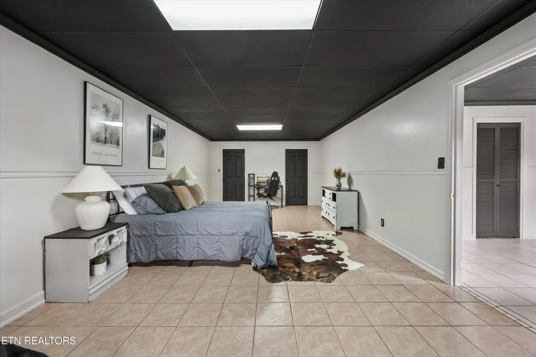
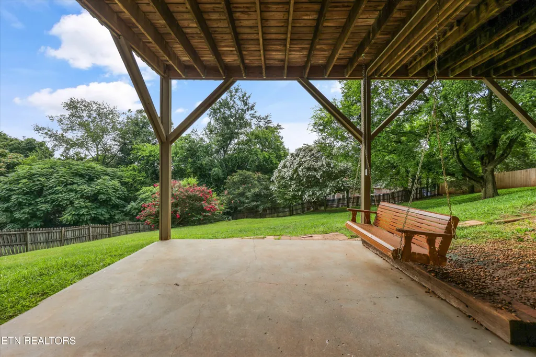
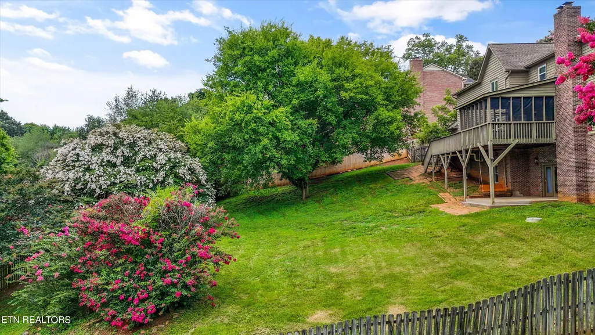
Welcome home to Concord Hills, one of Farragut's most established and desirable communities, where timeless architecture, generous living spaces, and everyday comfort come together beautifully. Fresh interior paint throughout gives this classic Tudor-inspired home a bright, move-in-ready feel while preserving the warmth and character that make it truly special. Designed for both everyday living and memorable gatherings, this spacious home offers over 4,000 square feet, five bedrooms, 3-1/2 baths, multiple living areas, and a flexible floor plan that easily adapts to today's lifestyle. Large windows fill the home with natural light, while inviting gathering spaces and two wood-burning fireplaces create a warm, welcoming atmosphere throughout the seasons. Step outside and discover one of the home's standout features--a spacious screened porch and expansive composite deck overlooking the fenced backyard. Whether you're enjoying a quiet morning with coffee, or hosting weekend barbecues, this outdoor living space is designed to be enjoyed year-round. The spacious owner's suite offers a peaceful retreat with a walk-in closet, cedar closet, and private bath. Upstairs also features three additional bedrooms and an oversized bonus room, providing endless possibilities for a media room, playroom, fitness space, or home office. The finished walkout basement expands the home's versatility with a large recreation room, full bath, second fireplace, and private fifth bedroom, making it ideal for guests, extended family, a home office, or multi-generational living. Situated on approximately one-half acre with mature landscaping and seasonal mountain views, this exceptional property is just minutes from parks, shopping, dining, Turkey Creek, and everything that makes Farragut one of East Tennessee's most sought-after places to call home. Beautifully maintained, freshly updated, and thoughtfully designed for the way people live today, this is more than a house--it's a place to gather, celebrate, and create lasting memories. Community pool, tennis, and clubhouse
| Elementary School | Middle School | High School |
|---|---|---|
| Farragut Primary Elementary School | Farragut Middle School | Farragut High School |
| Price History | |
|---|---|
| 7/28/2026 | Listed $715,000 |
General Features
| Sewer | Public Sewer |
|---|---|
| Heating | Central,Electric |
| Cooling | Central Cooling |
| Appliances | Dishwasher,Disposal,Dryer,Microwave,Range,Refrigerator,Washer |
| HOA Fee | 587 |
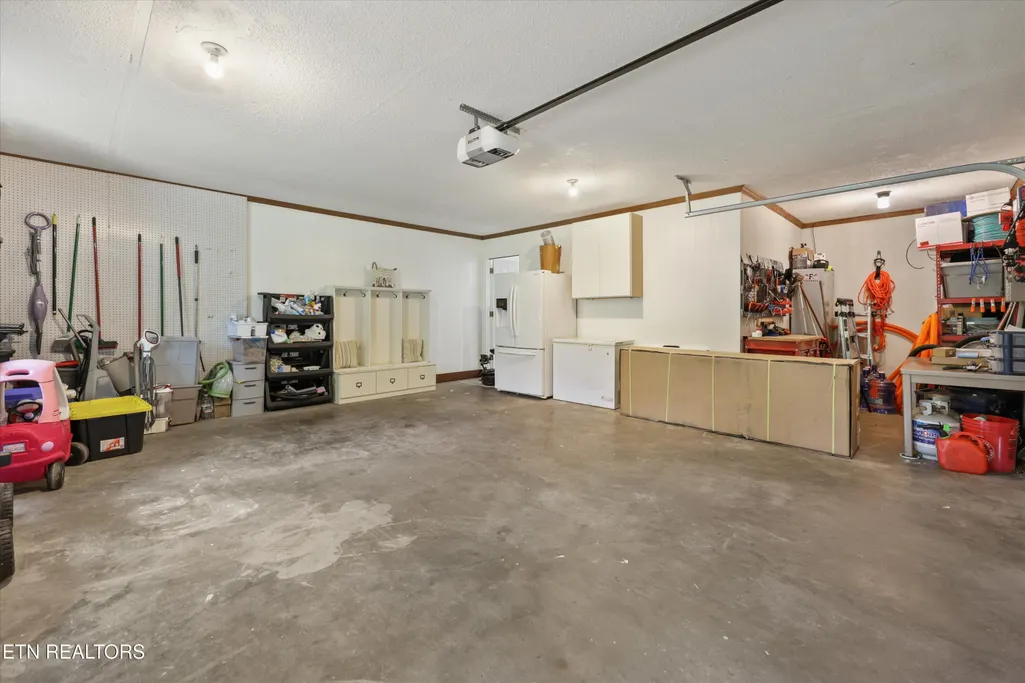
| Garage Spaces | 2 |
| Association Fee Includes | Some Amenities |
| Architectural Style | Tudor |
| Security Features | Smoke Detector |
| Construction Materials | Stucco,Wood Siding,Brick,Frame |
| Year Built | 1983 |
| View | Seasonal Mountain |
| Property Subtype | Single Family Residence |
| Assoc Fee Paid Per | Yearly |
| County | Knox County - 1 |
| Property Type | Single Family |
| Association Amenities | Swimming Pool,Tennis Courts,Club House,Playground,Recreation Facilities |
| HOA | true |
| Attached Garage | true |
| Subdivision Name | Concord Hills |
| Total Rooms | 9 |
| Full Baths | 3 |
| Status | Active |
| Directions | Kinston Pike to left on Concord Rd, left on Farragut Hills Blvd, left at stop sign onto Crown Point to right on Calloway view. Home on right. |
| High School | Farragut |
| City | Knoxville |
| MLS Area | Knox County - 1 |
| Lot Size Units | Acres |
| Lot Size Square Feet | 23522.4 |
| Elementary School | Farragut Primary |
| Property Attached Y/N | false |
| Middle/Junior High School | Farragut |
| MLS Area Minor | Knox County - 1 |
| Structure Type | 2 Story Basement |
| Standard Status | Active |
| New Financing Cash | true |
| New Financing VA Loan | true |
| New Financing Coventional | true |
| New Financing New Loan | true |
Interior Features
| Interior Amenities | Walk-In Closet(s),Kitchen Island,Pantry,Wet Bar,Breakfast Bar,Eat-in Kitchen |
|---|---|
| Basement | Walkout,Finished |
| Flooring | Laminate,Carpet,Hardwood,Tile |
| Total Fireplaces | 2 |
| Fireplace Features | Brick,Wood Burning |
| Basement (Y/N) | true |
| Air Conditioning Y/N | true |
| Heating Y/N | true |
| Window Features | Windows - Insulated |
| Fireplace Y/N | true |
| Half Baths | 1 |
| Total Bedrooms | 5 |
| Total Baths | 4 |
| Other_sp_Rooms_co_Family_sp_Room | true |
| Other_sp_Rooms_co_Great_sp_Room | true |
Exterior Features
| Exterior Amenities | Windows - Vinyl |
|---|---|
| Parking Features | Garage Faces Side,Garage Door Opener,Attached,Main Level |
| Lot Features | Rolling Slope |
| Water Source | Public |
| Lot Size Area | 0.54 |
| Building Area Total | 4075 |
| Lot Dimensions | 130x180.87xIRR |
| Lot Size Acres | 0.54 |
| Lot Size Source | Tax Records |
Amenities
- Foreclosure
- Views
- Short Sale
- New Construction
- Adult 55+
- Lease To Own
- No HOA Fees
- Furnished
- Primary On Main
- Air Conditioning
- Seller Finance
- Green
- Fixer Upper
- Horse
- Golf
- Fireplace
- Deck
- Garage
- Basement
- Pool
Property vs Single Family Average in 37934
Price
Taxes
Year Built
 The data relating to real estate for sale on this Web Site comes from the IDX Program of the East Tennessee Realtors® Multiple Listing Service. © Copyright 2026 All rights reserved. This information is being provided for the consumers' personal, non-commercial use and may not be used for any purpose other than to identify prospective properties the consumers may be interested in purchasing. This information was updated September 22, 2026 10:58 AM UTC Some properties may subsequently have
