
Primary on Main











Address
1802 Calgary Falls Lane, Knoxville, TN
Property Attributes
- MLS#1349800
- TypeSingle Family
- Listing Status Active
- CountyKnox
- CityKnoxville
- AreaKnox County
- NeighborhoodCascade Falls Unit 3
- Zip37931
- StyleTraditional
- Year Built2006
- Taxes$ 2055
- Bedrooms4
- Full Bathrooms4
- Half Bathrooms1
- Sqr Footage4551
- Lot Size0.76 Acres
Data Source:
Knoxville MLS (KAAR)
Property Description
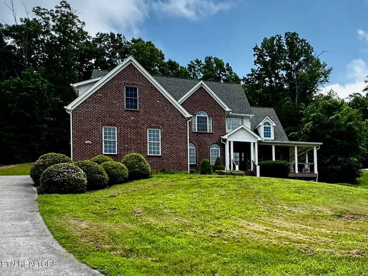
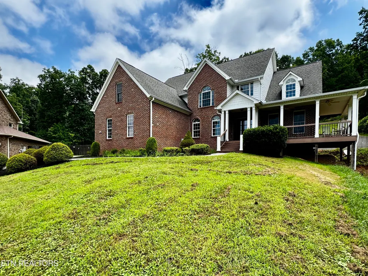
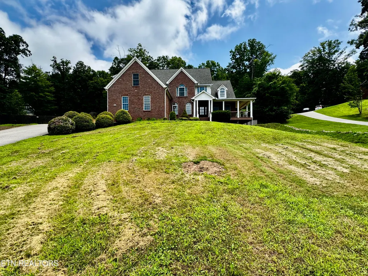
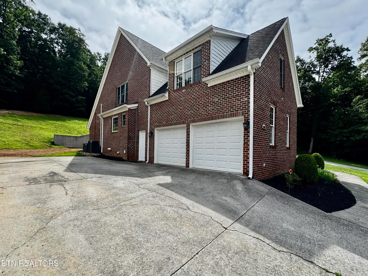
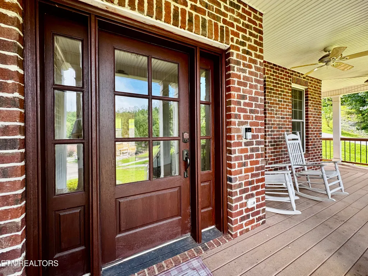
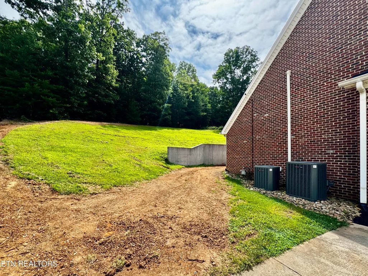
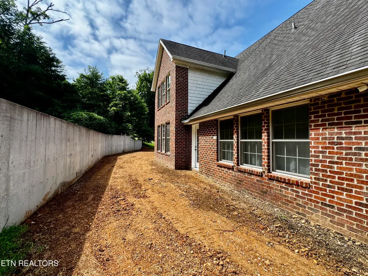
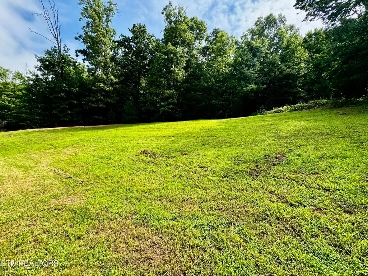
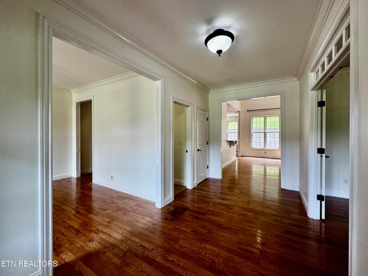
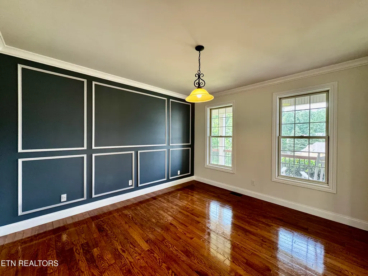
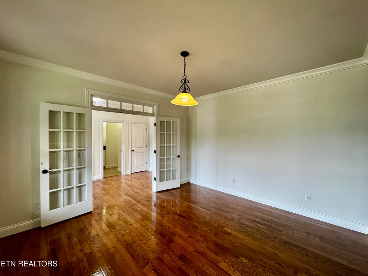
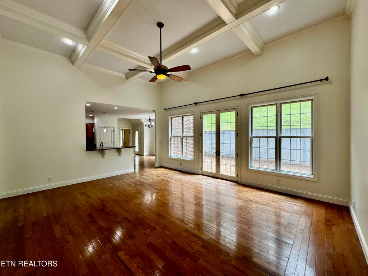
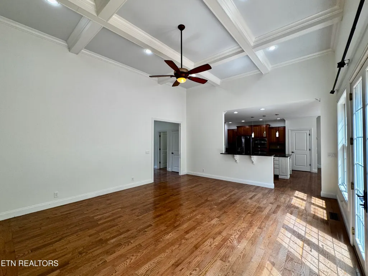
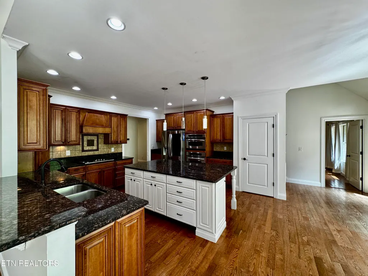
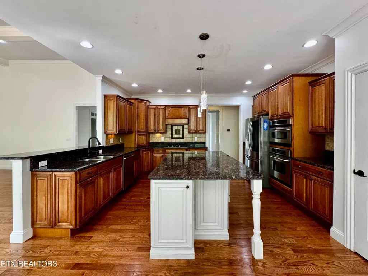
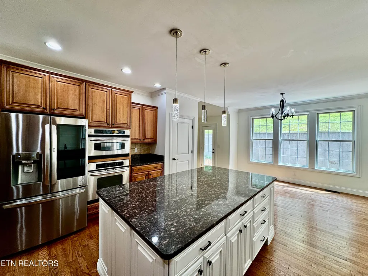
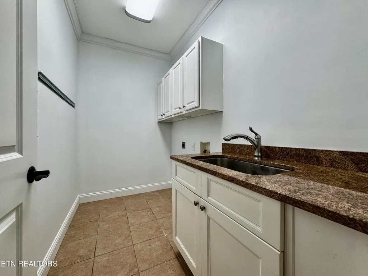
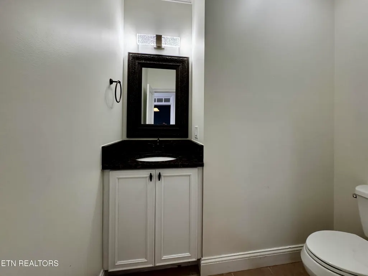
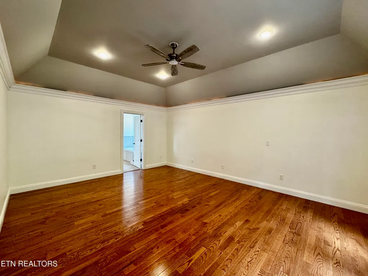
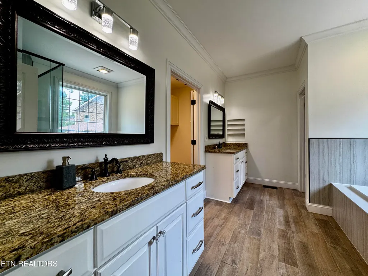
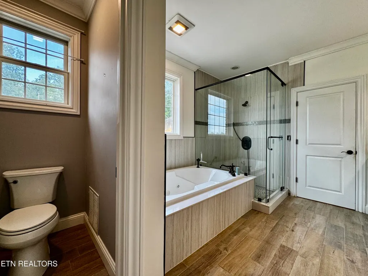
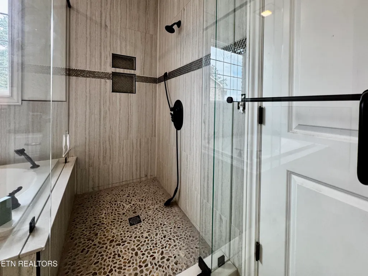
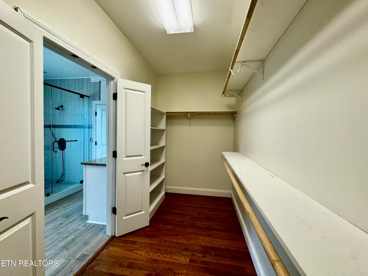
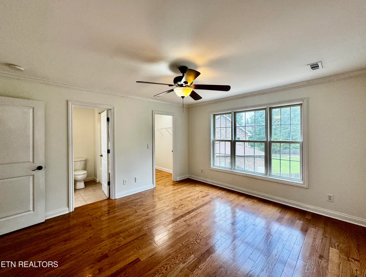
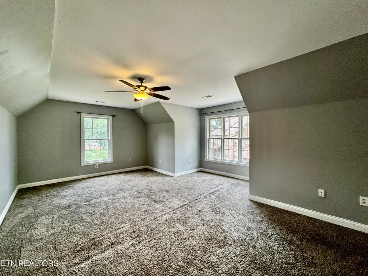
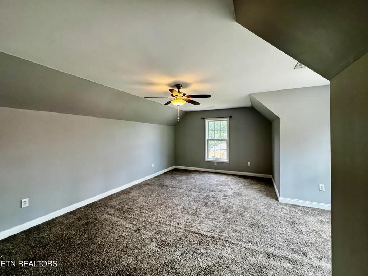
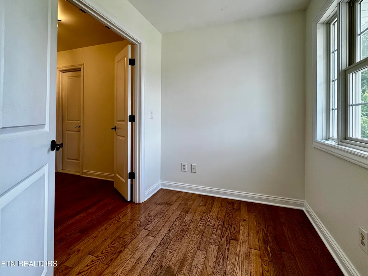
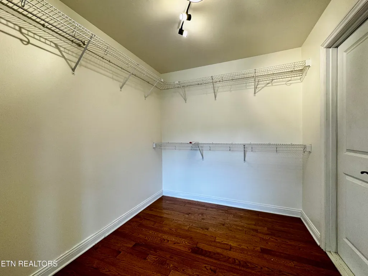
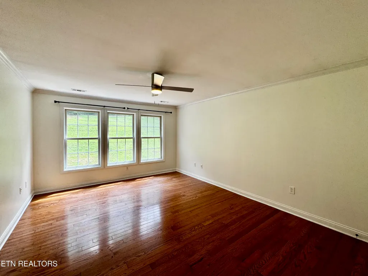
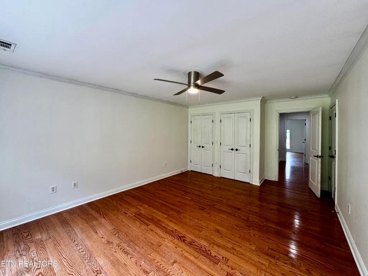
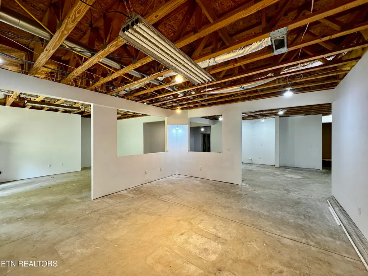
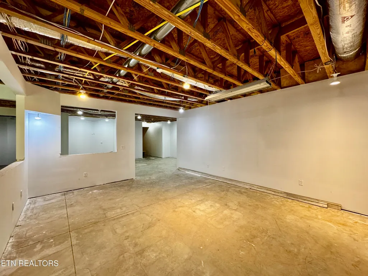
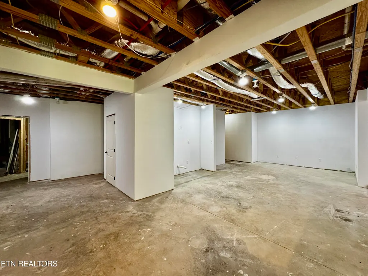
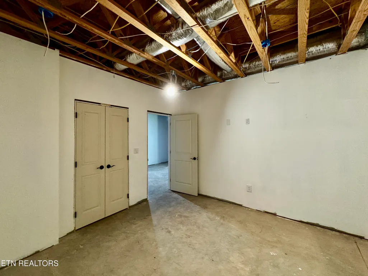
ONLINE ONLY REAL ESTATE AUCTION |Stunning All-Brick Executive Home in Calgary Falls S/D | BIDDING BEGINS TO CLOSE: Wednesday, August 19th at 12PM - Noon (ET) | OPEN HOUSES: Wednesday, August 12th and Monday, August 17th at 12PM -Noon (ET) This exceptional all-brick two-story executive home with basement offers an unparalleled combination of luxury finishes, thoughtful design, and tremendous future potential in the desirable Calgary Falls subdivision. With its unfinished basement space ready to be transformed, this home delivers an extraordinary canvas for living, entertaining, and growing. The community swimming pool adds yet another layer of resort-style appeal to this already impressive offering. Additionally, the adjoining 3.68+/- acres located at 7011 Bert Newman Lane (Parcel/Tax ID: 105 131) with a large shop building is available to purchase separately if desired. Main Level - Hardwood floors flow throughout the entire main level, setting an elegant tone from the moment you enter the large foyer with coat closet. A half bathroom is conveniently located off the foyer, and the main level features both a formal dining room and a dedicated office or use a as a formal living room. The heart of the home is a stunning family room with a soaring 12′ coffered ceiling, open to an exceptionally appointed kitchen featuring granite counters, solid wood cabinets with tongue & groove drawers, under-cabinet lighting, gas range, large island, pantry, and stainless appliances. The entrance from the large two-car garage leads directly into the kitchen via a foyer with a built-in hall tree storage area - a wonderfully practical everyday feature. A large laundry room with tile floor and oversized laundry sink with granite counter completes the main level utility spaces. The main level master suite is a true sanctuary, featuring an angled tray ceiling with accent lighting above the crown molding, wired for a wall-mounted TV, and a luxurious en-suite bathroom with two granite top vanities, jetted soaking tub, walk-in tile shower with glass surround, and walk-in closet. Upper Level - Hardwood floors continue throughout the entire upper level, which features a large storage and coat closet and a linen closet in the hallway. All bathrooms have granite counters. The upper level is thoughtfully designed with three generously appointed bedrooms, including a bedroom with private bathroom and walk-in closet, bedroom with private bathroom, small office area, large walk-in closet, and access to floored attic space, bedroom with two closets, guest bathroom, and bonus room with carpet -- perfect for a playroom, media room, or additional flex space. Unfinished Basement - The massive unfinished basement offers virtually unlimited potential to expand the home's living space, with areas already framed and ready for completion. Features include a large room with closet, room with closet, roughed-in bathroom, large under-stair storage, mechanical closet, doors to the outside, and rough plumbing already in place. Calgary Falls offers a wonderful neighborhood swimming pool, adding a resort-style touch to everyday living in this sought-after community. All-brick executive homes with this level of finish quality, hardwood floors on both levels, a main-level master suite, and huge unfinished basement potential are extraordinarily rare. Whether you're drawn to the coffered ceilings, the gourmet kitchen, the flexible upper-level layout, the immense potential of the unfinished basement, or the possibility of acquiring the adjoining acreage, this Calgary Falls executive home is a truly exceptional offering ready to be enjoyed for years to come. Buyer to verify all information. Kenny Phillips, Auctioneer | TN Lic #2385 - Phillip Hopper, Auctioneer | TN Lic #6709
| Price History |
|---|
General Features
| Sewer | Public Sewer |
|---|---|
| Heating | Central,Natural Gas,Electric |
| Cooling | Central Cooling |
| Appliances | Dishwasher,Microwave,Range,Refrigerator |
| HOA Fee | 600 |
| Architectural Style | Traditional |
| Construction Materials | Brick,Block,Frame |
| Year Built | 2006 |
| Property Subtype | Single Family Residence |
| Assoc Fee Paid Per | Yearly |
| County | Knox County - 1 |
| Property Type | Single Family |
| Association Amenities | Swimming Pool |
| HOA | true |
| Attached Garage | true |
| Subdivision Name | Cascade Falls Unit 3 |
| Total Rooms | 10 |
| Full Baths | 4 |
| Status | Active |
| Directions | From Middlebrook Pike, turn on to Joe Hinton Road. Turn left on Bakertown Road to left on to Ballcamp Pike. Turn left on Cascade Falls Lane. Turn right on Calgary Falls Lane to the home at the cut-de-sac. |
| City | Knoxville |
| MLS Area | Knox County - 1 |
| Lot Size Units | Acres |
| Lot Size Square Feet | 33105.6 |
| Property Attached Y/N | false |
| MLS Area Minor | Knox County - 1 |
| Structure Type | 2 Story Basement |
| Standard Status | Active |
| New Financing Cash | true |
| New Financing Coventional | true |
Interior Features
| Interior Amenities | Walk-In Closet(s),Cathedral Ceiling(s),Kitchen Island,Pantry,Eat-in Kitchen |
|---|---|
| Basement | Walkout,Roughed In,Unfinished |
| Flooring | Carpet,Hardwood,Tile |
| Fireplace Features | None |
| Basement (Y/N) | true |
| Air Conditioning Y/N | true |
| Heating Y/N | true |
| Fireplace Y/N | false |
| Half Baths | 1 |
| Total Bedrooms | 4 |
| Total Baths | 5 |
Exterior Features
| Parking Features | Garage Faces Side,Off-Street Parking,Garage Door Opener,Attached,Main Level |
|---|---|
| Lot Features | Cul-De-Sac,Irregular Lot,Rolling Slope |
| Water Source | Public |
| Lot Size Area | 0.76 |
| Building Area Total | 4551 |
| Lot Dimensions | 31.02 x 302.86 IRR |
| Lot Size Acres | 0.76 |
| Lot Size Source | Tax Records |
Amenities
- Foreclosure
- Views
- Short Sale
- New Construction
- Adult 55+
- Lease To Own
- No HOA Fees
- Furnished
- Primary On Main
- Air Conditioning
- Seller Finance
- Green
- Fixer Upper
- Horse
- Golf
- Fireplace
- Deck
- Garage
- Basement
- Pool
Property vs Single Family Average in 37931
Taxes
Year Built
 The data relating to real estate for sale on this Web Site comes from the IDX Program of the East Tennessee Realtors® Multiple Listing Service. © Copyright 2026 All rights reserved. This information is being provided for the consumers' personal, non-commercial use and may not be used for any purpose other than to identify prospective properties the consumers may be interested in purchasing. This information was updated September 22, 2026 10:58 AM UTC Some properties may subsequently have
