
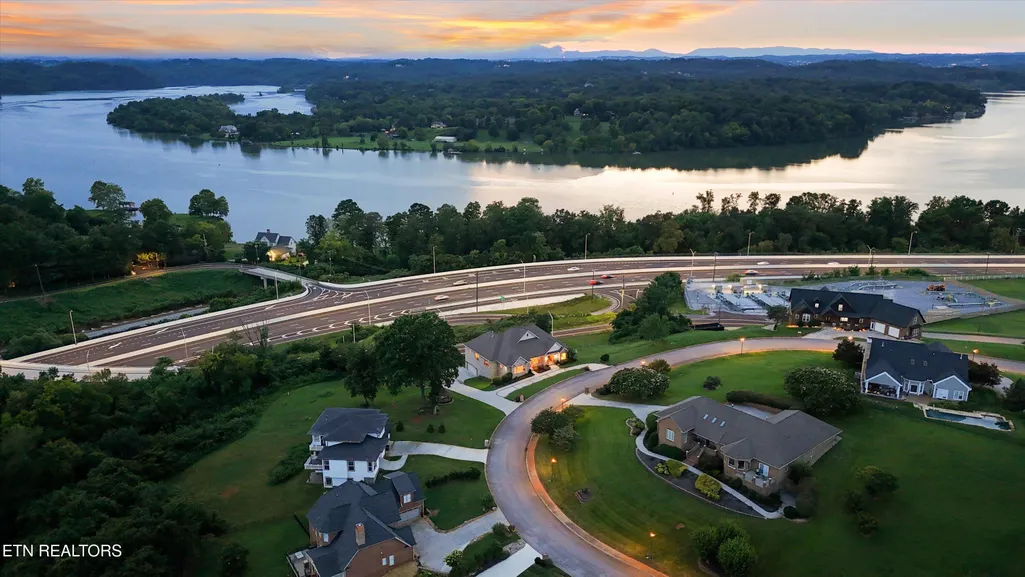
Price Reduction - Water Views - Primary on Main














Address
3731 Shipwatch Lane, Knoxville, TN
Price
$ 1,345,000
Property Attributes
- MLS#1350950
- TypeSingle Family
- Listing Status Active
- CountyKnox
- CityKnoxville
- AreaKnox County
- NeighborhoodThe Anchorage
- Zip37920
- StyleTraditional
- Year Built2008
- Taxes$ 6093
- Price$ 1,345,000
- Bedrooms6
- Full Bathrooms5
- Half Bathrooms2
- Sqr Footage6719
- Lot Size1.4 Acres
Data Source:
Knoxville MLS (KAAR)
Property Description
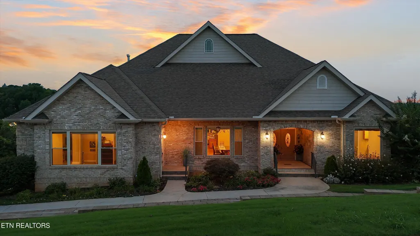
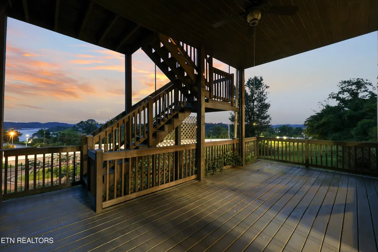
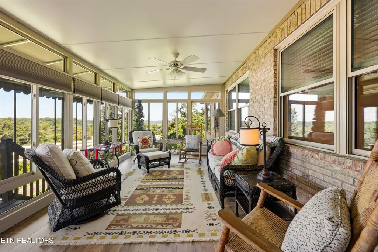
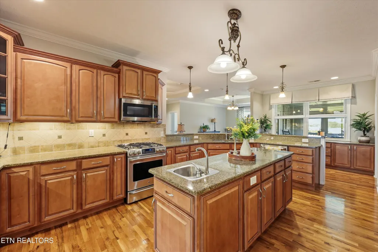
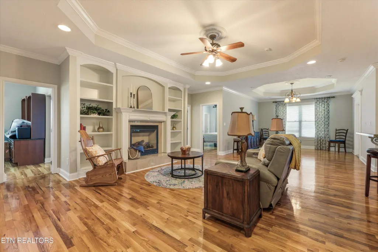
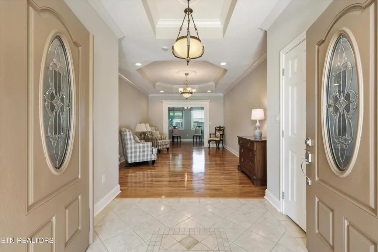
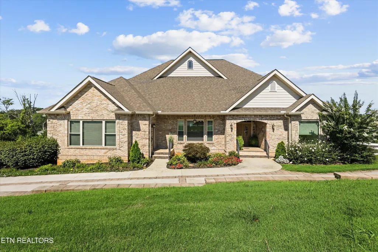
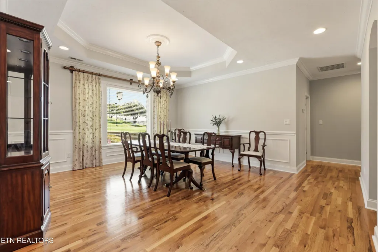
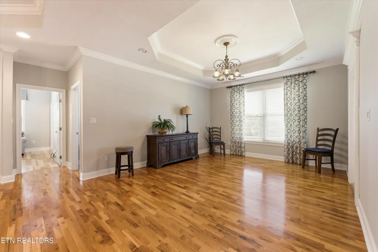
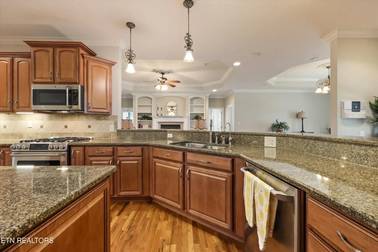
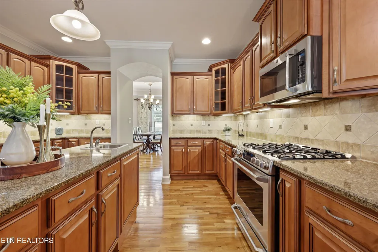
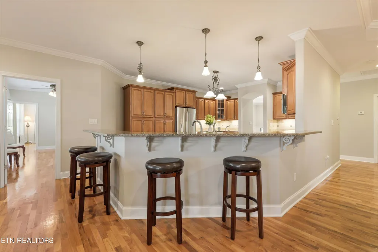
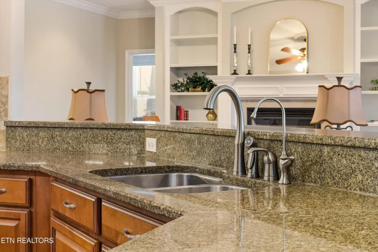
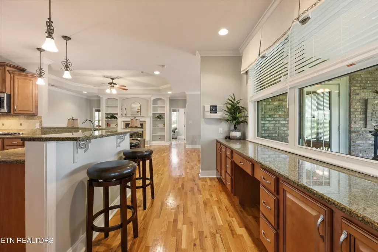
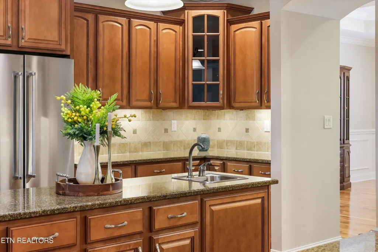
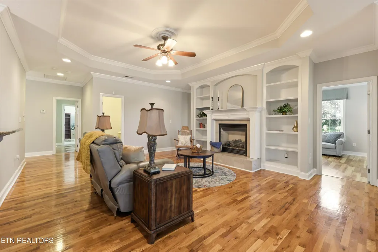
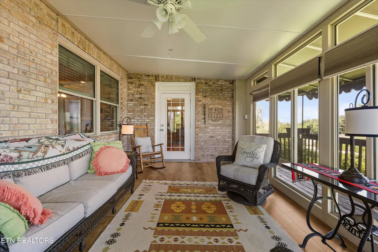
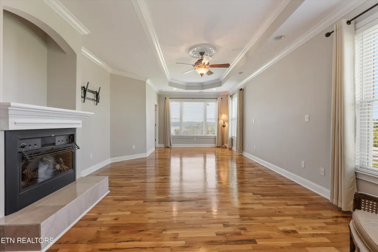
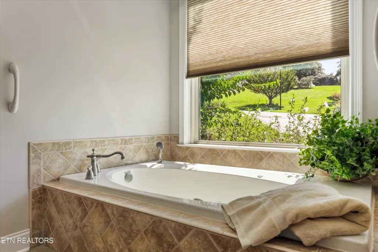
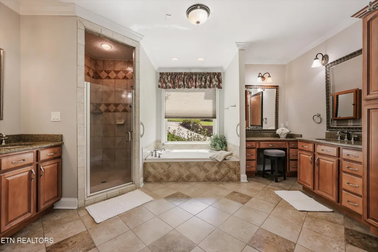
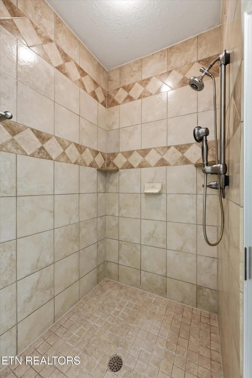
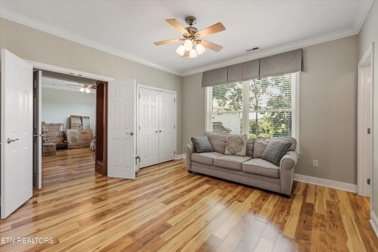
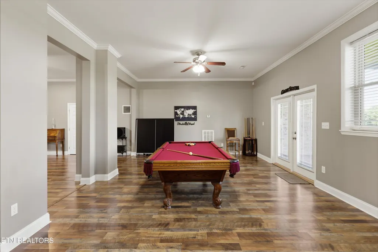
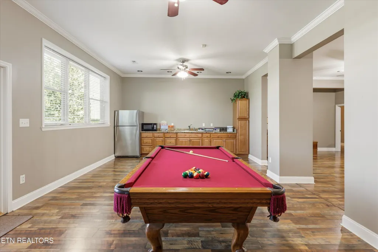
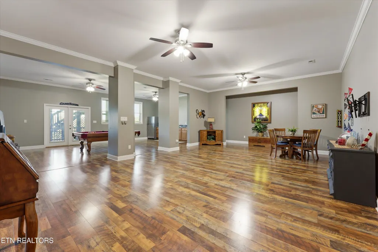
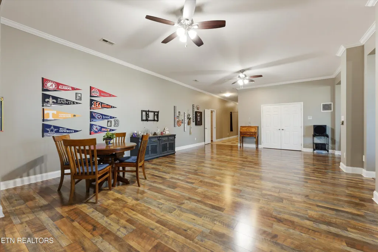
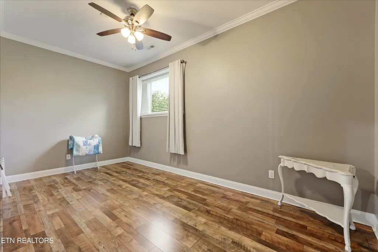
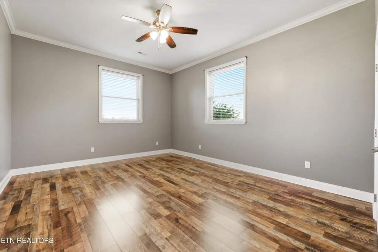
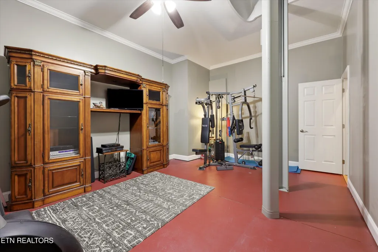
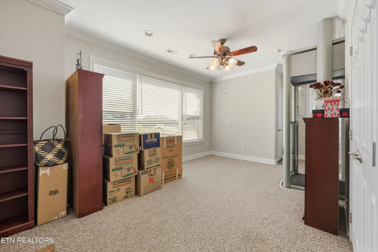
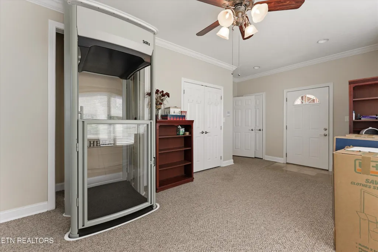
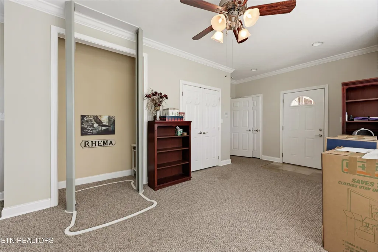
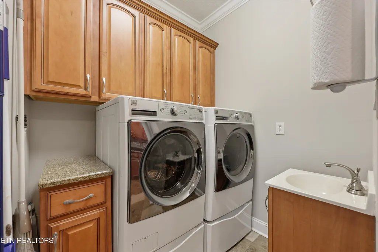
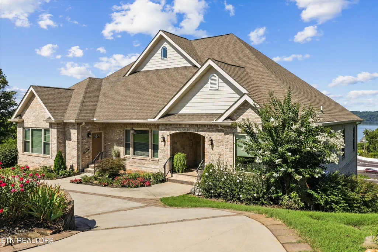
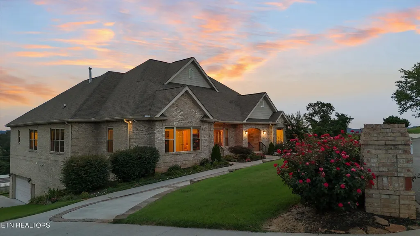
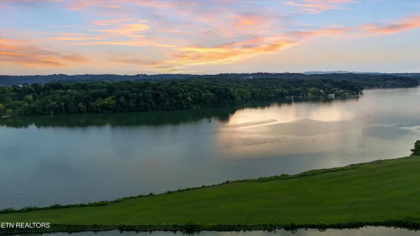
Experience year-round breathtaking sunsets and panoramic views of the Tennessee River's main channel from this exceptional all-brick basement ranch in one of West Knoxville's most desirable waterfront communities. Perfectly designed for both everyday living and entertaining, this 6,700+ square-foot home offers six bedrooms, five full baths, two half baths, an elevator, and an ideal layout for multigenerational living. The chef's kitchen features granite countertops, a large center island with prep sink, abundant custom cabinetry, a butler's pantry, stainless appliances, and opens seamlessly to the breakfast area and spacious family room, where expansive windows frame the spectacular river views. Just beyond, a cozy keeping room leads to the all-season room--the perfect place to enjoy your morning coffee, watch boats and barges travel the river, cheer on the Vol Navy on game days, or unwind while taking in unforgettable sunsets. The luxurious main-level primary suite offers an electric fireplace, dual custom walk-in closets, and a spa-inspired bath with separate vanities, soaking tub, and oversized walk-in shower. Three additional main-level bedrooms each feature private en-suite baths, while the executive office offers a private entrance and bath, making it ideal for working from home or meeting clients. The walk-out lower level is designed for entertaining and extended family, complete with a large recreation room, kitchenette, two additional bedrooms, full bath, exercise room, craft room, second laundry room, and abundant storage. Additional highlights include hardwood floors throughout much of the main level, extensive crown molding and custom millwork, triple-pane windows for enhanced energy efficiency and sound reduction, professionally finished epoxy garage floors, heated and cooled workshop, two laundry rooms, newer HVAC systems, LeafFilter gutters, basement waterproofing with sump pump, and a circular driveway. Conveniently located just minutes from UT Medical Center, the University of Tennessee, downtown Knoxville, Turkey Creek, and Alcoa. Community, dock with slips available for purchase when available. A home where luxury, convenience, and unforgettable river views come together to create an exceptional East Tennessee lifestyle.
| Elementary School | Middle School | High School |
|---|---|---|
| Mount Olive Elementary School | South Doyle Middle School | South Doyle High School |
| Price History | |
|---|---|
| 8/6/2026 | Listed $1,350,000 |
| 9/4/2026 | Listed $1,345,000 |
General Features
| Sewer | Public Sewer |
|---|---|
| Heating | Central,Heat Pump,Natural Gas,Electric |
| Cooling | Central Cooling |
| Appliances | Gas Cooktop,Dishwasher,Disposal,Microwave,Range,Self Cleaning Oven |
| HOA Fee | 150 |
| Garage Spaces | 2 |
| Architectural Style | Traditional |
| Security Features | Smoke Detector |
| Construction Materials | Brick |
| Year Built | 2008 |
| View | Mountain View,Lake |
| Property Subtype | Single Family Residence |
| Assoc Fee Paid Per | Yearly |
| County | Knox County - 1 |
| Property Type | Single Family |
| HOA | true |
| Attached Garage | false |
| Subdivision Name | The Anchorage |
| Total Rooms | 19 |
| Full Baths | 5 |
| Status | Active |
| Directions | South on Alcoa Hwy to Topside Rd (Knox County). Right on Admiralty to Right on Shipwatch |
| High School | South Doyle |
| City | Knoxville |
| MLS Area | Knox County - 1 |
| Lot Size Units | Acres |
| Lot Size Square Feet | 60984 |
| Elementary School | Mount Olive |
| Property Attached Y/N | false |
| Middle/Junior High School | South Doyle |
| MLS Area Minor | Knox County - 1 |
| Structure Type | Basement Ranch |
| Standard Status | Active |
| New Financing Cash | true |
| New Financing FHA | true |
| New Financing VA Loan | true |
| New Financing Coventional | true |
Interior Features
| Interior Amenities | Walk-In Closet(s),Kitchen Island,Elevator,Pantry,Breakfast Bar,Eat-in Kitchen,Central Vacuum |
|---|---|
| Basement | Walkout,Finished,Plumbed |
| Flooring | Hardwood,Tile,Sustainable |
| Total Fireplaces | 2 |
| Fireplace Features | Electric,Gas Log |
| Basement (Y/N) | true |
| Air Conditioning Y/N | true |
| Heating Y/N | true |
| Window Features | Windows - Insulated,Window - Energy Star |
| Fireplace Y/N | true |
| Half Baths | 2 |
| Total Bedrooms | 6 |
| Total Baths | 7 |
| Other_sp_Rooms_co_Family_sp_Room | true |
| Other_sp_Rooms_co_Great_sp_Room | true |
Exterior Features
| Exterior Amenities | Windows - Vinyl,Prof Landscaped |
|---|---|
| Parking Features | Garage Faces Side,Garage Door Opener,Basement |
| Lot Features | Rolling Slope |
| Water Source | Public |
| Lot Size Area | 1.4 |
| Building Area Total | 6719 |
| Lot Dimensions | 124.49x202.81xIRR |
| Lot Size Acres | 1.4 |
| Lot Size Source | Tax Records |
| Door Features | Doors - Energy Star |
| Other Equipment | Intercom |
Amenities
- Foreclosure
- Views
- Short Sale
- New Construction
- Adult 55+
- Lease To Own
- No HOA Fees
- Furnished
- Primary On Main
- Air Conditioning
- Seller Finance
- Green
- Fixer Upper
- Horse
- Golf
- Fireplace
- Deck
- Garage
- Basement
- Pool
Property vs Single Family Average in 37920
Price
Taxes
Year Built
 The data relating to real estate for sale on this Web Site comes from the IDX Program of the East Tennessee Realtors® Multiple Listing Service. © Copyright 2026 All rights reserved. This information is being provided for the consumers' personal, non-commercial use and may not be used for any purpose other than to identify prospective properties the consumers may be interested in purchasing. This information was updated September 21, 2026 11:09 AM UTC Some properties may subsequently have
