
Price Reduction - New Construction - Primary on Main














Address
301 Grata Rd, Knoxville, TN
Price
$ 559,000
Property Attributes
- MLS#1352581
- TypeSingle Family
- Listing Status Active
- CountyKnox
- CityKnoxville
- AreaKnox County
- NeighborhoodChilhowee Hills Add 2 Sec B
- Zip37914
- StyleTraditional
- Year Built1952
- Taxes$ 2217
- Price$ 559,000
- Bedrooms3
- Full Bathrooms2
- Half Bathrooms1
- Sqr Footage3563
- Lot Size0.54 Acres
Data Source:
Knoxville MLS (KAAR)
Property Description
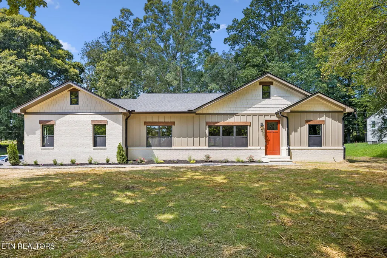
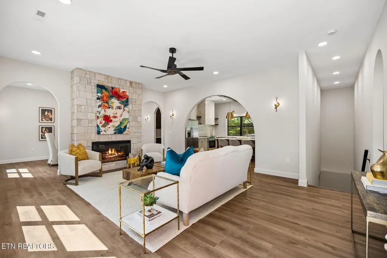
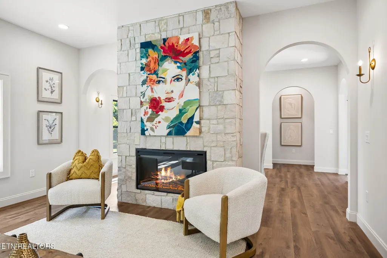
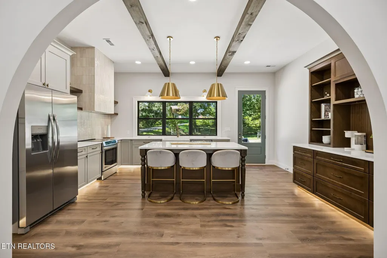
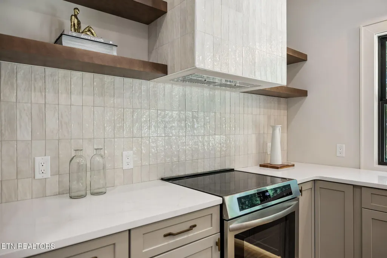
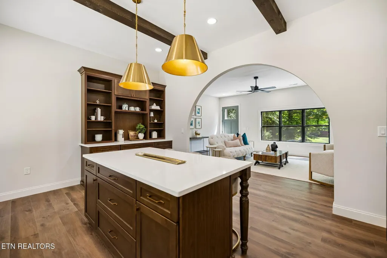
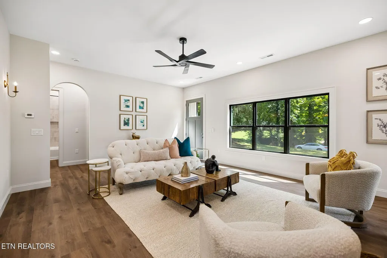
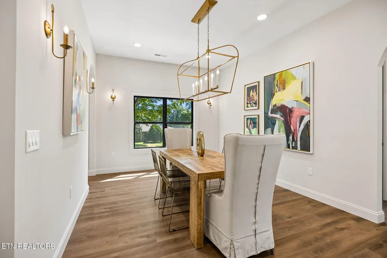
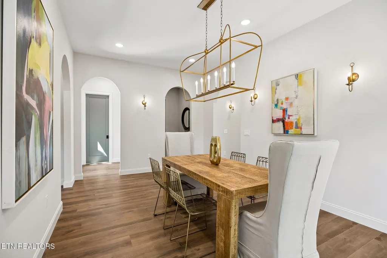
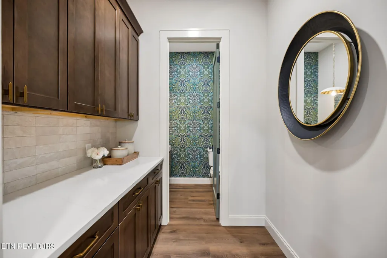
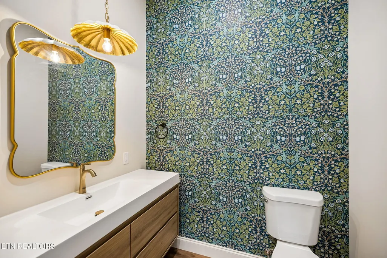
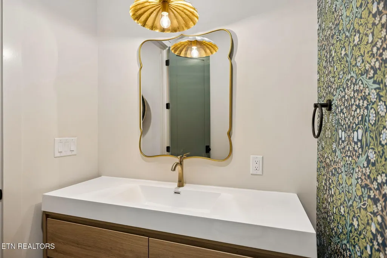
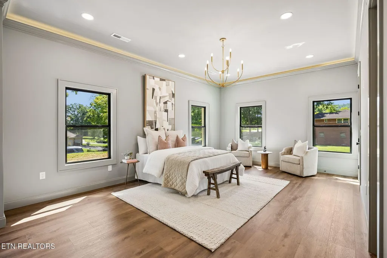
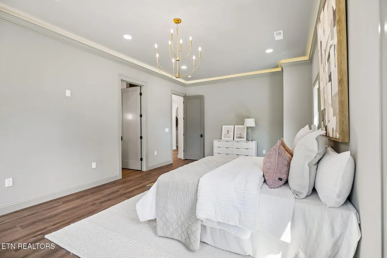
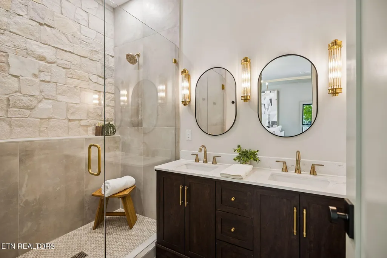
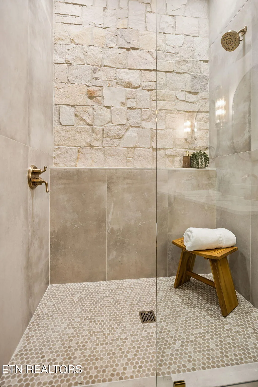
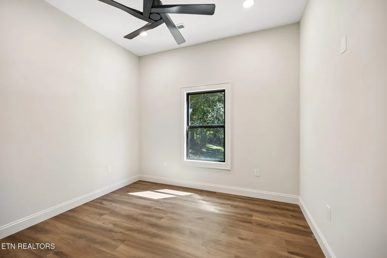
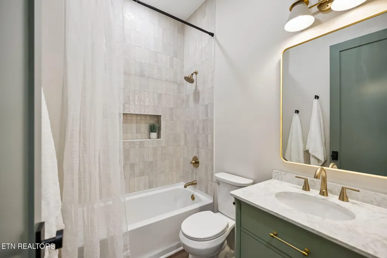
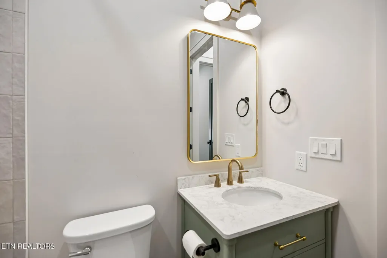
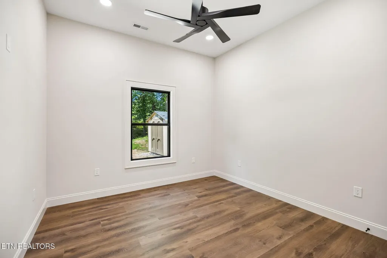
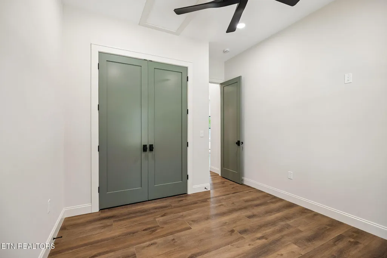
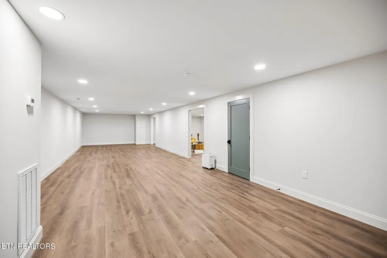
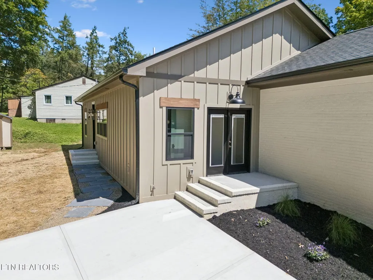
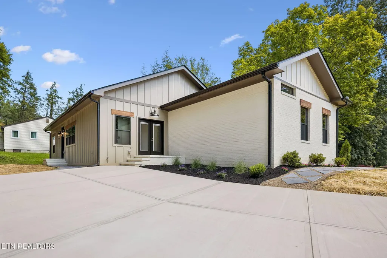
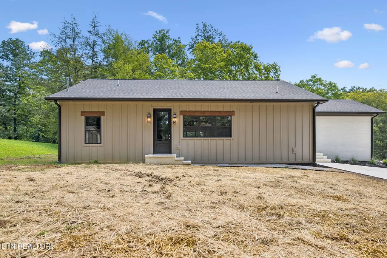
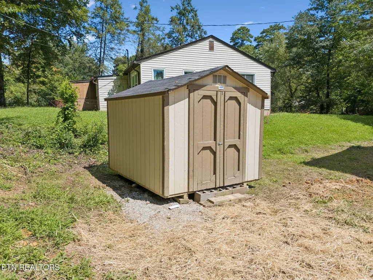
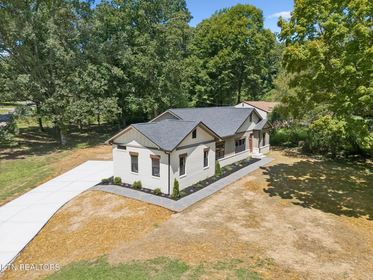
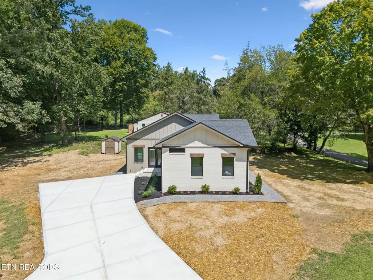
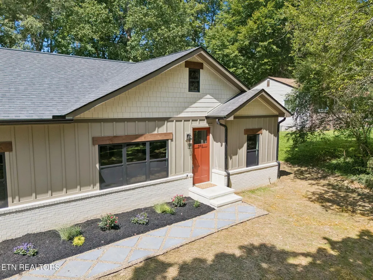
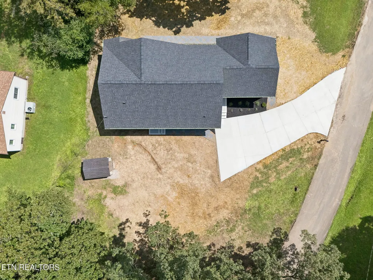
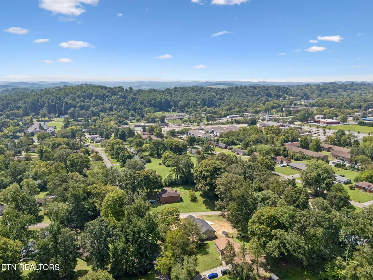
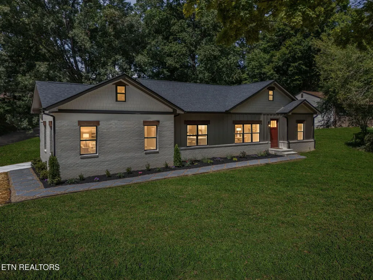
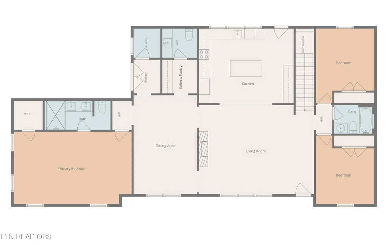
1952 on paper. 2026 everywhere else. Nearly every inch of this Chilhowee Hills home was rebuilt in 2026, creating a home that delivers the character and setting of an established Knoxville neighborhood with the style, function, and finishes of new construction. The original home was taken down to only two short sections of the former garage walls and portions of the below-grade foundation, which were repaired and reinforced. From there, the home was rebuilt with new framing, mechanical systems, exterior, and interior finishes--essentially a brand-new house with a 1952 birth certificate. And this one is SPECIAL. Ten-foot ceilings and 8-foot interior and exterior doors immediately give the main level a sense of scale, while gorgeous radius openings, designer lighting, and thoughtful architectural details keep it anything but basic. The kitchen is a showstopper with stunning semi-custom cabinetry, quartz countertops, toe-kick lighting, custom tiled hood, open shelving, beautiful island, large windows, coffee bar with additional storage, stainless appliance package (including the refrigerator) and an 8ft full-glass door that opens directly outside. The butler's pantry, adjacent to the dining room, adds both storage and personality. And don't miss the powder room--it has an attitude all its own. The oversized primary suite is genuinely HUGE, with a spacious walk-in closet and beautifully finished bath featuring a custom tiled walk-in shower, double vanity, and private water closet. The split floor plan offers two additional bedrooms and a full hall bath also located on the main level, along with a dedicated laundry room and mudroom offering convenient access directly from the newly poured driveway. Downstairs, the basement dramatically expands the home's usable space with two massive open recreation areas ready for movie nights, games, workouts, hobbies, or whatever you can dream up, plus an additional smaller room that makes a great office or flex space. LVP flooring runs throughout the home for a clean, low maintenance finish. Outside, cement-board siding and painted brick give the home a fresh, distinctive exterior, complemented by new landscaping, a newly poured driveway and custom walkways, along with a backyard storage shed. All of this is tucked into established Chilhowee Hills with incredibly convenient interstate access and Downtown Knoxville only 10 minutes away. Old address. Almost entirely new house. Absolutely nothing cookie-cutter about it. Welcome Home!
| Price History | |
|---|---|
| 8/21/2026 | Listed $569,000 |
| 9/15/2026 | 2$559,000 |
General Features
| Sewer | Public Sewer |
|---|---|
| Heating | Central,Electric |
| Cooling | Central Cooling |
| Appliances | Dishwasher,Disposal,Range,Refrigerator,Self Cleaning Oven |
| Architectural Style | Traditional |
| Construction Materials | Fiber Cement,Brick,Block,Frame |
| Year Built | 1952 |
| Property Subtype | Single Family Residence |
| County | Knox County - 1 |
| Property Type | Single Family |
| Attached Garage | false |
| Subdivision Name | Chilhowee Hills Add 2 Sec B |
| Other Structures | Storage |
| Total Rooms | 8 |
| Full Baths | 2 |
| Status | Active |
| Directions | From the Asheville Hwy Exit head East. Pass Chilhowee School. Turn right onto Grata Rd. Home is on the corner of Grata Rd and Silva Drive. Sign in yard. |
| City | Knoxville |
| MLS Area | Knox County - 1 |
| Lot Size Units | Acres |
| Lot Size Square Feet | 23609 |
| Property Attached Y/N | false |
| MLS Area Minor | Knox County - 1 |
| Structure Type | Basement Ranch |
| Standard Status | Active |
| New Financing Cash | true |
| New Financing VA Loan | true |
| New Financing Coventional | true |
Interior Features
| Interior Amenities | Walk-In Closet(s),Kitchen Island,Eat-in Kitchen |
|---|---|
| Basement | Finished |
| Total Fireplaces | 1 |
| Fireplace Features | Electric |
| Basement (Y/N) | true |
| Air Conditioning Y/N | true |
| Heating Y/N | true |
| Fireplace Y/N | true |
| Half Baths | 1 |
| Total Bedrooms | 3 |
| Total Baths | 3 |
| Other_sp_Rooms_co_Family_sp_Room | true |
Exterior Features
| Exterior Amenities | Windows - Vinyl,Prof Landscaped |
|---|---|
| Parking Features | Off-Street Parking,Main Level |
| Lot Features | Corner Lot,Level,Rolling Slope |
| Water Source | Public |
| Lot Size Area | 0.54 |
| Building Area Total | 3563 |
| Lot Dimensions | 103.6 X 244.1 X IRR |
| Lot Size Acres | 0.54 |
| Lot Size Source | Tax Records |
Amenities
- Foreclosure
- Views
- Short Sale
- New Construction
- Adult 55+
- Lease To Own
- No HOA Fees
- Furnished
- Primary On Main
- Air Conditioning
- Seller Finance
- Green
- Fixer Upper
- Horse
- Golf
- Fireplace
- Deck
- Garage
- Basement
- Pool
Property vs Single Family Average in 37914
Price
Taxes
Year Built
 The data relating to real estate for sale on this Web Site comes from the IDX Program of the East Tennessee Realtors® Multiple Listing Service. © Copyright 2026 All rights reserved. This information is being provided for the consumers' personal, non-commercial use and may not be used for any purpose other than to identify prospective properties the consumers may be interested in purchasing. This information was updated September 22, 2026 10:58 AM UTC Some properties may subsequently have
