
Price Reduction - Primary on Main













Address
12011 Avery Manor Lane, Knoxville, TN
Price
$ 990,000
Property Attributes
- MLS#1353548
- TypeSingle Family
- Listing Status Active
- CountyKnox
- CityKnoxville
- AreaKnox County
- NeighborhoodAvery Manor Subdivision
- Zip37932
- StyleTraditional
- Year Built2025
- Taxes$ 1132
- Price$ 990,000
- Bedrooms5
- Full Bathrooms4
- Half Bathrooms1
- Sqr Footage4562
- Lot Size0.19 Acres
Data Source:
Knoxville MLS (KAAR)
Property Description
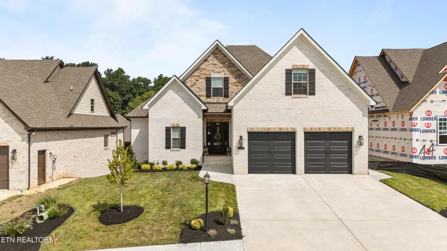
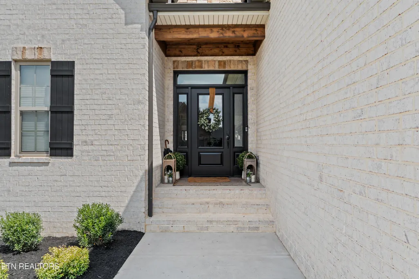
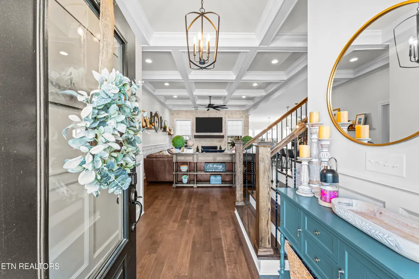
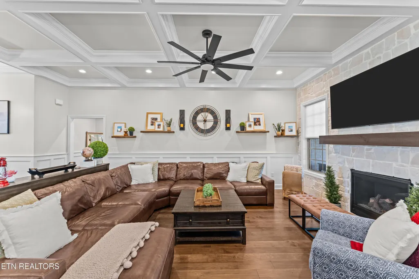
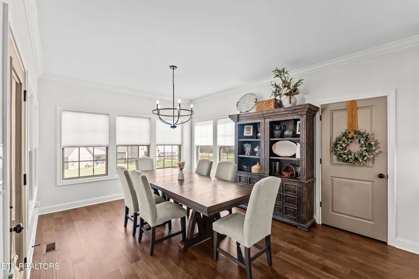
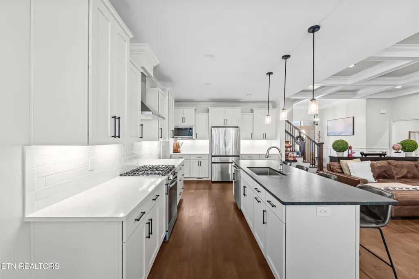
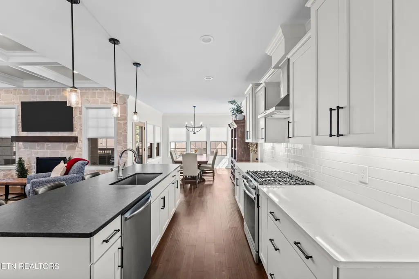
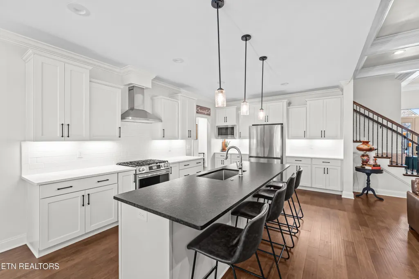
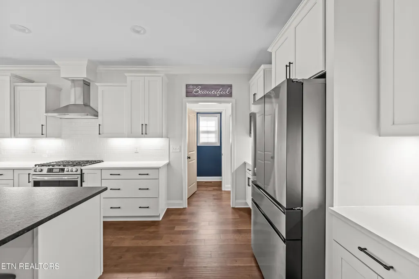
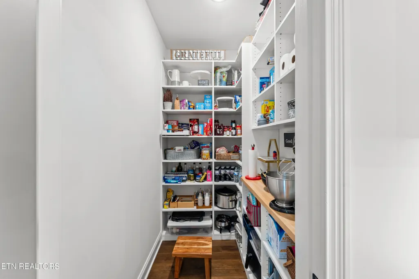
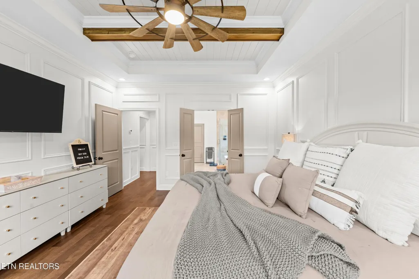
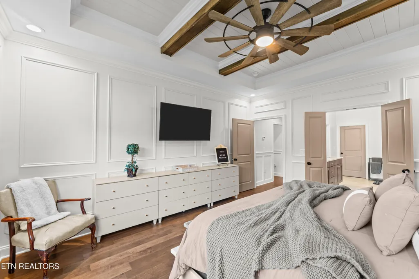
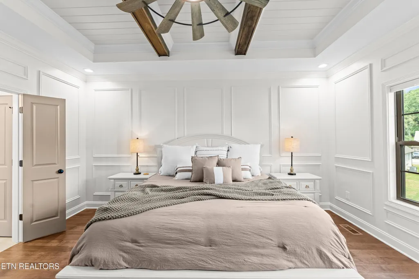
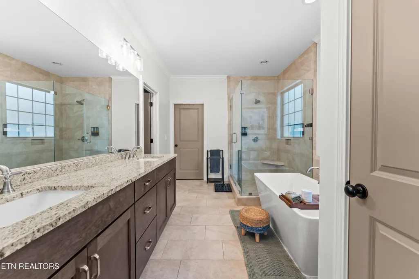
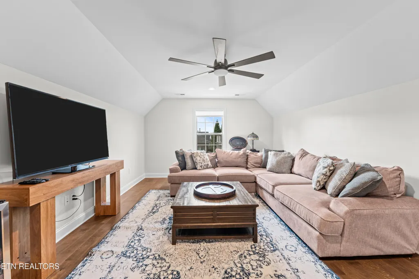
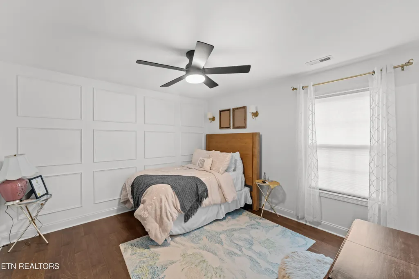
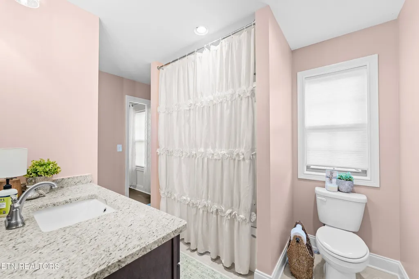
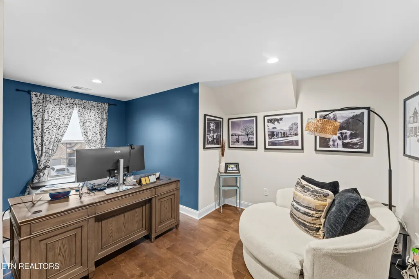
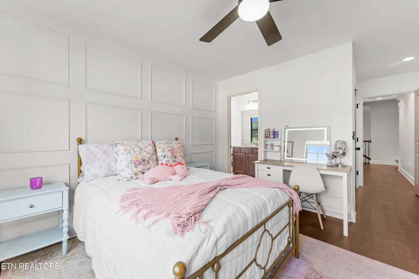
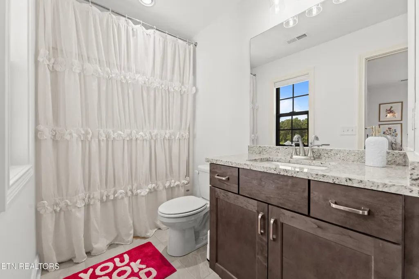
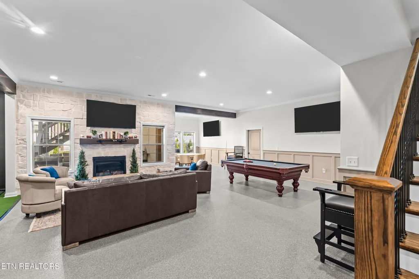
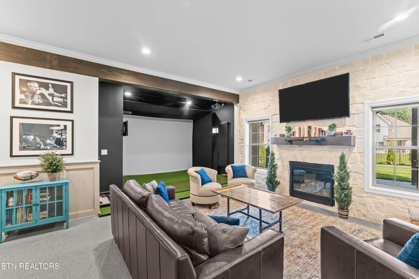
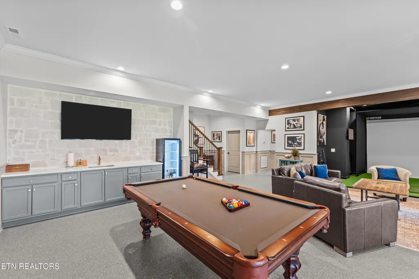
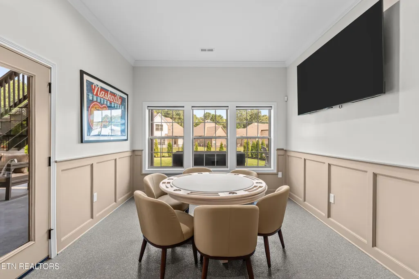
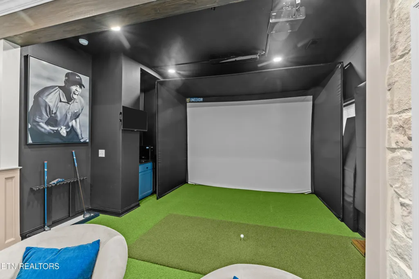
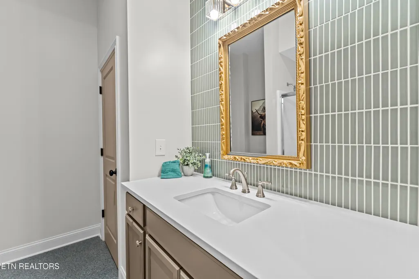
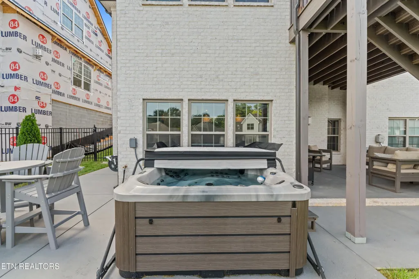
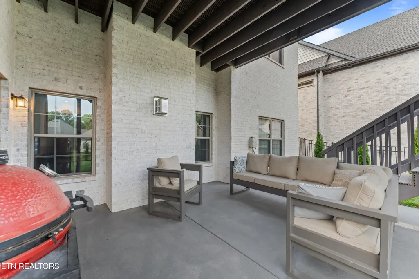
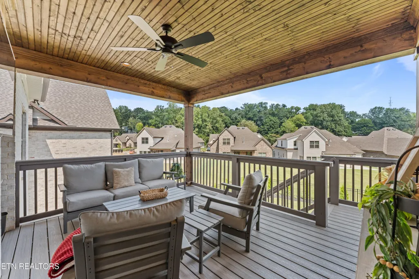
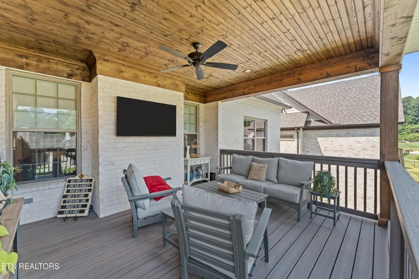
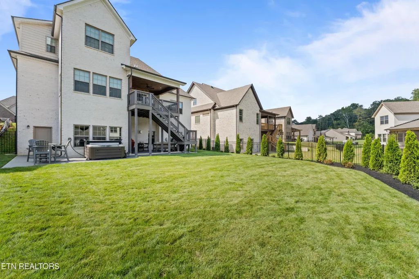
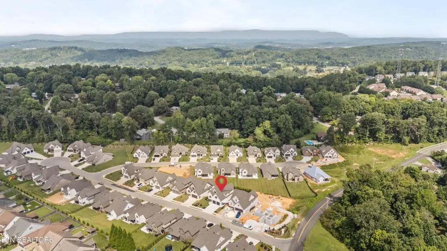
Less than one year old, this exceptional all-brick two-story home with a finished basement offers the feel of a brand-new home with the added benefit of numerous thoughtful upgrades and custom finishes already in place. The homeowners have invested over $150,000 in upgrades, improvements, landscaping, and custom finishes, allowing you to enjoy the benefits of a highly upgraded home without the time, hassle, and expense of doing it yourself. Featuring 5 bedrooms and 4.5 bathrooms, this beautifully designed home offers generous living space, elevated finishes, and an abundance of natural light. The primary suite is conveniently located on the main level and feels like a true retreat, complete with a dramatic 10-foot tray ceiling, beautifully picture-framed walls, and a spacious custom-organized closet. The heart of the home is equally impressive. The kitchen has been enhanced with a new island countertop and oversized sink, creating a stylish and functional space perfect for everyday living and entertaining. Throughout the home, you'll find upgrades that set this property apart, including hardwood flooring added upstairs, a stunning coffered ceiling in the living room, and custom shelving in the laundry room, pantry, and primary closet. The laundry room also features a beautiful tiled accent wall. Downstairs, the finished basement provides an incredible amount of additional living space with endless possibilities for a media room, recreation area, home office, gym, guest space, or entertaining. Step outside and the vacation feeling continues. The professionally landscaped, fenced backyard creates a private outdoor oasis where you can relax, entertain, and enjoy your own little escape. It's the kind of setting that makes you feel like you're away from it all--while still being close to everything you need. And the location is hard to beat! You're just minutes from Turkey Creek, outstanding shopping and restaurants, beautiful parks, and the lake, giving you easy access to recreation, dining, entertainment, and everyday conveniences. Nearly new. Exceptionally upgraded. Beautifully maintained. Move-in ready. This is a rare opportunity to skip the waiting and construction process and simply move into a home that already feels complete. Come see why this home truly feels like a vacation--and why you'll want to make it yours.
| Elementary School | Middle School | High School |
|---|---|---|
| Farragut Primary Elementary School | Hardin Valley Middle School | Hardin Valley Academy High School |
| Price History | |
|---|---|
| 8/28/2026 | Listed $1,029,000 |
| 9/10/2026 | 4$990,000 |
General Features
| Sewer | Public Sewer |
|---|---|
| Heating | Central,Natural Gas |
| Cooling | Central Cooling,Ceiling Fan(s) |
| Appliances | Tankless Water Heater,Dishwasher,Disposal,Microwave,Range |
| HOA Fee | 300 |
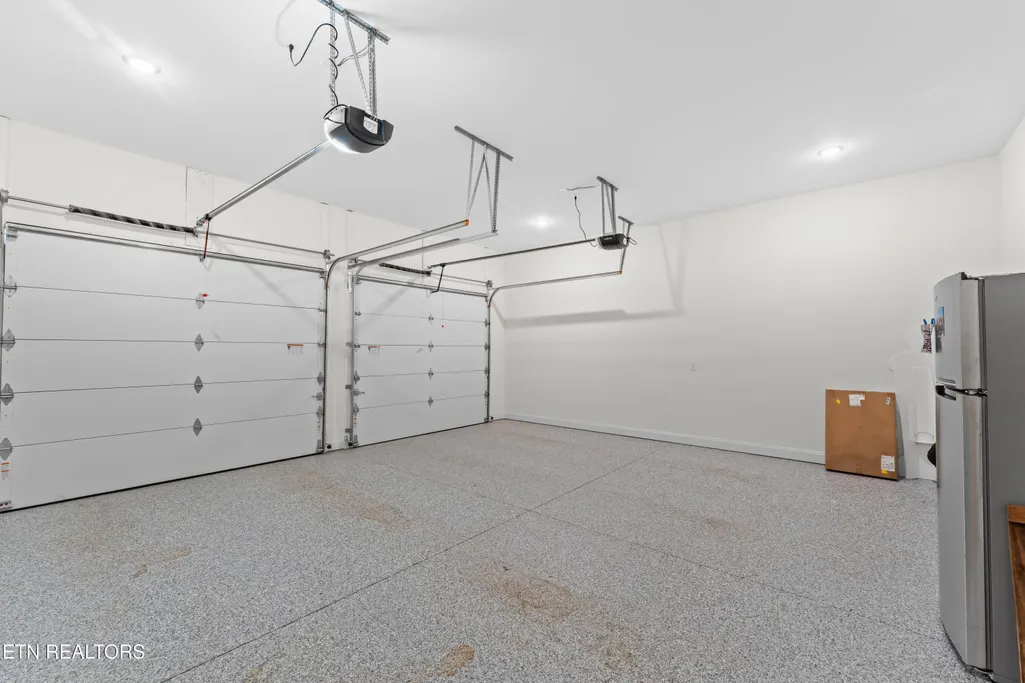
| Garage Spaces | 2 |
| Architectural Style | Traditional |
| Security Features | Security Alarm,Smoke Detector |
| Construction Materials | Brick |
| Year Built | 2025 |
| Property Subtype | Single Family Residence |
| Community Features | Sidewalks |
| Assoc Fee Paid Per | Yearly |
| County | Knox County - 1 |
| Property Type | Single Family |
| HOA | true |
| Attached Garage | true |
| Subdivision Name | Avery Manor Subdivision |
| Total Rooms | 11 |
| Full Baths | 4 |
| Status | Active |
| Directions | Campbell Station Road to Fretz to Avery Manor |
| High School | Hardin Valley Academy |
| City | Knoxville |
| MLS Area | Knox County - 1 |
| Lot Size Units | Acres |
| Lot Size Square Feet | 8276.4 |
| Elementary School | Farragut Primary |
| Property Attached Y/N | false |
| Middle/Junior High School | Hardin Valley |
| MLS Area Minor | Knox County - 1 |
| Structure Type | 2 Story Basement |
| Standard Status | Active |
| New Financing Cash | true |
| New Financing VA Loan | true |
| New Financing Coventional | true |
Interior Features
| Interior Amenities | Walk-In Closet(s),Kitchen Island,Pantry,Breakfast Bar,Eat-in Kitchen |
|---|---|
| Basement | Walkout,Finished,Plumbed |
| Flooring | Carpet,Hardwood,Tile |
| Total Fireplaces | 2 |
| Fireplace Features | Brick,Wood Burning,Gas Log |
| Basement (Y/N) | true |
| Air Conditioning Y/N | true |
| Heating Y/N | true |
| Window Features | Windows - Insulated |
| Fireplace Y/N | true |
| Half Baths | 1 |
| Total Bedrooms | 5 |
| Total Baths | 5 |
| Other_sp_Rooms_co_Family_sp_Room | true |
| Other_sp_Rooms_co_Great_sp_Room | true |
Exterior Features
| Exterior Amenities | Prof Landscaped |
|---|---|
| Parking Features | Attached |
| Lot Features | Private |
| Water Source | Public |
| Lot Size Area | 0.19 |
| Building Area Total | 4562 |
| Lot Size Acres | 0.19 |
| Lot Size Source | Tax Records |
Amenities
- Foreclosure
- Views
- Short Sale
- New Construction
- Adult 55+
- Lease To Own
- No HOA Fees
- Furnished
- Primary On Main
- Air Conditioning
- Seller Finance
- Green
- Fixer Upper
- Horse
- Golf
- Fireplace
- Deck
- Garage
- Basement
- Pool
Property vs Single Family Average in 37932
Price
Taxes
Year Built
 The data relating to real estate for sale on this Web Site comes from the IDX Program of the East Tennessee Realtors® Multiple Listing Service. © Copyright 2026 All rights reserved. This information is being provided for the consumers' personal, non-commercial use and may not be used for any purpose other than to identify prospective properties the consumers may be interested in purchasing. This information was updated September 21, 2026 11:09 AM UTC Some properties may subsequently have
