
Price Reduction - Views - Primary on Main



















Address
2614 Sweeping Rain Lane, Knoxville, TN
Price
$ 570,000
Property Attributes
- MLS#1353704
- TypeSingle Family
- Listing Status Active
- CountyKnox
- CityKnoxville
- AreaKnox County
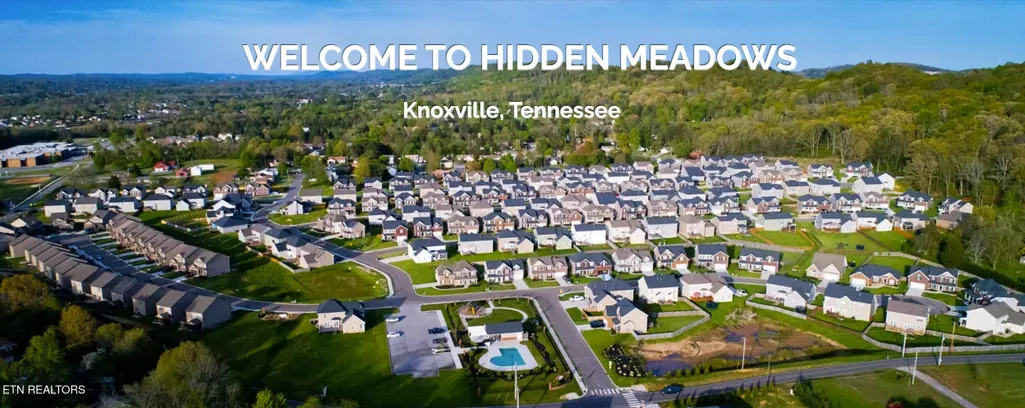
- NeighborhoodHidden Meadows S-D Unit 4 Phase Ll
- Zip37931
- StyleTraditional
- Year Built2016
- Taxes$ 1418
- Price$ 570,000
- Bedrooms4
- Full Bathrooms2
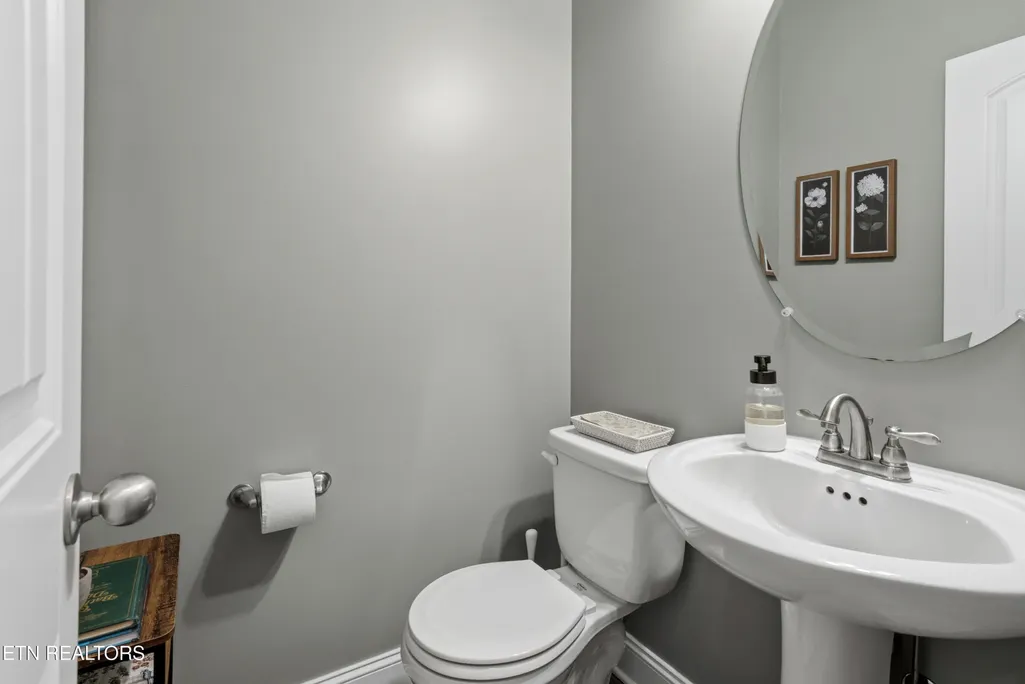
- Half Bathrooms1
- Sqr Footage2723
- Lot Size0.3 Acres
Data Source:
Knoxville MLS (KAAR)
Property Description
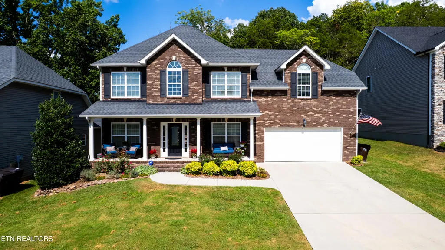
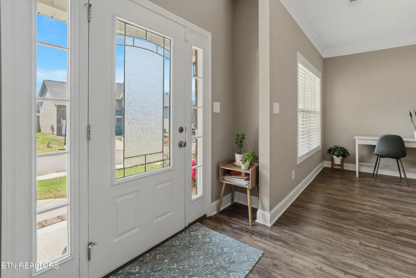
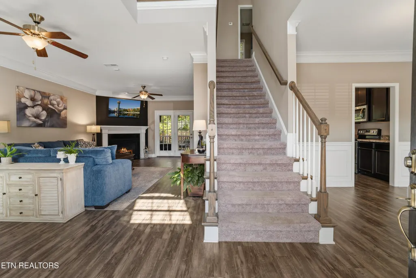
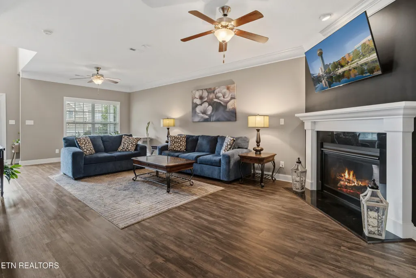
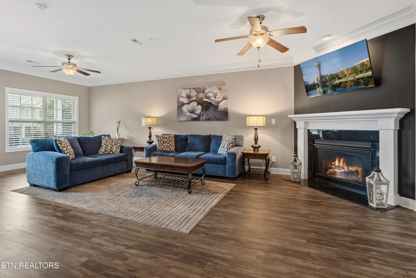
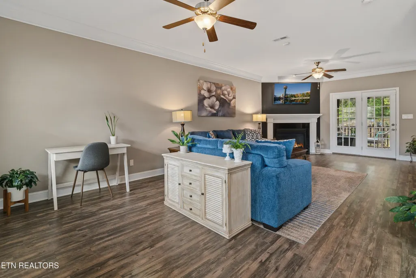
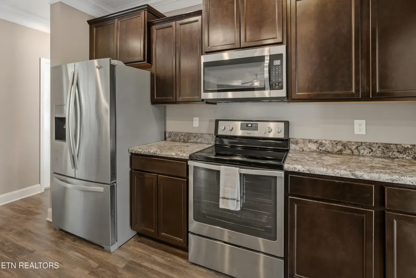
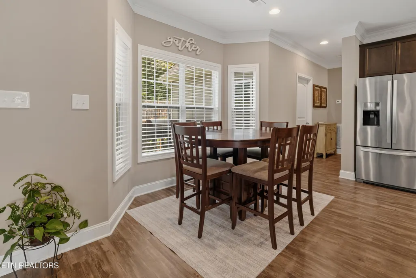
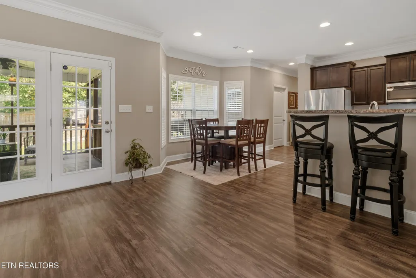
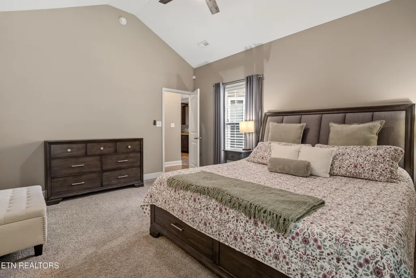
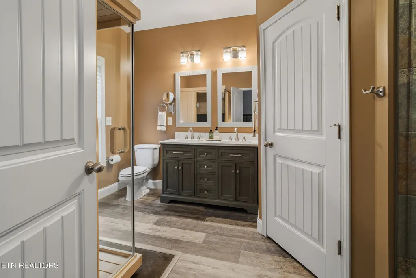
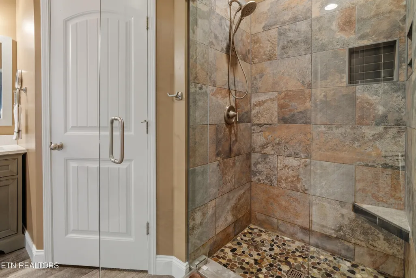
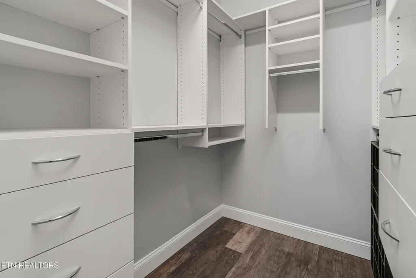
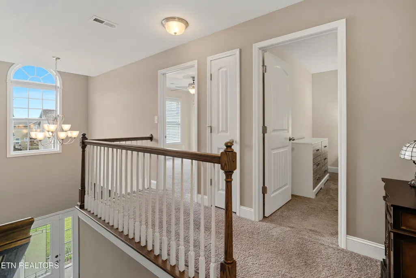
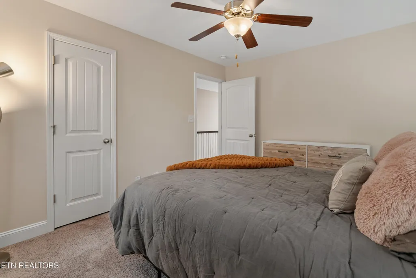
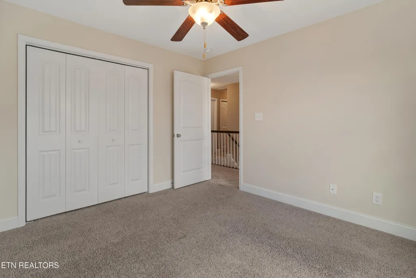
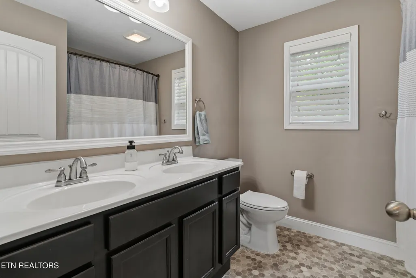
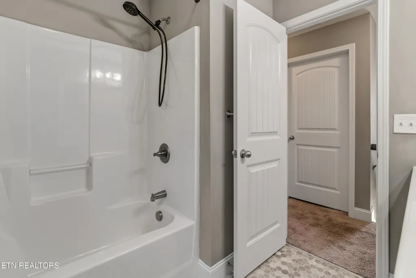
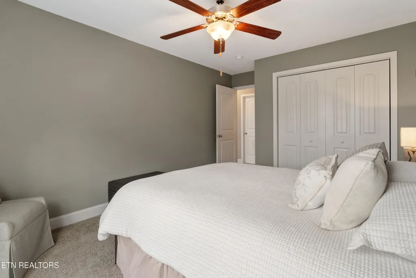
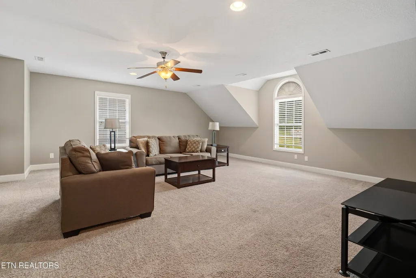
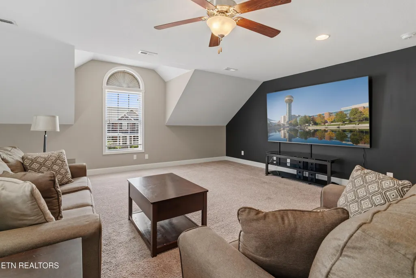
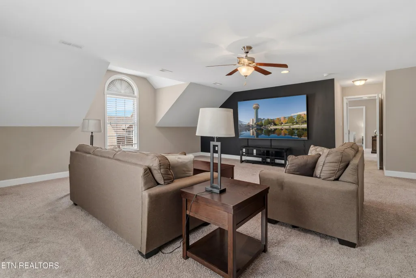
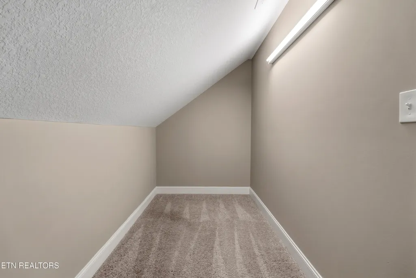
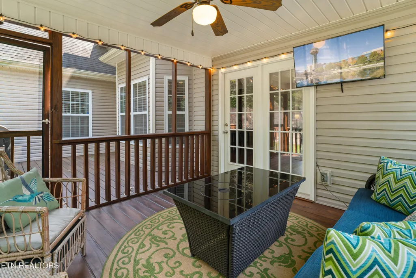
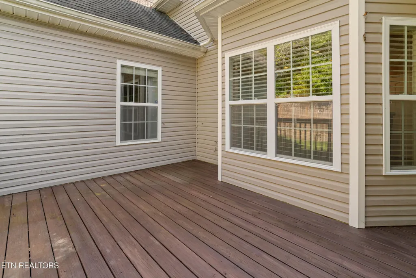
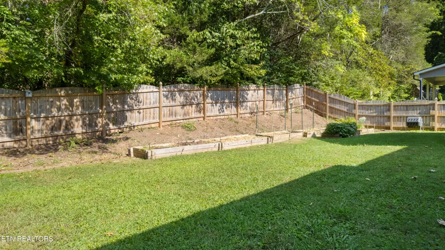
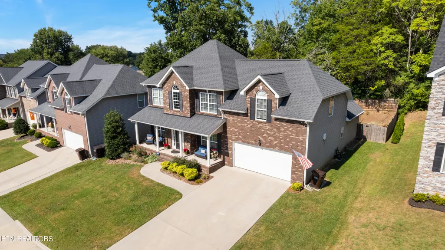
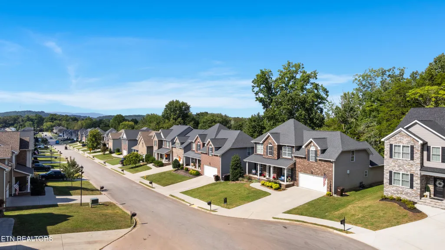
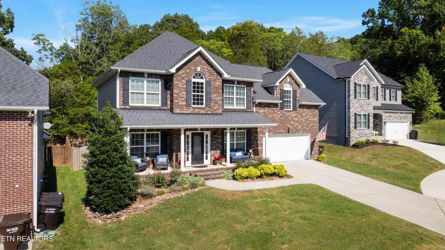
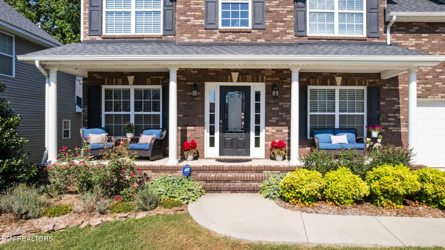
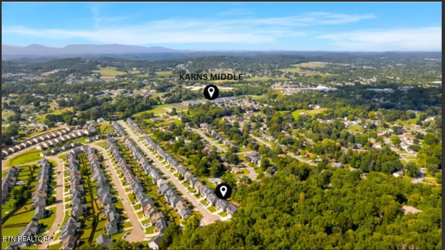
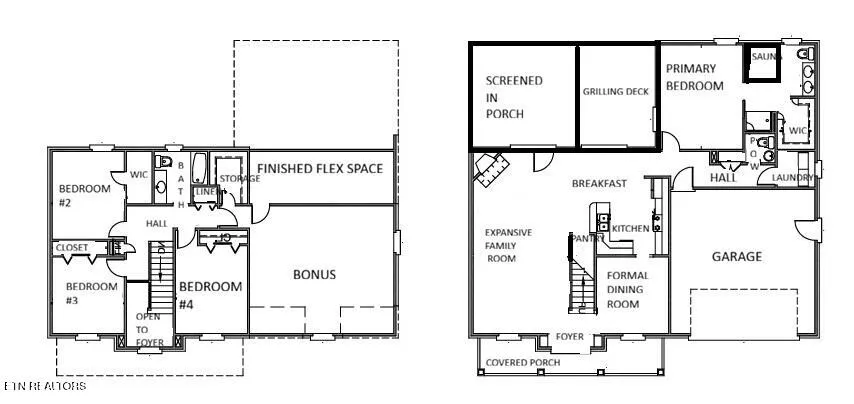
Welcome to 2614 Sweeping Rain Lane --SELLER IS OPEN TO ASSISTING WITH A RATE BUYDOWN PROGRAM TO HELP REDUCE BUYER'S MONTHLY PAYMENT, WITH AN ACCEPTABLE OFFER. PLEASE REACH OUT TO THE LISTING AGENT FOR PROGRAM OPTIONS....This is a beautiful cul-de-sac situated Karns home offering the perfect blend of space, comfort, and modern living. Featuring generous square footage, thoughtful updates, and a bright, open layout, this home is designed for today's lifestyle. The kitchen flows seamlessly into the living and dining areas, creating an ideal space for entertaining and enjoying the fireplace with wall mounted tv (to convey). The main level primary bedroom includes a private ensuite with many new updates including a beautiful tiled shower and an mPulse Smart Therapy Sauna! Upstairs, you'll find 3 spacious bedrooms, 1 full bath with recent updates, 1 large storage closet, an additional flex space and an enormous bonus room featuring a 100inch wall mounted flat screen tv (to convey). Outside, a beautiful screened in porch is outfitted with a mounted tv (to convey)...perfect for game nights! Enjoy grilling on the adjacent deck while enjoying the raised garden beds or watching the kids or fur babies play in the flat backyard that showcases a gorgeous tree filled backdrop as a private rear view. If you prefer, relax on the expansive covered front porch or hang in the large 2 car garage with sensationally epoxied floors, cabinets and room for a large fridge...all while watching the kids safely play in the cul-de-sac. Whole house water softener and reverse osmosis system under kitchen sink are a couple more wonderful amenities that convey. 1-year Home warranty also included!! This home provides convenient access to schools, shopping, and Hardin Valley amenities -- all without the premium price tag. This is a rare opportunity to own a move up home in one of West Knoxville's most desirable and accessible communities. Turnkey, modern and ready for its next chapter -- Move In Ready...Go and show!!!
| Elementary School | Middle School | High School |
|---|---|---|
| Karns Primary Elementary School | Karns Middle School | Karns High School |
| Price History | |
|---|---|
| 8/30/2026 | Listed $585,000 |
| 9/20/2026 | 3$570,000 |
General Features
| Sewer | Public Sewer |
|---|---|
| Heating | Central,Forced Air,Natural Gas,Other,Electric |
| Cooling | Central Cooling,Ceiling Fan(s) |
| Appliances | Dishwasher,Disposal,Dryer,Microwave,Range,Refrigerator,Washer,Other |
| HOA Fee | 425 |
| Garage Spaces | 2 |
| Association Fee Includes | All Amenities,Grounds Maintenance |
| Architectural Style | Traditional |
| Security Features | Smoke Detector |
| Construction Materials | Vinyl Siding,Brick,Frame |
| Year Built | 2016 |
| View | Country Setting,Wooded |
| Property Subtype | Single Family Residence |
| Community Features | Sidewalks |
| Assoc Fee Paid Per | Yearly |
| County | Knox County - 1 |
| Property Type | Single Family |
| Association Amenities | Swimming Pool,Playground |
| HOA | true |
| Attached Garage | true |
| Subdivision Name | Hidden Meadows S/D Unit 4 Phase Ll |
| Total Rooms | 8 |
| Full Baths | 2 |
| Status | Active |
| Directions | Gray Hendrix to Sweeping Rain Lane. Home is at end of street on the left in the cul-de -sac. |
| High School | Karns |
| City | Knoxville |
| MLS Area | Knox County - 1 |
| Lot Size Units | Acres |
| Lot Size Square Feet | 13068 |
| Elementary School | Karns Primary |
| Property Attached Y/N | false |
| Middle/Junior High School | Karns |
| MLS Area Minor | Knox County - 1 |
| Structure Type | 2 Story |
| Standard Status | Active |
| New Financing Cash | true |
| New Financing FHA | true |
| New Financing VA Loan | true |
| New Financing Coventional | true |
| New Financing Exchange | true |
Interior Features
| Interior Amenities | Walk-In Closet(s),Cathedral Ceiling(s),Pantry,Breakfast Bar,Eat-in Kitchen |
|---|---|
| Basement | None |
| Flooring | Carpet,Tile |
| Total Fireplaces | 1 |
| Fireplace Features | Gas,Gas Log |
| Basement (Y/N) | false |
| Air Conditioning Y/N | true |
| Heating Y/N | true |
| Window Features | Windows - Insulated,Drapes |
| Fireplace Y/N | true |
| Half Baths | 1 |
| Total Bedrooms | 4 |
| Total Baths | 3 |
Exterior Features
| Exterior Amenities | Windows - Vinyl |
|---|---|
| Parking Features | Garage Door Opener,Attached,Main Level |
| Lot Features | Cul-De-Sac,Private,Level |
| Water Source | Public |
| Lot Size Area | 0.3 |
| Building Area Total | 2723 |
| Lot Dimensions | 68x100xIrr |
| Lot Size Acres | 0.3 |
| Lot Size Source | Tax Records |
Amenities
- Foreclosure
- Views
- Short Sale
- New Construction
- Adult 55+
- Lease To Own
- No HOA Fees
- Furnished
- Primary On Main
- Air Conditioning
- Seller Finance
- Green
- Fixer Upper
- Horse
- Golf
- Fireplace
- Deck
- Garage
- Basement
- Pool
Property vs Single Family Average in 37931
Price
Taxes
Year Built
 The data relating to real estate for sale on this Web Site comes from the IDX Program of the East Tennessee Realtors® Multiple Listing Service. © Copyright 2026 All rights reserved. This information is being provided for the consumers' personal, non-commercial use and may not be used for any purpose other than to identify prospective properties the consumers may be interested in purchasing. This information was updated September 22, 2026 10:58 AM UTC Some properties may subsequently have
