
Primary on Main




Address
234 Hinch Mountain View Rd, Crossville, TN
Price
$ 439,900
Property Attributes
- MLS#1353833
- TypeSingle Family
- Listing Status Active
- CountyCumberland
- CityCrossville
- AreaCumberland County
- NeighborhoodPanther Valley Ests
- Zip38555
- StyleTraditional
- Year Built2026
- Taxes$ 85
- Price$ 439,900
- Bedrooms3
- Full Bathrooms2
- Half Bathrooms0
- Sqr Footage1975
- Lot Size0.79 Acres
Data Source:
Knoxville MLS (KAAR)
Property Description
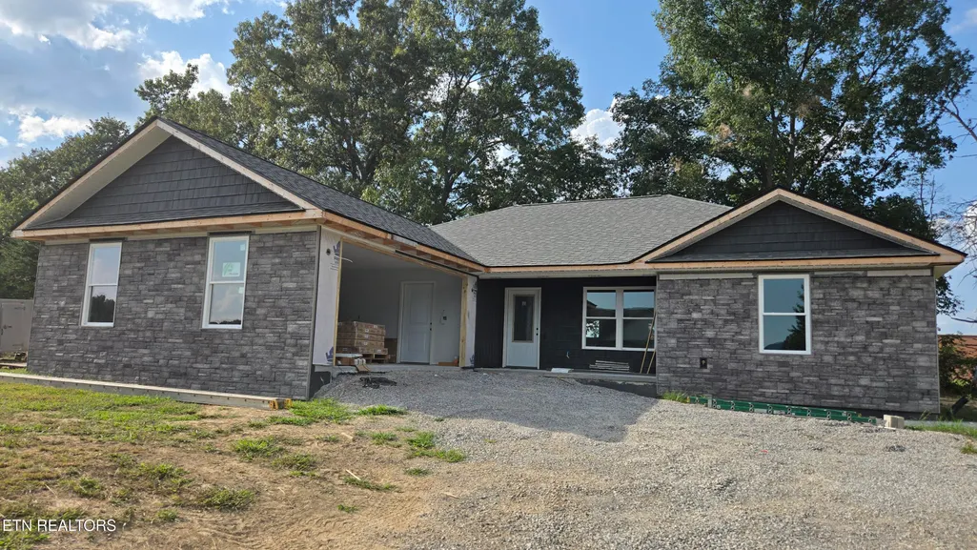
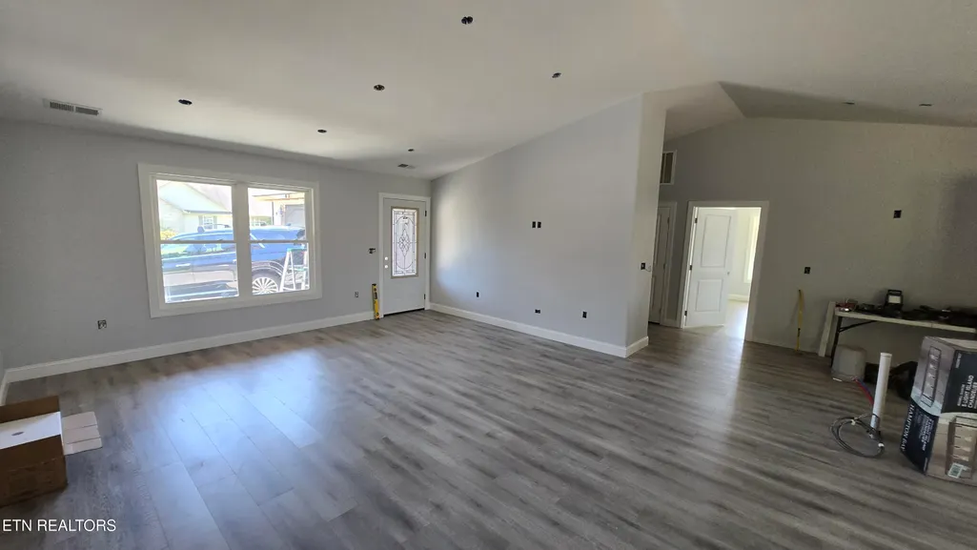
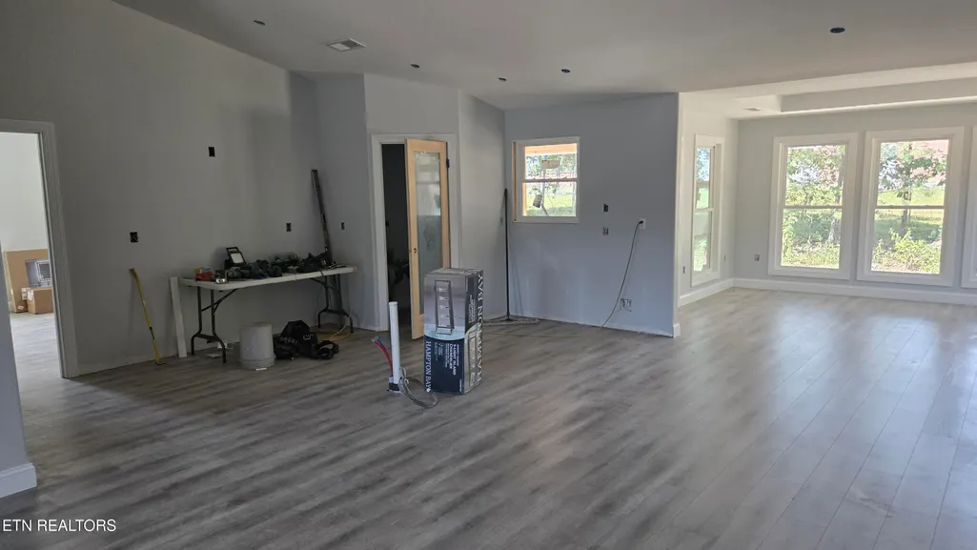
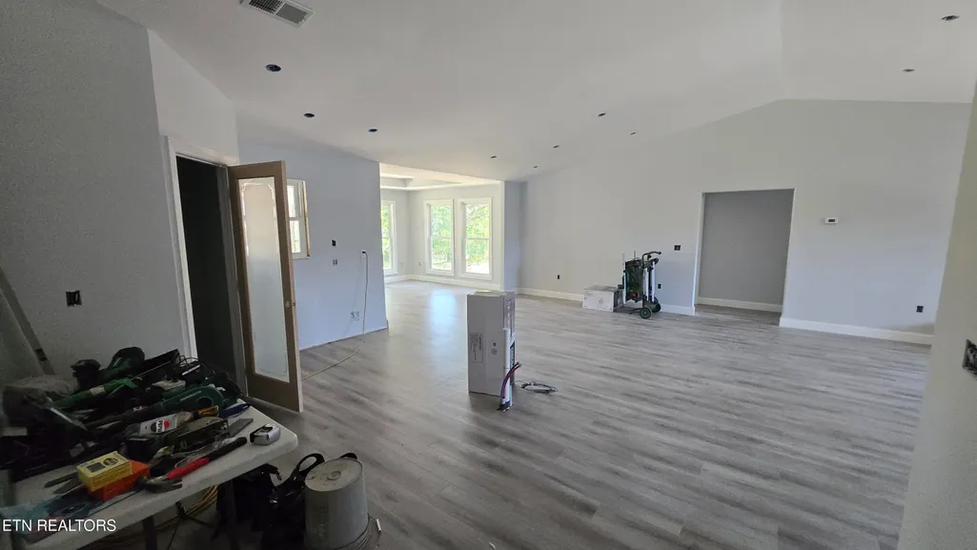
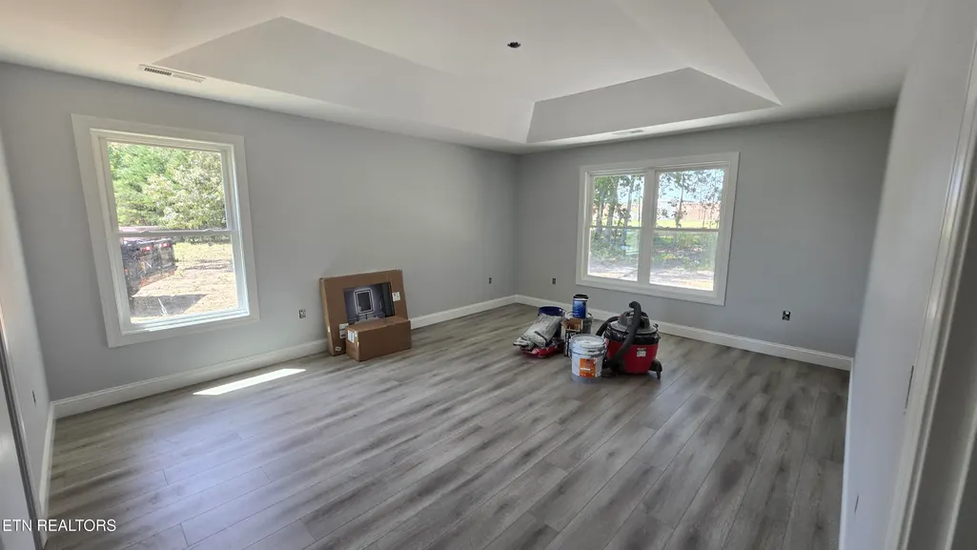
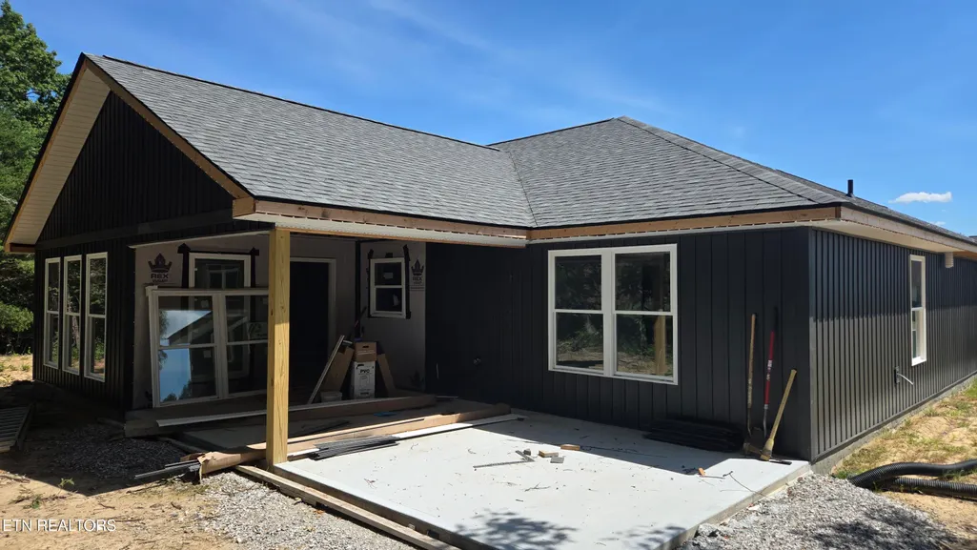
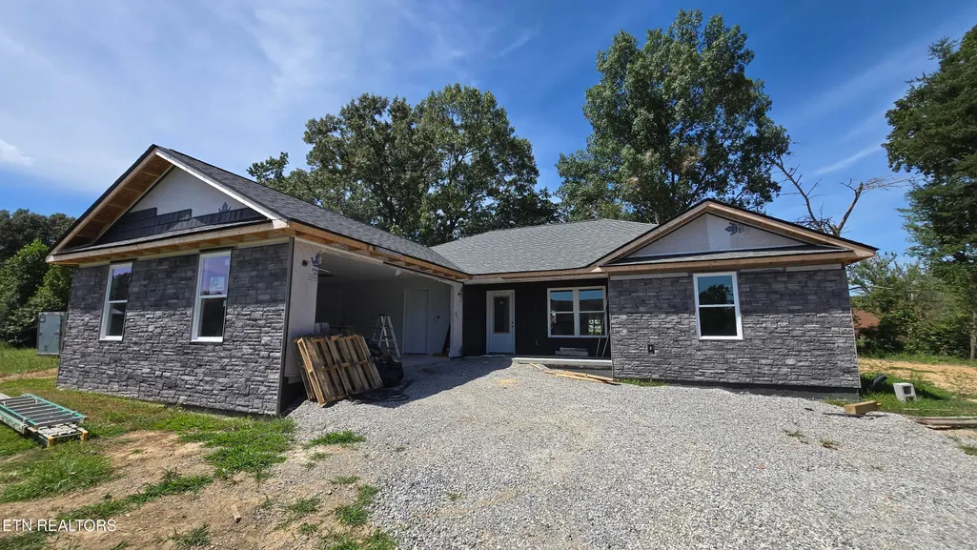
Welcome to 234 Hinch Mountain View Road, a thoughtfully designed new-construction home offering 1,975 square feet of finished living space on a level 0.79-acre lot in the peaceful Panther Valley Estates subdivision. With three bedrooms, two full bathrooms, a spacious two-car garage, covered front and rear porches, and an open rear patio, this home combines modern style, comfortable living, and low-maintenance construction in a private setting convenient to Crossville. Designed with easy, step-free access in mind, the home is built on a slab with no steps at the front entrance, rear porch, or entrance from the garage. Inside, the open great-room layout brings the living room, dining area, and kitchen together beneath a cathedral ceiling. An electric fireplace creates a comfortable focal point, while attractive modern lighting, two-panel interior doors, double-pane windows, and luxury vinyl plank flooring give the home a clean, cohesive look. The kitchen features white shaker-style cabinetry with soft-close drawers and doors, granite countertops, a large modern island, and a generous pantry. The open design provides plenty of space for everyday living and entertaining while maintaining an easy connection to the dining and living areas. The master suite offers a tray ceiling, a spacious bathroom with a large tiled walk-in shower, and an oversized double vanity with granite countertops. Two additional bedrooms provide comfortable guest, family, or hobby space, while the guest bathroom includes a deep tub with tile surround and a nicely sized vanity. Thoughtfully selected light fixtures--including fandelier-style fixtures in the guest bedrooms--add character throughout the home. Additional living spaces include a bright sunroom with a tray ceiling, a convenient mudroom, a laundry and utility area, and a flexible office nook that can be customized for working from home, organizing household activities, or creating additional storage. Closets are located throughout the home, and the HVAC air handler and water heater are neatly contained in a separate equipment area. Outside, vinyl siding and stone accents provide attractive, low-maintenance curb appeal. A concrete driveway leads to the large two-car garage, while the covered rear porch and open patio offer inviting places to relax. Located near Homestead Elementary School in Crossville's historic Homestead area, the home is also convenient to Cumberland Mountain State Park and approximately six miles from town. It offers the privacy of an upscale subdivision while remaining close to schools, shopping, recreation, and everyday conveniences.
| Elementary School | Middle School | High School |
|---|---|---|
| Homestead Elementary School | Homestead Middle School | Cumberland County High School |
| Price History | |
|---|---|
| 8/31/2026 | Listed $439,900 |
General Features
| Sewer | Septic Tank |
|---|---|
| Heating | Central,Natural Gas |
| Cooling | Central Cooling |
| Appliances | Dishwasher,Handicapped Equipped,Microwave,Range |
| Garage Spaces | 2 |
| Architectural Style | Traditional |
| Construction Materials | Vinyl Siding,Frame |
| Year Built | 2026 |
| Property Subtype | Single Family Residence |
| County | Cumberland County - 34 |
| Property Type | Single Family |
| Subdivision Name | Panther Valley Ests |
| Total Rooms | 7 |
| Full Baths | 2 |
| Status | Active |
| Directions | Take Hwy 127 S to the Homestead split then continue straight onto Hwy 68. Then turn right onto Crab Apple Lane, then right again onto Hinch Mountain View Road. Home will be about 1/4 mile on right. |
| High School | Cumberland County |
| City | Crossville |
| MLS Area | Cumberland County - 34 |
| Lot Size Units | Acres |
| Lot Size Square Feet | 34412 |
| Elementary School | Homestead |
| Property Attached Y/N | false |
| Middle/Junior High School | Homestead |
| MLS Area Minor | Cumberland County - 34 |
| Structure Type | Ranch |
| Standard Status | Active |
| New Financing Cash | true |
| New Financing FHA | true |
| New Financing VA Loan | true |
| New Financing Coventional | true |
| New Financing New Loan | true |
Interior Features
| Interior Amenities | Walk-In Closet(s),Cathedral Ceiling(s),Kitchen Island,Pantry,Eat-in Kitchen |
|---|---|
| Basement | Slab |
| Flooring | Tile |
| Total Fireplaces | 1 |
| Fireplace Features | Electric |
| Basement (Y/N) | false |
| Air Conditioning Y/N | true |
| Heating Y/N | true |
| Window Features | Windows - Insulated |
| Fireplace Y/N | true |
| Total Bedrooms | 3 |
| Total Baths | 2 |
| Other_sp_Rooms_co_Great_sp_Room | true |
Exterior Features
| Exterior Amenities | Windows - Vinyl |
|---|---|
| Lot Features | Level |
| Water Source | Public |
| Lot Size Area | 0.79 |
| Building Area Total | 1975 |
| Lot Dimensions | 338.85 X 171.92 IRR |
| Lot Size Acres | 0.79 |
| Lot Size Source | Tax Records |
Amenities
- Foreclosure
- Views
- Short Sale
- New Construction
- Adult 55+
- Lease To Own
- No HOA Fees
- Furnished
- Primary On Main
- Air Conditioning
- Seller Finance
- Green
- Fixer Upper
- Horse
- Golf
- Fireplace
- Deck
- Garage
- Basement
- Pool
Property vs Single Family Average in 38555
Price
Taxes
Year Built
 The data relating to real estate for sale on this Web Site comes from the IDX Program of the East Tennessee Realtors® Multiple Listing Service. © Copyright 2026 All rights reserved. This information is being provided for the consumers' personal, non-commercial use and may not be used for any purpose other than to identify prospective properties the consumers may be interested in purchasing. This information was updated September 21, 2026 11:09 AM UTC Some properties may subsequently have
