
Views


















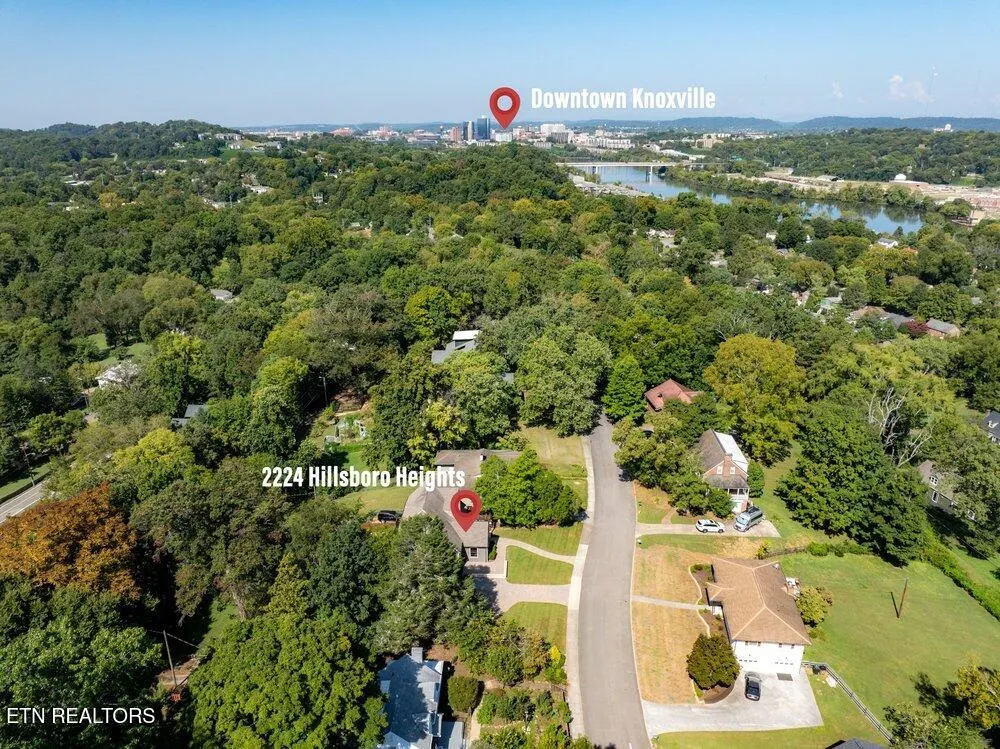
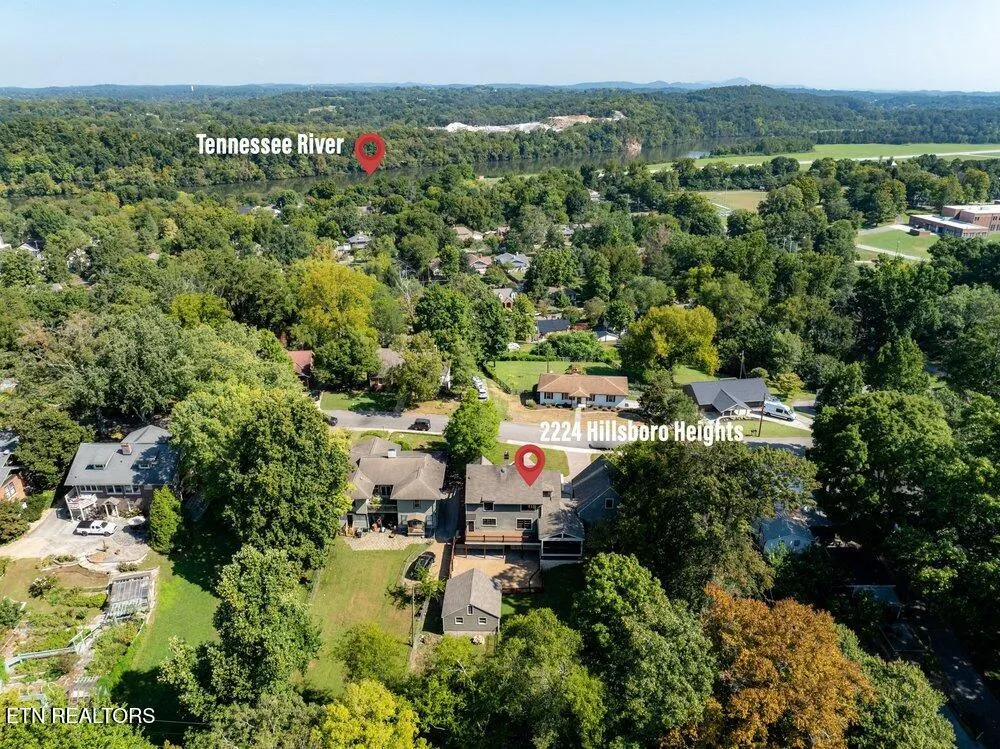
Address
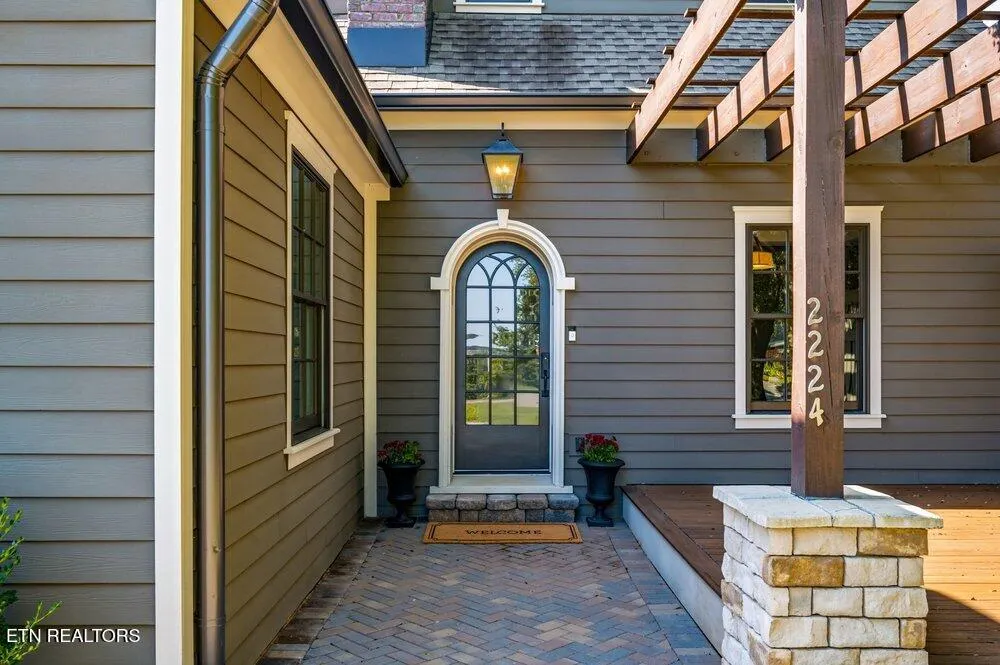
2224 Hillsboro Heights, Knoxville, TN
Price
$ 1,199,000
Property Attributes
- MLS#1354295
- TypeSingle Family
- Listing Status Pending - Continue to Show
- CountyKnox
- CityKnoxville
- AreaKnox County
- NeighborhoodIsland Home Park
- Zip37920
- StyleHistoric
- Year Built1925
- Taxes$ 7443
- Price$ 1,199,000
- Bedrooms3
- Full Bathrooms2
- Half Bathrooms1
- Sqr Footage3766
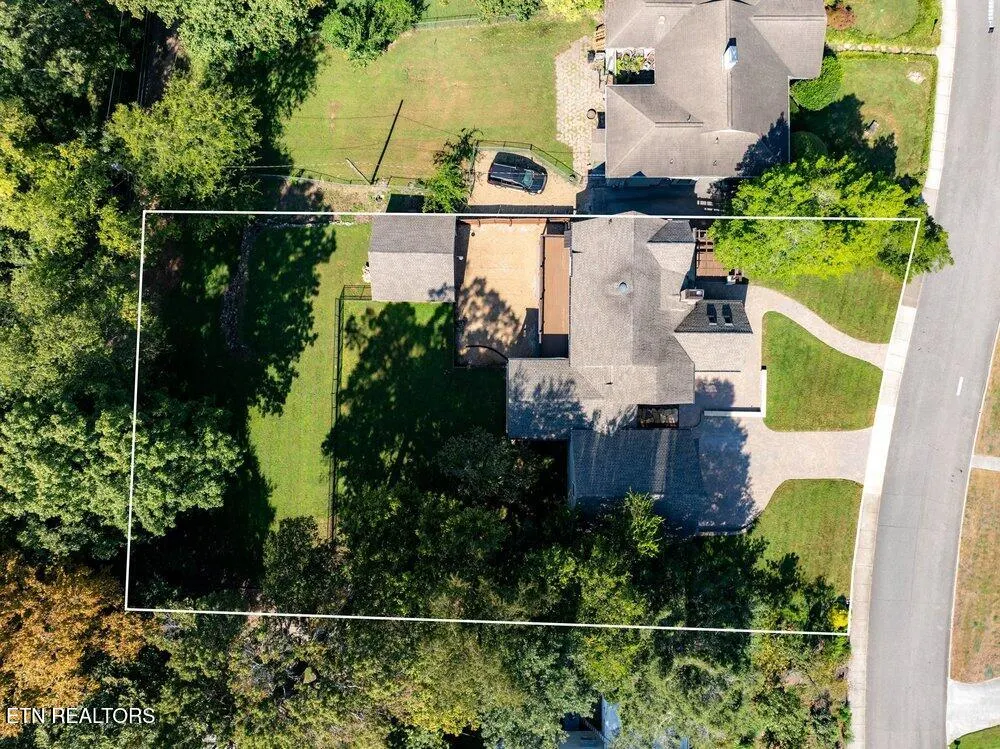
- Lot Size0.52 Acres
Data Source:
Knoxville MLS (KAAR)
Property Description
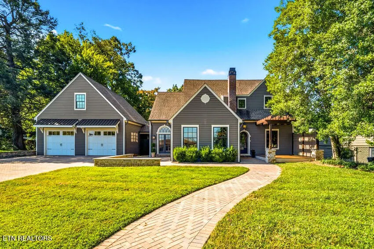
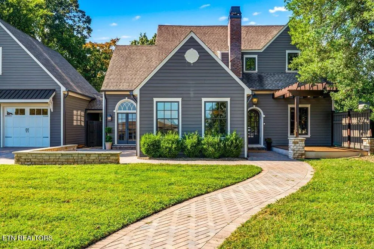
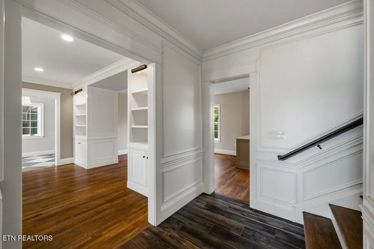
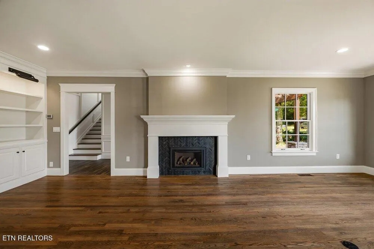
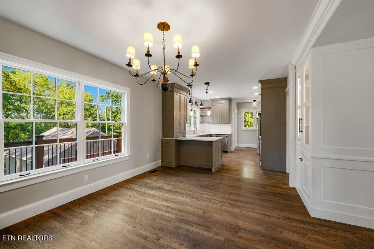
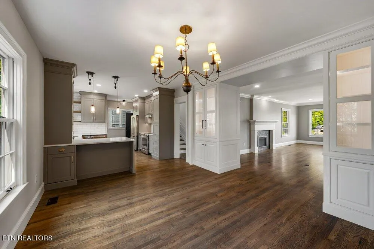
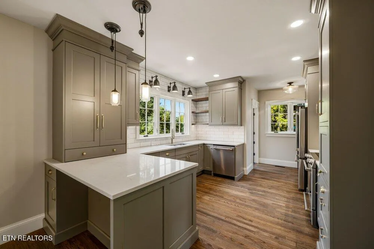
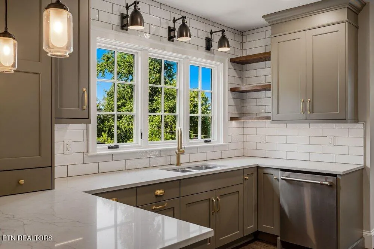
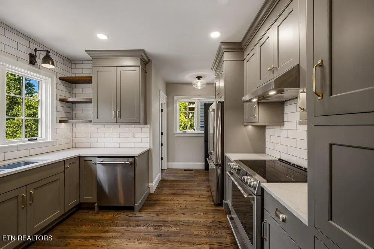
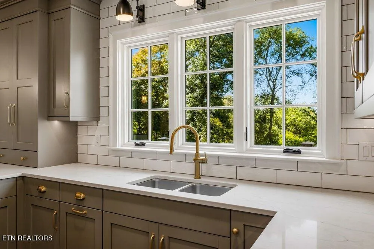
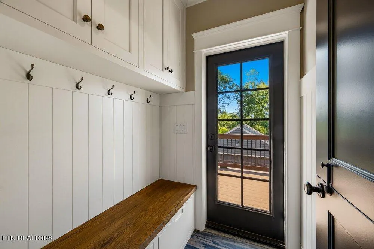
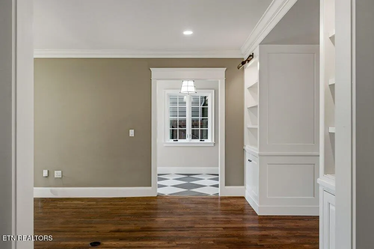
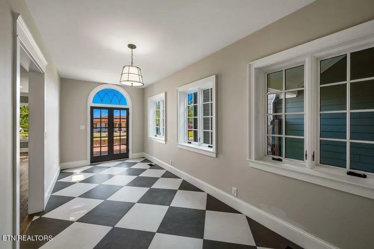
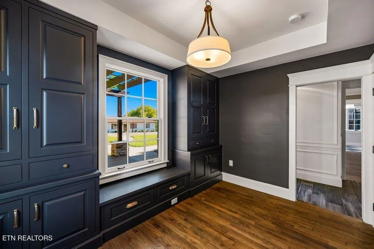
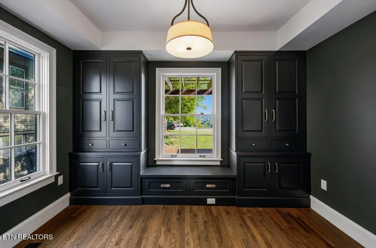
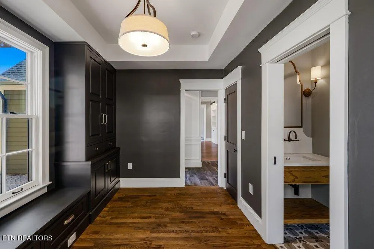
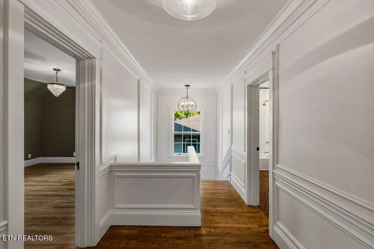
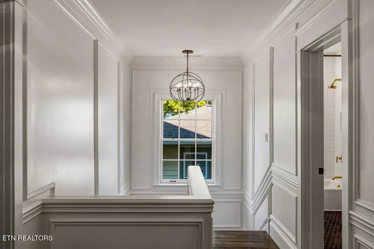
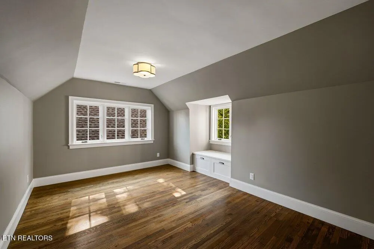
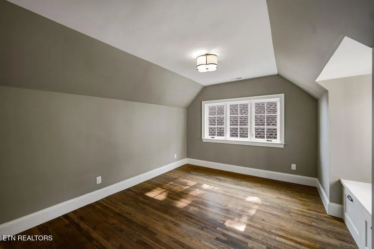
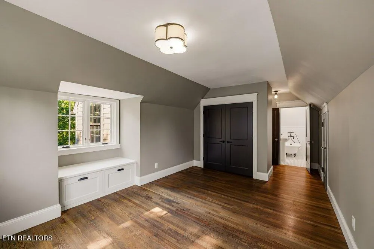
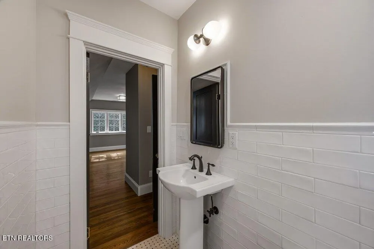
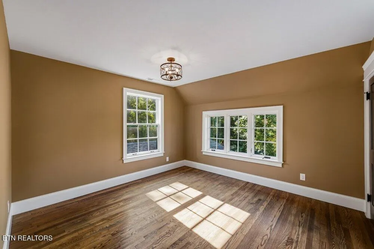
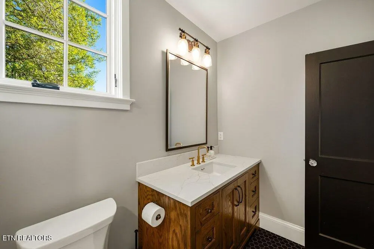
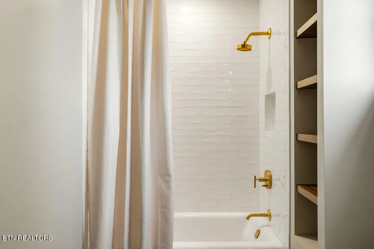
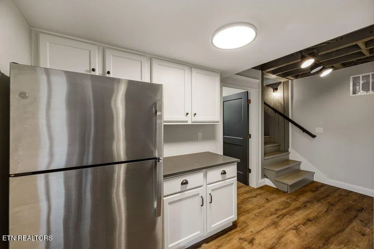
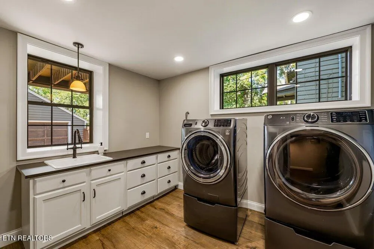
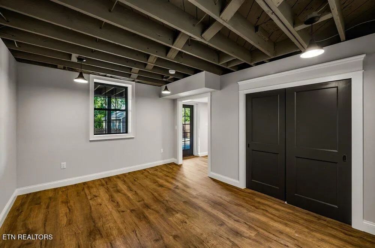
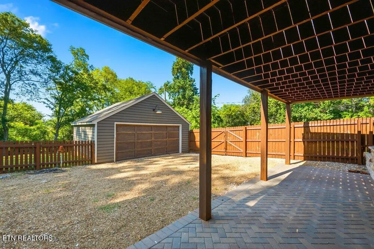
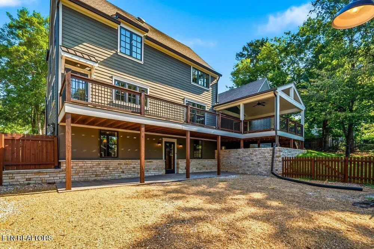
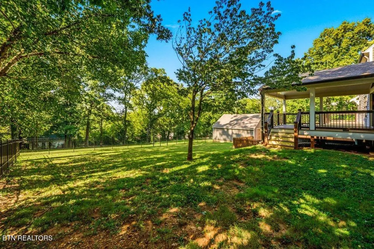
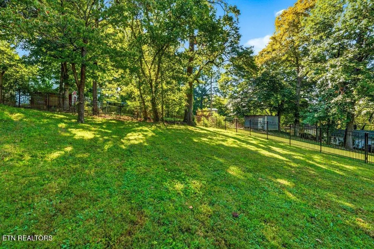
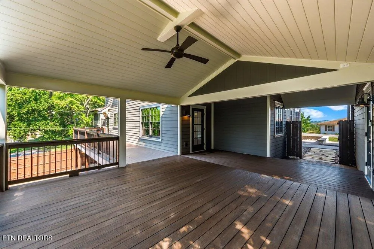
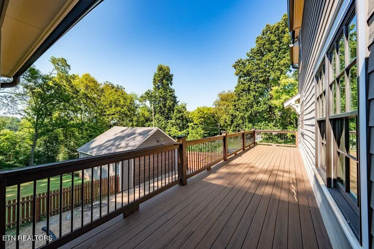
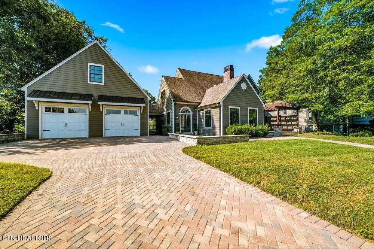
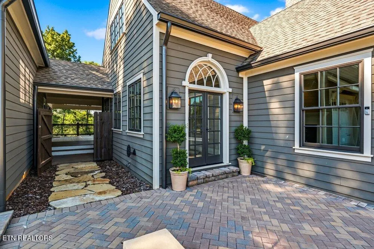
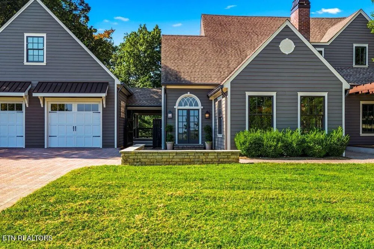
Historic character meets modern luxury, this is a truly exceptional property in Island Home neighborhood! Built in 1925 and thoughtfully renovated with no detail overlooked, this stunning residence preserves the character and charm of its era. This home has been comprehensively updated with all-new electrical, plumbing, insulation, Pella windows, high-end finishes, luxury kitchen and bathrooms, custom millwork and built-ins, an expansive outdoor area and a new, oversized two car garage. The main floor features a spacious living room centered around a stunning gas fireplace, dining space, sun room, office with floor to ceiling custom cabinetry, a half bathroom, and kitchen - the heart of the home. Quality craftsmanship is evident with Finish Point custom cabinets, quartz countertops, and GE Café appliances with an induction range. Refinished original hardwood floors and tile run throughout the main floor as well as upstairs. Upstairs you'll find three bedrooms and two full bathrooms, including a primary suite with two closets and ensuite bathroom. The finished, walkout basement boasts a large laundry room, a kitchenette space with a second refrigerator and cabinets, and a bonus room that could be used as a fourth bedroom. The outdoor living spaces are equally impressive. Expansive decks and paver patios - both covered and open - create multiple settings for entertaining, dining, or simply enjoying the tranquility of the private backyard. Mature trees and mountain views provide a beautiful backdrop, and the half acre lot offers both privacy and space. A newly built, oversized two car garage connects to the home via breezeway and features its own mini-split HVAC system, making it an ideal space for vehicles, a workshop, home gym or additional flexible use while a whole-house generator provides peace of mind. There is a second two car garage behind the home, perfect for additional storage. Living in Island Home means enjoying the close proximity to downtown Knoxville, the University of Tennessee, and connections to nature and trails. Island Home Park is over 7 acres with water access, a ball field, playground, with trails and greenways to Ijams Nature Center. A remarkable blend of historic architecture, meticulous craftsmanship, and modern systems, this Island Home residence is truly special - don't miss this opportunity to make it your home!
| Price History | |
|---|---|
| 9/3/2026 | Listed $1,199,000 |
General Features
| Sewer | Public Sewer |
|---|---|
| Heating | Central,Natural Gas,Electric |
| Cooling | Central Cooling |
| Appliances | Tankless Water Heater,Dishwasher,Dryer,Microwave,Range,Refrigerator,Washer |
| Garage Spaces | 2 |
| Architectural Style | Historic |
| Construction Materials | Brick,Frame |
| Year Built | 1925 |
| View | Mountain View,City |
| Property Subtype | Single Family Residence |
| Community Features | Sidewalks |
| County | Knox County - 1 |
| Property Type | Single Family |
| Association Amenities | Tennis Courts,Playground |
| HOA | true |
| Attached Garage | true |
| Subdivision Name | Island Home Park |
| Total Rooms | 8 |
| Full Baths | 2 |
| Status | Pending - Continue to Show |
| Directions | From I-40E take exit 388A for James White Pkwy. Keep left to James White Pkwy. Take the exit toward Hillwood Ave, then slight left onto Hillwood Drive. Turn left on Anita Drive, and right onto Island Home Ave. Turn left onto Fisher Place and left onto Hillsboro Heights, then house will be on the left. |
| City | Knoxville |
| MLS Area | Knox County - 1 |
| Lot Size Units | Acres |
| Lot Size Square Feet | 22477 |
| Property Attached Y/N | false |
| MLS Area Minor | Knox County - 1 |
| Structure Type | 2 Story Basement |
| Standard Status | Pending |
| New Financing Cash | true |
| New Financing FHA | true |
| New Financing VA Loan | true |
| New Financing Coventional | true |
Interior Features
| Basement | Walkout,Finished |
|---|---|
| Flooring | Hardwood,Tile |
| Total Fireplaces | 1 |
| Fireplace Features | Gas |
| Basement (Y/N) | true |
| Air Conditioning Y/N | true |
| Heating Y/N | true |
| Fireplace Y/N | true |
| Half Baths | 1 |
| Total Bedrooms | 3 |
| Total Baths | 3 |
| Other_sp_Rooms_co_Family_sp_Room | true |
Exterior Features
| Parking Features | Garage Door Opener,Attached,Detached |
|---|---|
| Lot Features | Rolling Slope |
| Water Source | Public |
| Lot Size Area | 0.52 |
| Building Area Total | 3766 |
| Lot Dimensions | 65.05 X 220.01 X IRR |
| Lot Size Acres | 0.52 |
| Lot Size Source | Tax Records |
| Other Equipment | Backup Generator |
Amenities
- Foreclosure
- Views
- Short Sale
- New Construction
- Adult 55+
- Lease To Own
- No HOA Fees
- Furnished
- Primary On Main
- Air Conditioning
- Seller Finance
- Green
- Fixer Upper
- Horse
- Golf
- Fireplace
- Deck
- Garage
- Basement
- Pool
Property vs Single Family Average in 37920
Price
Taxes
Year Built
 The data relating to real estate for sale on this Web Site comes from the IDX Program of the East Tennessee Realtors® Multiple Listing Service. © Copyright 2026 All rights reserved. This information is being provided for the consumers' personal, non-commercial use and may not be used for any purpose other than to identify prospective properties the consumers may be interested in purchasing. This information was updated September 21, 2026 11:09 AM UTC Some properties may subsequently have
