
Views - New Construction - Primary on Main

Address
8892 Dancing Bear Lane, Knoxville, TN
Price
$ 1,035,200
Property Attributes
- MLS#1354445
- TypeSingle Family
- Listing Status Pending - Continue to Show
- CountyKnox
- CityKnoxville
- AreaKnox County
- NeighborhoodHighlands at Ebenezer
- Zip37923
- StyleTraditional
- Year Built2026
- Price$ 1,035,200
- Bedrooms5
- Full Bathrooms4
- Half Bathrooms1
- Sqr Footage4562
- Lot Size0.3 Acres
Data Source:
Knoxville MLS (KAAR)
Property Description
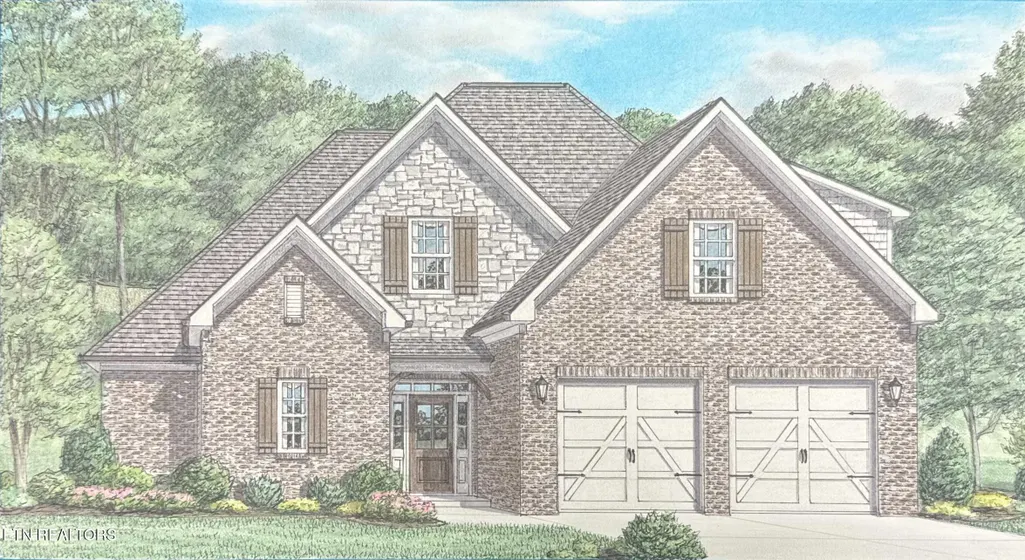
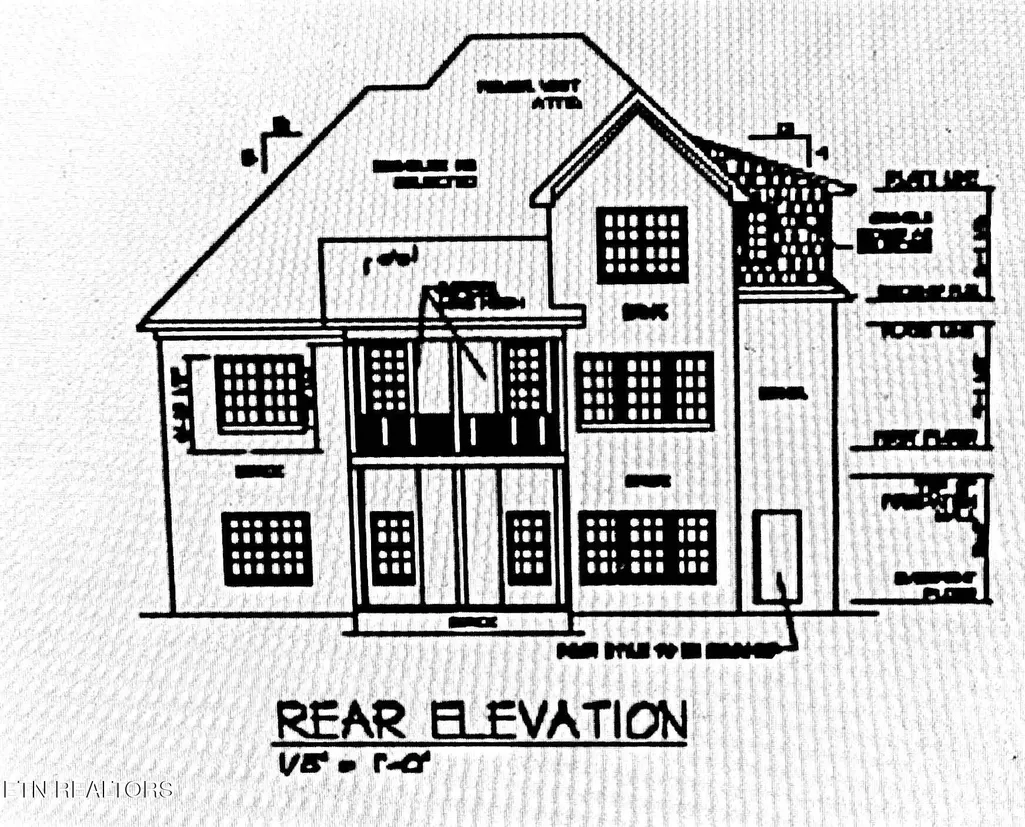
This stunning all-brick, two-story home with finished basement is move-in ready and waiting for its new owners! Built by one of Knoxville's premier builders, it offers exceptional quality and craftsmanship. Step inside to an inviting open foyer that leads to a spacious great room with soaring 10-foot ceilings and a gorgeous stone fireplace. The adjoining eat-in kitchen is a chef's dream, featuring quartz countertops, a gas cooktop with a custom wood vent hood, a wall oven/microwave, a farmhouse sink, an island bar, a tile backsplash, under-cabinet lighting, and a walk-in pantry. The main-level master bedroom suite boasts a 10-foot tray ceiling and a spa-like bathroom with a soaking tub, a tiled shower, a double vanity with granite countertops, and a walk-in closet. Upstairs, you'll find three additional bedrooms, two bathrooms, and a versatile bonus room or office. The 1236 SF finished basement (currently being finished) features a big L-shaped rec room w/ gas logs fireplace, kitchen, bedroom 5 and full bath. The basement also offers 448 SF of unfinished storage. Other standout features include hardwood and tile flooring, elegant moldings, a security system, rough-in for central vacuum, and a stylish covered Trex deck with a wood-burning fireplace. The patio overlooks a private backyard, creating the perfect space for relaxation and entertaining. Additional information: www.HighlandsatEbenezer.com
| Elementary School | Middle School | High School |
|---|---|---|
| A L Lotts Elementary School | West Valley Middle School | Bearden High School |
| Price History | |
|---|---|
| 9/4/2026 | Listed $1,035,200 |
General Features
| Sewer | Public Sewer |
|---|---|
| Heating | Central,Natural Gas |
| Cooling | Central Cooling |
| Utilities | Cable Available (TV Only) |
| Appliances | Tankless Water Heater,Dishwasher,Disposal,Microwave,Range |
| HOA Fee | 400 |
| Garage Spaces | 2 |
| Architectural Style | Traditional |
| Security Features | Security Alarm,Smoke Detector |
| Construction Materials | Brick |
| Year Built | 2026 |
| View | Wooded |
| Property Subtype | Single Family Residence |
| Community Features | Sidewalks |
| Assoc Fee Paid Per | Yearly |
| County | Knox County - 1 |
| Property Type | Single Family |
| HOA | true |
| Attached Garage | false |
| Subdivision Name | Highlands at Ebenezer |
| Total Rooms | 12 |
| Full Baths | 4 |
| Status | Pending - Continue to Show |
| Directions | Kingston Pike to Ebenezer Road to Subdivision on the Left. |
| High School | Bearden |
| City | Knoxville |
| MLS Area | Knox County - 1 |
| Lot Size Units | Acres |
| Lot Size Square Feet | 13176 |
| Elementary School | A L Lotts |
| Property Attached Y/N | false |
| Middle/Junior High School | West Valley |
| MLS Area Minor | Knox County - 1 |
| Structure Type | 2 Story Basement |
| Standard Status | Pending |
| New Financing Cash | true |
| New Financing VA Loan | true |
| New Financing Coventional | true |
Interior Features
| Interior Amenities | Walk-In Closet(s),Kitchen Island,Pantry,Breakfast Bar,Eat-in Kitchen |
|---|---|
| Basement | Walkout,Plumbed,Unfinished |
| Flooring | Carpet,Hardwood,Tile |
| Total Fireplaces | 3 |
| Fireplace Features | Brick,Stone,Pre-Fab,Wood Burning,Gas Log |
| Basement (Y/N) | true |
| Air Conditioning Y/N | true |
| Heating Y/N | true |
| Window Features | Windows - Insulated |
| Fireplace Y/N | true |
| Half Baths | 1 |
| Total Bedrooms | 5 |
| Total Baths | 5 |
| Other_sp_Rooms_co_Great_sp_Room | true |
Exterior Features
| Exterior Amenities | Irrigation System,Windows - Vinyl,Prof Landscaped |
|---|---|
| Parking Features | Garage Door Opener,Main Level |
| Lot Features | Private |
| Water Source | Public |
| Lot Size Area | 0.3 |
| Building Area Total | 4562 |
| Lot Dimensions | 94.08 x 140.06 x IRR |
| Lot Size Acres | 0.3 |
| Lot Size Source | Survey |
Amenities
- Foreclosure
- Views
- Short Sale
- New Construction
- Adult 55+
- Lease To Own
- No HOA Fees
- Furnished
- Primary On Main
- Air Conditioning
- Seller Finance
- Green
- Fixer Upper
- Horse
- Golf
- Fireplace
- Deck
- Garage
- Basement
- Pool
Property vs Single Family Average in 37923
Price
Year Built
 The data relating to real estate for sale on this Web Site comes from the IDX Program of the East Tennessee Realtors® Multiple Listing Service. © Copyright 2026 All rights reserved. This information is being provided for the consumers' personal, non-commercial use and may not be used for any purpose other than to identify prospective properties the consumers may be interested in purchasing. This information was updated September 21, 2026 11:09 AM UTC Some properties may subsequently have
