
Views



Address
6901 Sherwood Drive, Knoxville, TN
Price
$ 4,000,000
Property Attributes
- MLS#1354453
- TypeSingle Family
- Listing Status Pending
- CountyKnox
- CityKnoxville
- AreaKnox County
- NeighborhoodWestmoreland Hgts Add
- Zip37919
- StyleTraditional
- Year Built1929
- Taxes$ 17840
- Price$ 4,000,000
- Bedrooms5
- Full Bathrooms4
- Half Bathrooms1
- Sqr Footage5468
- Lot Size1.38 Acres
Data Source:
Knoxville MLS (KAAR)
Property Description
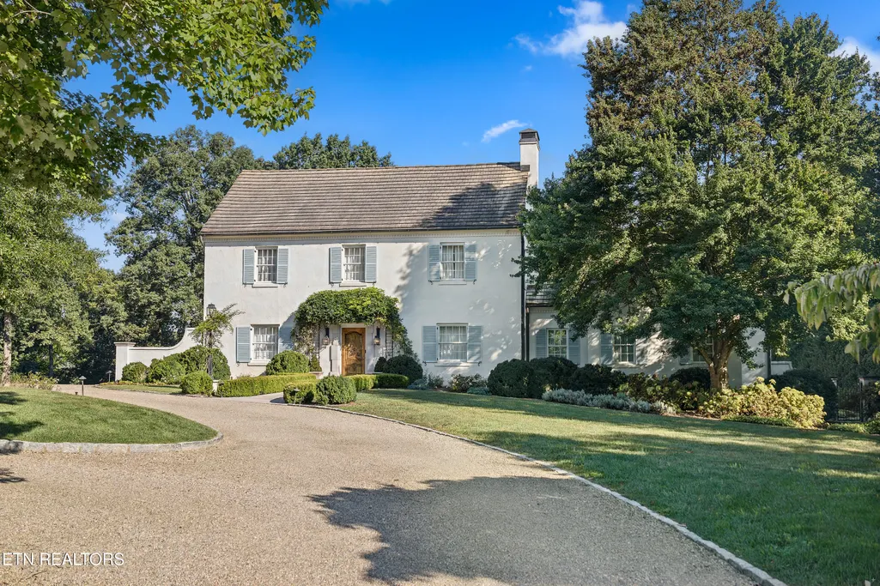
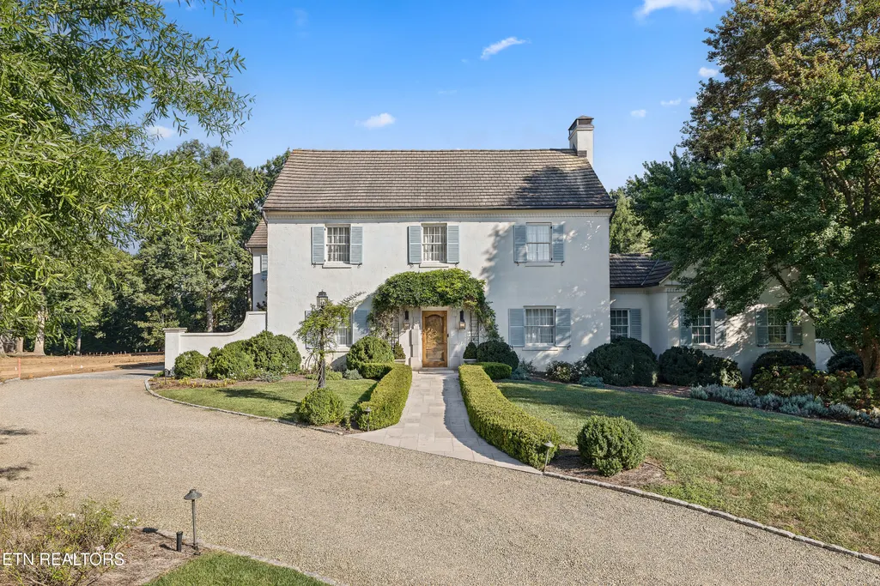
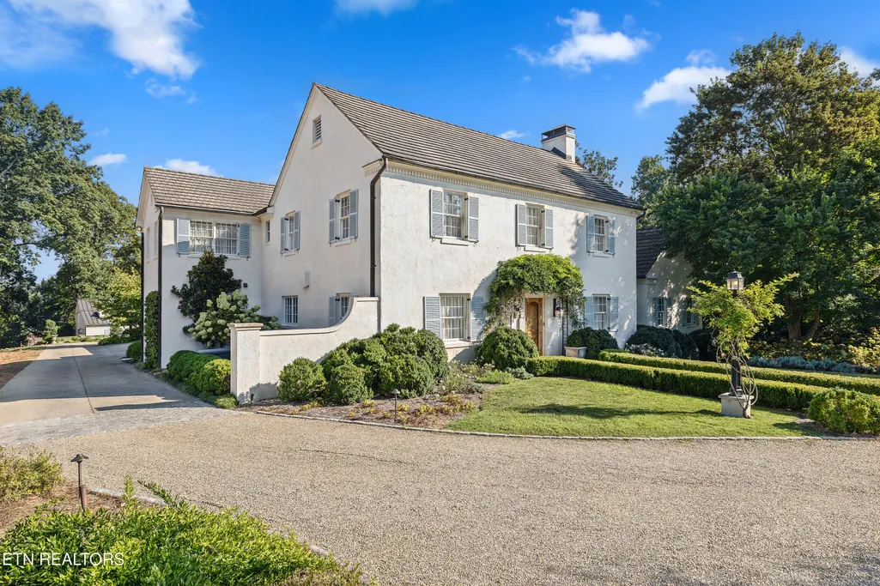
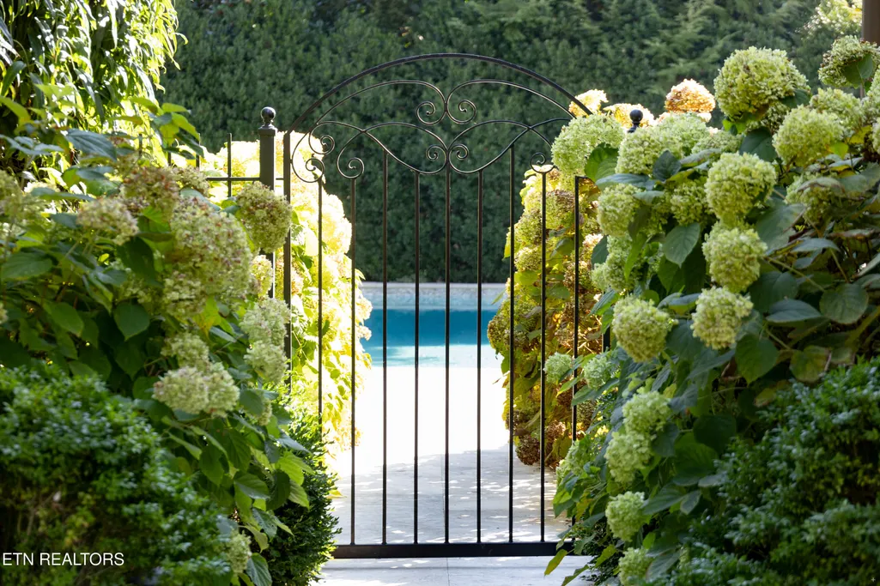
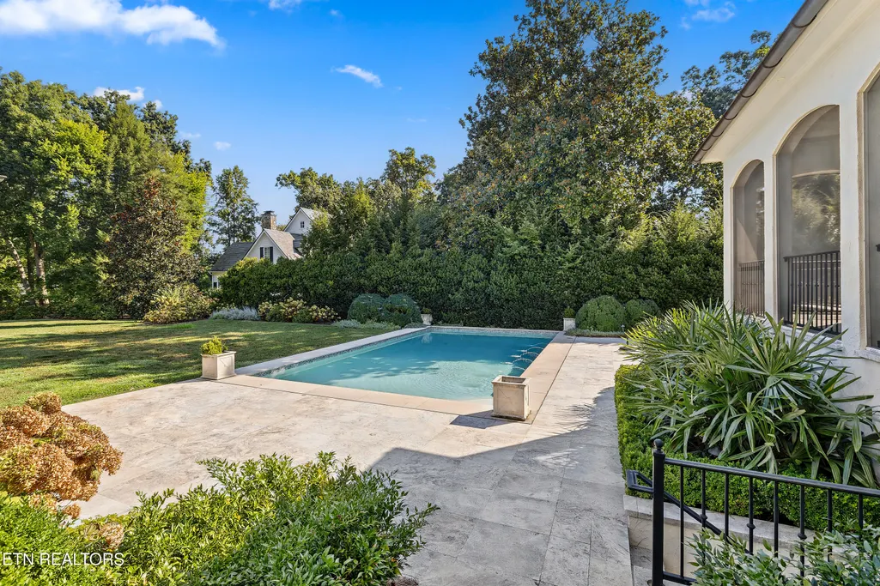
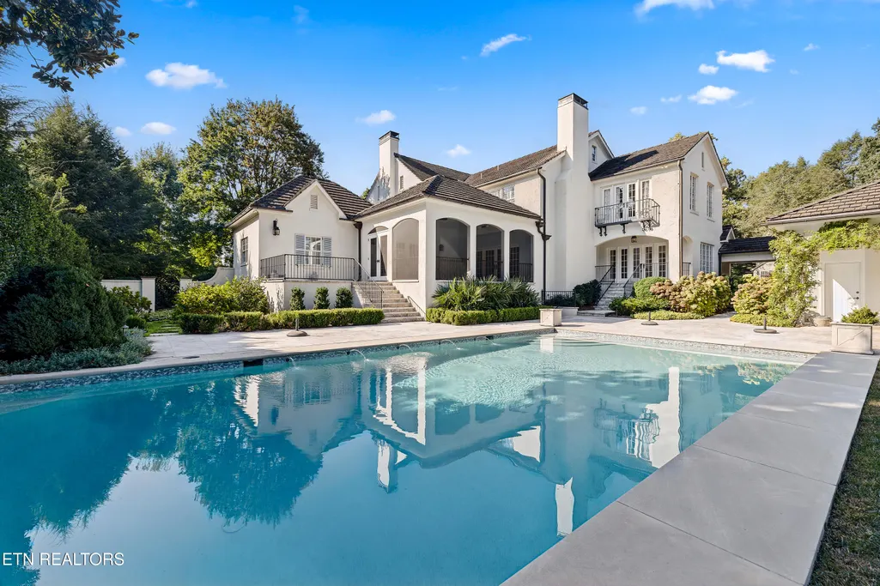
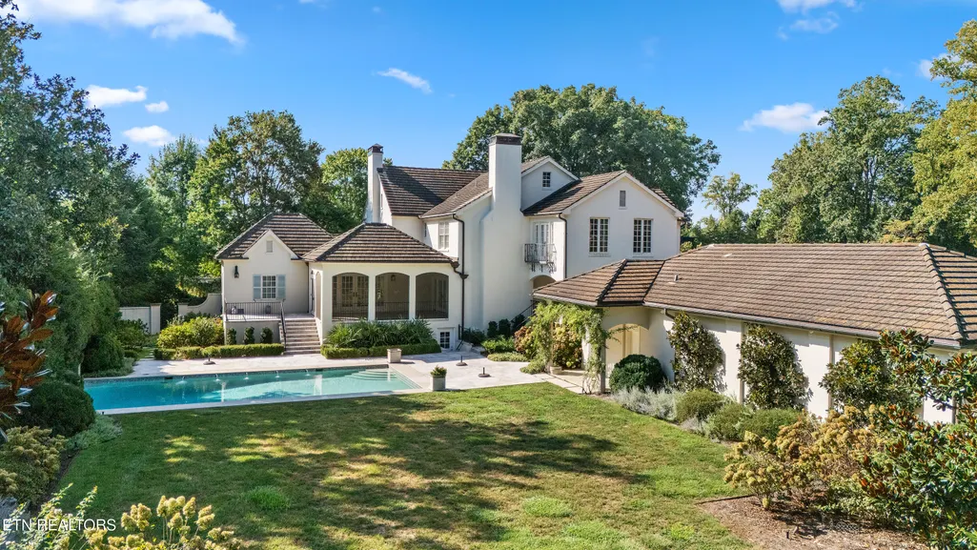
Set within exquisite, mature landscaping on one of Old Westmoreland's most beautiful private lots, this remarkable Old World French estate is a rare expression of timeless architecture and enduring style. Rich in character and thoughtfully refined, the residence and its grounds have an established elegance that feels more reminiscent of a storied European country home than a traditional Knoxville property. Inside, beautifully considered interiors unfold with a sense of warmth and permanence, where distinctive architectural details, refined finishes, and gracious proportions create spaces that feel equally suited for quiet everyday living and elegant entertaining. The main level primary suite offers a private retreat, while upstairs, a second primary suite is joined by two additional bedrooms and a generous bonus room, providing exceptional flexibility for family and guests. A wine cellar tucked into the basement adds another layer of character and speaks to the home's natural sense of hospitality. Beyond the main residence, one of the estate's most captivating features is its guest cottage. Originally built as a horse stable in 1929, the historic structure has been thoughtfully transformed into an intimate and inviting retreat, preserving a piece of the property's past while giving it a beautiful new purpose. The grounds are every bit as memorable as the home itself. Mature trees, lush plantings, and beautifully layered gardens surround the residence, creating extraordinary privacy and a landscape with established, effortless beauty. Timeless rather than trendy, elegant without feeling formal, and filled with details that simply cannot be recreated, this Sherwood Drive estate offers something increasingly rare, a home with history, soul, and an unmistakable sense of place in the heart of Old Westmoreland.
| Elementary School | Middle School | High School |
|---|---|---|
| Bearden Elementary School | Bearden Middle School | West High School |
| Price History | |
|---|---|
| 9/4/2026 | Listed $4,000,000 |
General Features
| Sewer | Public Sewer |
|---|---|
| Heating | Central,Forced Air,Natural Gas |
| Cooling | Central Cooling |
| Appliances | Dishwasher,Disposal,Microwave,Range,Refrigerator |
| Garage Spaces | 4 |
| Architectural Style | Traditional |
| Security Features | Smoke Detector |
| Construction Materials | Other,Stucco,Cement Siding |
| Year Built | 1929 |
| View | Country Setting,Wooded |
| Property Subtype | Single Family Residence |
| County | Knox County - 1 |
| Property Type | Single Family |
| Attached Garage | false |
| Subdivision Name | Westmoreland Hgts Add |
| Other Structures | Guest House |
| Total Rooms | 11 |
| Full Baths | 4 |
| Status | Pending |
| Directions | Northshore or Morrell to Westland Dr- Rt at Water Wheel on Westland to Sherwood to house on Rt |
| High School | West |
| City | Knoxville |
| MLS Area | Knox County - 1 |
| Lot Size Units | Acres |
| Lot Size Square Feet | 59938 |
| Elementary School | Bearden |
| Property Attached Y/N | false |
| Middle/Junior High School | Bearden |
| MLS Area Minor | Knox County - 1 |
| Structure Type | 2 Story |
| Standard Status | Pending |
| New Financing Cash | true |
| New Financing Coventional | true |
Interior Features
| Interior Amenities | Walk-In Closet(s),Kitchen Island,Pantry,Eat-in Kitchen |
|---|---|
| Basement | Partially Finished,Plumbed |
| Flooring | Marble,Carpet,Hardwood,Parquet,Slate |
| Total Fireplaces | 4 |
| Fireplace Features | Brick,Masonry,Gas Log |
| Basement (Y/N) | true |
| Air Conditioning Y/N | true |
| Heating Y/N | true |
| Window Features | Windows - Insulated |
| Fireplace Y/N | true |
| Half Baths | 1 |
| Total Bedrooms | 5 |
| Total Baths | 5 |
| Other_sp_Rooms_co_Family_sp_Room | true |
Exterior Features
| Exterior Amenities | Prof Landscaped |
|---|---|
| Parking Features | Off-Street Parking,Garage Door Opener,Detached,Main Level |
| Lot Features | Private,Wooded,Level |
| Water Source | Public |
| Lot Size Area | 1.38 |
| Building Area Total | 5468 |
| Lot Dimensions | 133 X 477.63 X IRR |
| Lot Size Acres | 1.38 |
| Lot Size Source | Tax Records |
Amenities
- Foreclosure
- Views
- Short Sale
- New Construction
- Adult 55+
- Lease To Own
- No HOA Fees
- Furnished
- Primary On Main
- Air Conditioning
- Seller Finance
- Green
- Fixer Upper
- Horse
- Golf
- Fireplace
- Deck
- Garage
- Basement
- Pool
Property vs Single Family Average in 37919
Price
Taxes
Year Built
 The data relating to real estate for sale on this Web Site comes from the IDX Program of the East Tennessee Realtors® Multiple Listing Service. © Copyright 2026 All rights reserved. This information is being provided for the consumers' personal, non-commercial use and may not be used for any purpose other than to identify prospective properties the consumers may be interested in purchasing. This information was updated September 22, 2026 10:58 AM UTC Some properties may subsequently have
