
Primary on Main









Address
442 Russfield Drive, Knoxville, TN
Price
$ 640,000
Property Attributes
- MLS#1354641
- TypeSingle Family
- Listing Status Pending - Continue to Show - Inspection
- CountyKnox
- CityKnoxville
- AreaKnox County
- NeighborhoodVillage Green Unit 8
- Zip37934
- StyleTraditional
- Year Built1975
- Taxes$ 1499
- Price$ 640,000
- Bedrooms4
- Full Bathrooms2
- Half Bathrooms0
- Sqr Footage2275
- Lot Size0.43 Acres
Data Source:
Knoxville MLS (KAAR)
Property Description
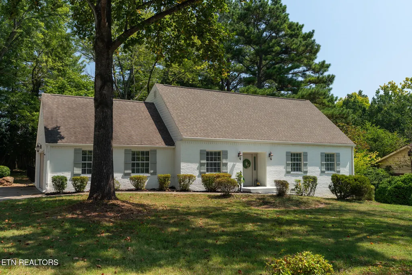
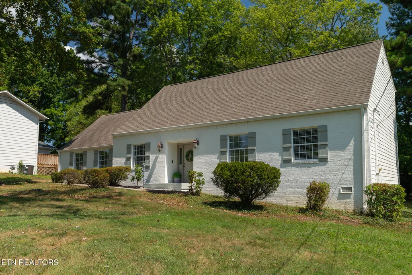
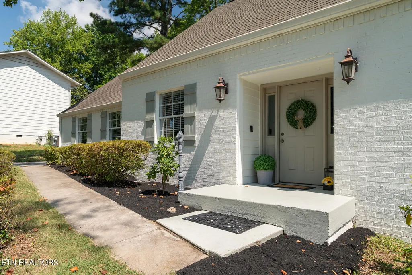
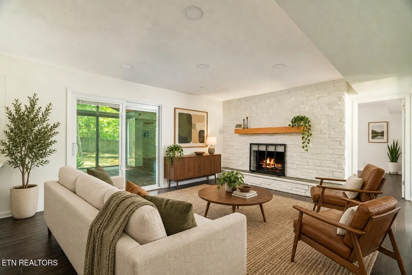
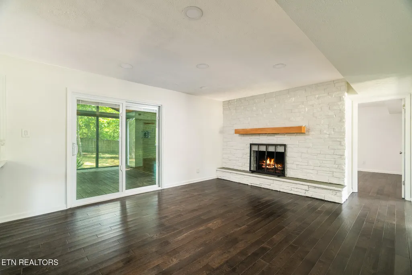
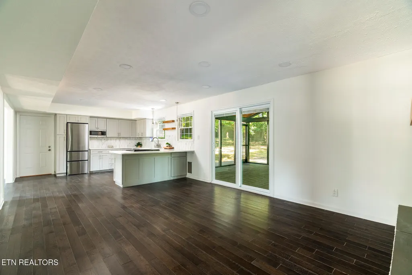
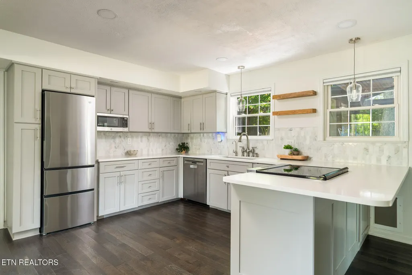
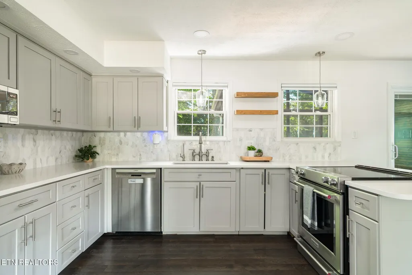
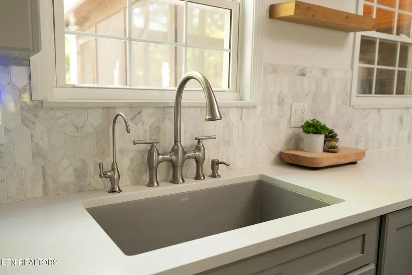
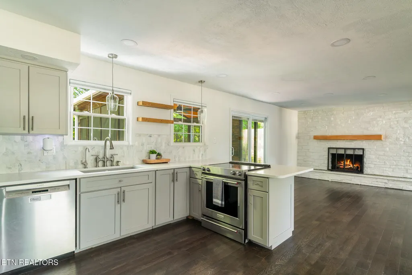
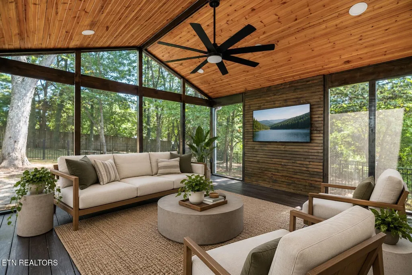
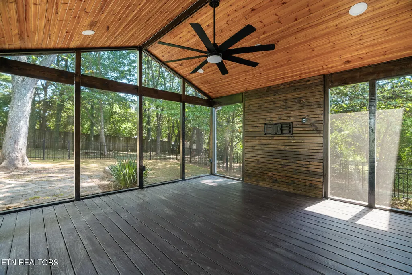
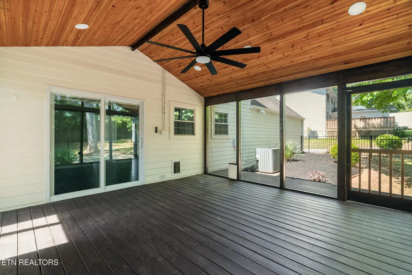
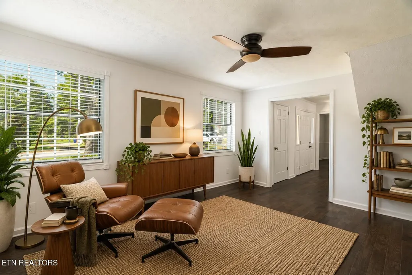
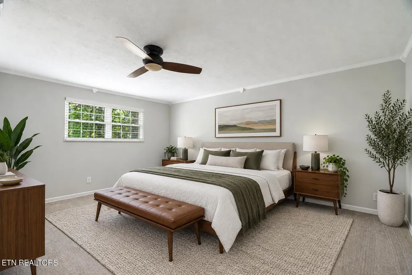
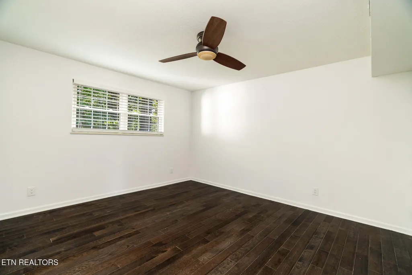
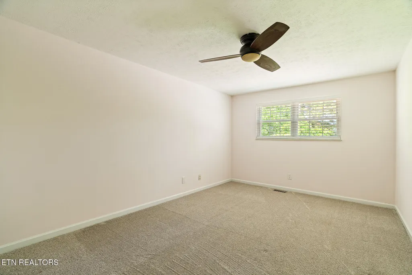
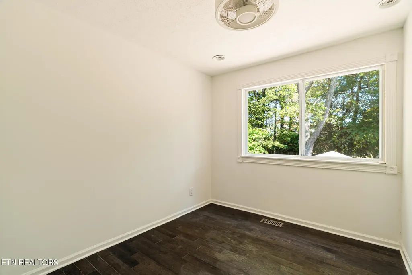
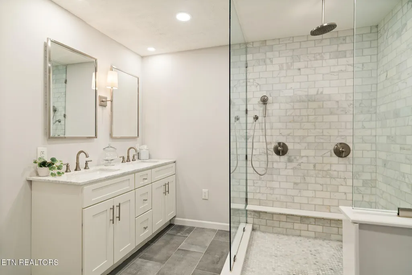
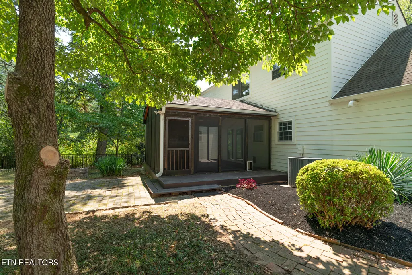
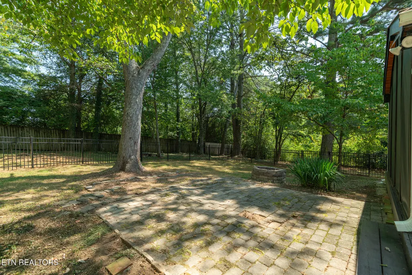
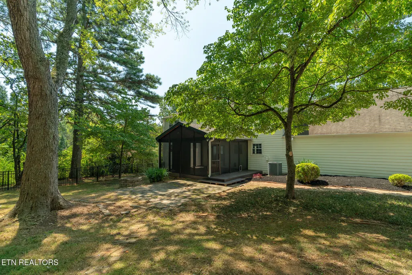
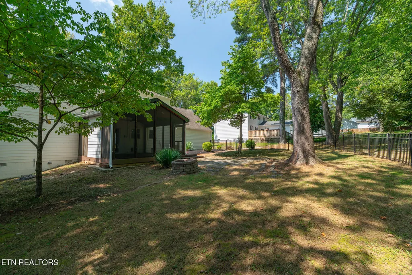
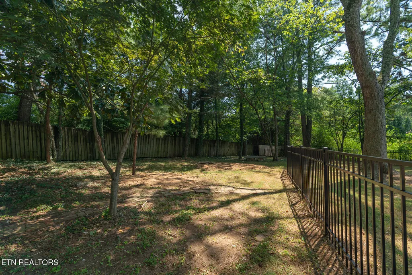
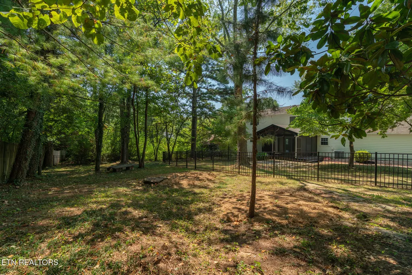
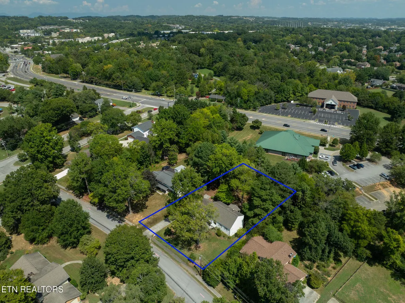
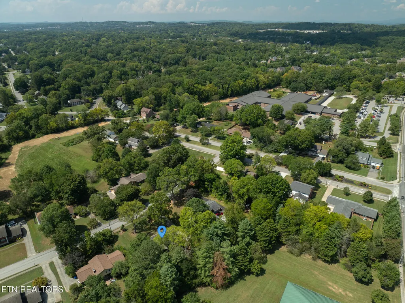
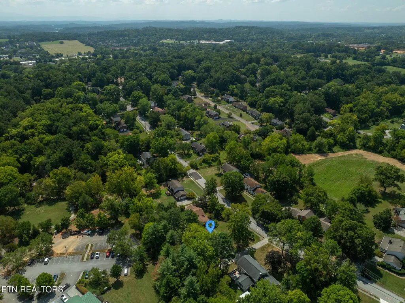
Welcome to this beautifully updated 4 bedroom, 2 full bath home in the well-established and highly sought-after Village Green neighborhood of Farragut. Offering modern updates, thoughtful living spaces, and an exceptional location, this home is truly move-in ready and perfectly suited for both everyday living and entertaining. Step inside to discover new flooring and new paint throughout and a fresh, inviting interior. The spacious layout features a primary bedroom conveniently located on the main level, along with three additional rooms upstairs, which include two generously sized bedrooms and a smaller room that would make a great home office or hobby space. The updated kitchen is both stylish and functional, featuring a beautiful marble backsplash that adds an elegant touch. A Culligan whole-house water filtration system adds comfort and convenience. One of the home's most special features is the large screened-in porch, which beautifully extends the home's living space and creates the perfect spot for morning coffee, relaxing evenings, or entertaining friends and family. The porch overlooks the private backyard, offering a peaceful outdoor retreat. The location is truly exceptional. Enjoy direct backyard access to Founder's Park and the Farragut Library, making it easy to enjoy walking trails, green space, recreation, and the library without getting in the car. The home is also within walking distance of schools, adding tremendous convenience. Village Green residents enjoy a variety of amenities, including two swimming pools, playgrounds, two sets of tennis courts, basketball courts, beautiful wooded play areas with playground equipment, picnic areas, a sand volleyball court, and a clubhouse. The neighborhood is well-maintained and offers the established charm and welcoming atmosphere that make Village Green such a desirable place to call home.
| Price History | |
|---|---|
| 9/6/2026 | Listed $640,000 |
General Features
| Sewer | Public Sewer |
|---|---|
| Heating | Central,Natural Gas,Electric |
| Cooling | Central Cooling,Ceiling Fan(s) |
| Appliances | Dishwasher,Disposal,Microwave,Range,Refrigerator |
| HOA Fee | 495 |
| Garage Spaces | 2 |
| Association Fee Includes | Some Amenities |
| Architectural Style | Traditional |
| Construction Materials | Vinyl Siding,Brick |
| Year Built | 1975 |
| Property Subtype | Single Family Residence |
| Community Features | Sidewalks |
| Assoc Fee Paid Per | Yearly |
| County | Knox County - 1 |
| Property Type | Single Family |
| Association Amenities | Swimming Pool,Tennis Courts,Club House,Playground |
| HOA | true |
| Attached Garage | false |
| Subdivision Name | Village Green Unit 8 |
| Total Rooms | 10 |
| Full Baths | 2 |
| Status | Pending - Continue to Show - Inspection |
| Directions | Kingston Pike to N. Campbell Station Rd. to Old Colony Parkway to left onto Russfield Dr. Home is on left. |
| City | Knoxville |
| MLS Area | Knox County - 1 |
| Lot Size Units | Acres |
| Lot Size Square Feet | 18730.8 |
| Property Attached Y/N | false |
| MLS Area Minor | Knox County - 1 |
| Structure Type | 2 Story |
| Standard Status | Pending |
| New Financing Cash | true |
| New Financing FHA | true |
| New Financing VA Loan | true |
| New Financing Coventional | true |
Interior Features
| Interior Amenities | Eat-in Kitchen |
|---|---|
| Basement | Crawl Space,Crawl Space Sealed |
| Flooring | Hardwood,Tile |
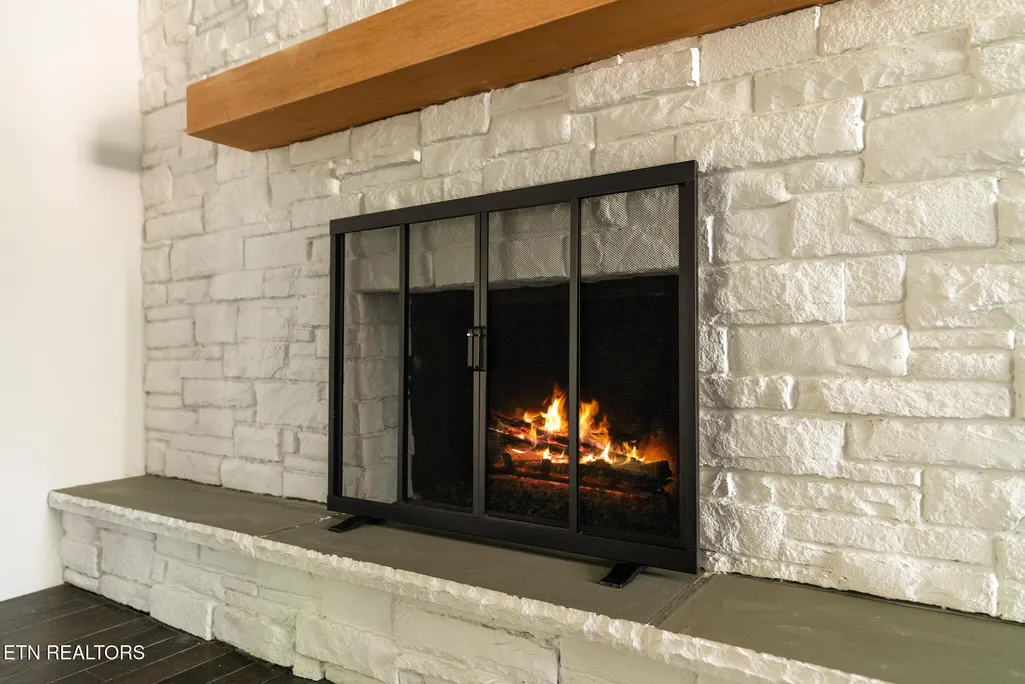
| Total Fireplaces | 1 |
| Fireplace Features | Brick,Gas Log |
| Basement (Y/N) | false |
| Air Conditioning Y/N | true |
| Heating Y/N | true |
| Window Features | Windows - Insulated |
| Fireplace Y/N | true |
| Total Bedrooms | 4 |
| Total Baths | 2 |
| Other_sp_Rooms_co_Family_sp_Room | true |
Exterior Features
| Parking Features | Garage Faces Side,Garage Door Opener,Main Level |
|---|---|
| Lot Features | Wooded,Level |
| Water Source | Public |
| Lot Size Area | 0.43 |
| Building Area Total | 2275 |
| Lot Size Acres | 0.43 |
| Lot Size Source | Other |
Amenities
- Foreclosure
- Views
- Short Sale
- New Construction
- Adult 55+
- Lease To Own
- No HOA Fees
- Furnished
- Primary On Main
- Air Conditioning
- Seller Finance
- Green
- Fixer Upper
- Horse
- Golf
- Fireplace
- Deck
- Garage
- Basement
- Pool
Property vs Single Family Average in 37934
Price
Taxes
Year Built
 The data relating to real estate for sale on this Web Site comes from the IDX Program of the East Tennessee Realtors® Multiple Listing Service. © Copyright 2026 All rights reserved. This information is being provided for the consumers' personal, non-commercial use and may not be used for any purpose other than to identify prospective properties the consumers may be interested in purchasing. This information was updated September 22, 2026 10:58 AM UTC Some properties may subsequently have
