
Views



















Address
5305 Beverly Oaks Drive, Knoxville, TN
Price
$ 599,000
Property Attributes
- MLS#1355296
- TypeSingle Family
- Listing Status Active
- CountyKnox
- CityKnoxville
- AreaKnox County
- NeighborhoodBeverly Oaks S-D Unit Ii
- Zip37918
- StyleTraditional
- Year Built1994
- Taxes$ 1744
- Price$ 599,000
- Bedrooms4
- Full Bathrooms2
- Half Bathrooms1
- Sqr Footage3086
- Lot Size1 Acres
Data Source:
Knoxville MLS (KAAR)
Property Description
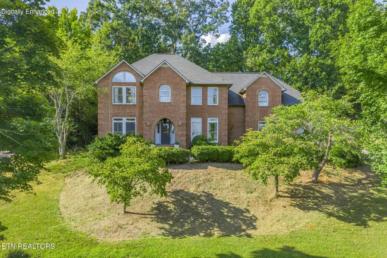
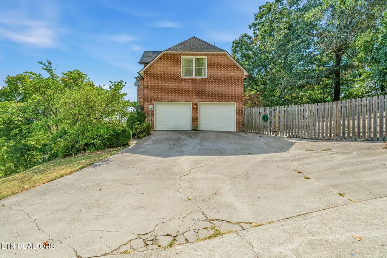
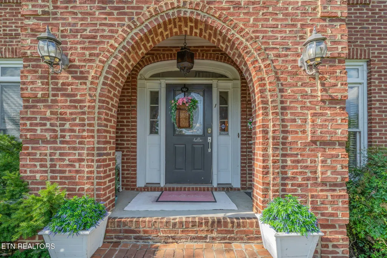
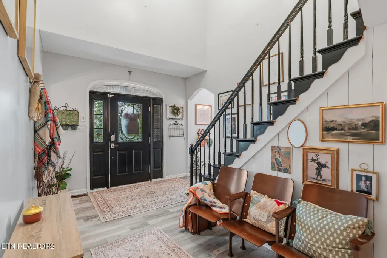
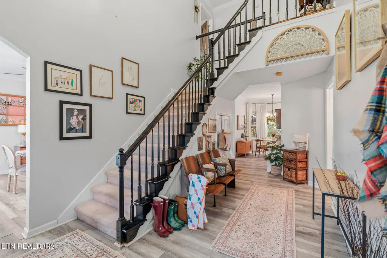
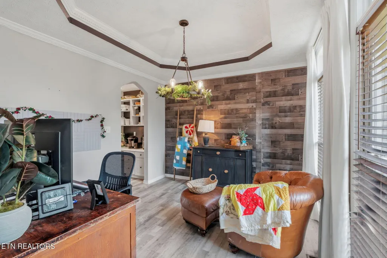
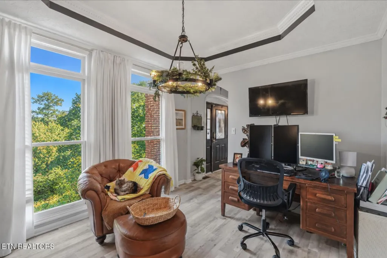
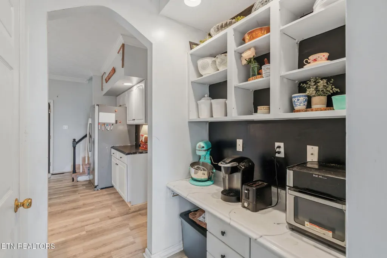
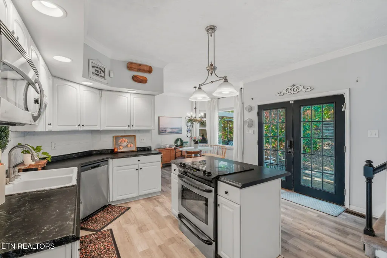
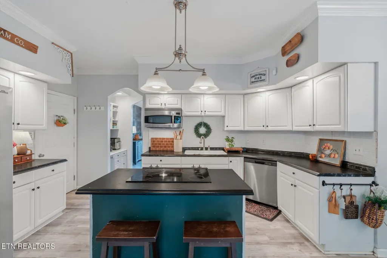
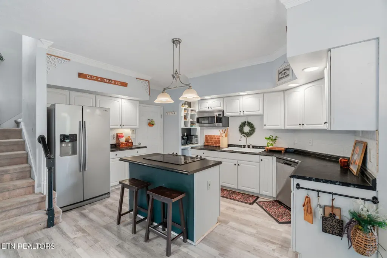
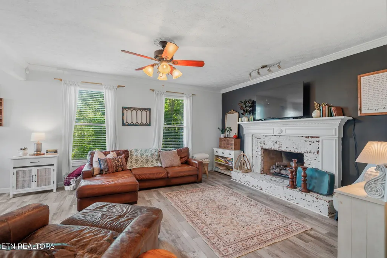
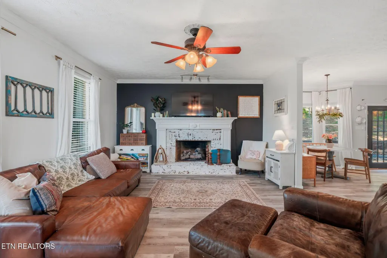
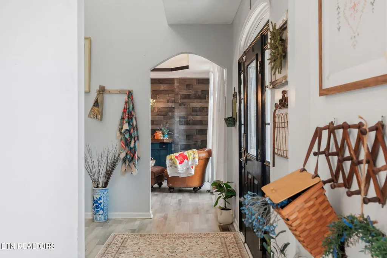
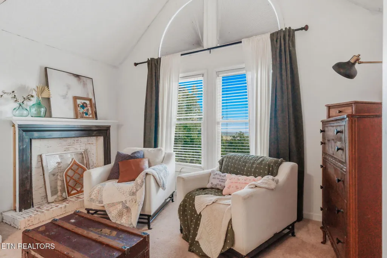
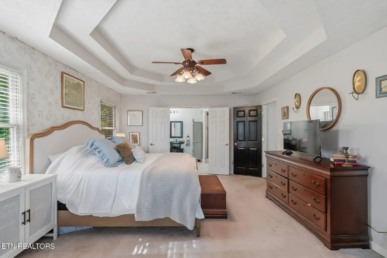
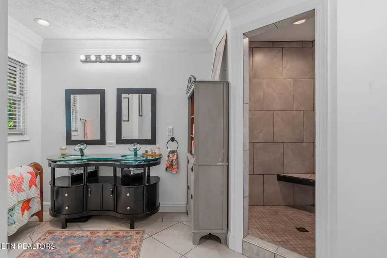
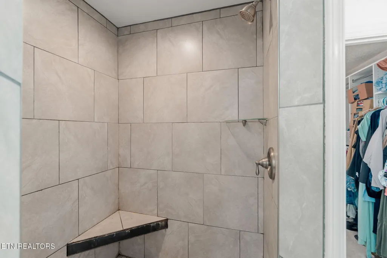
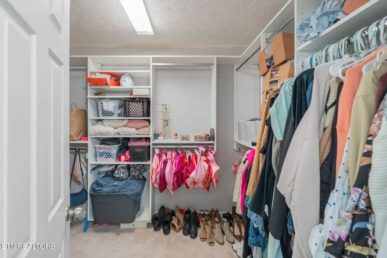
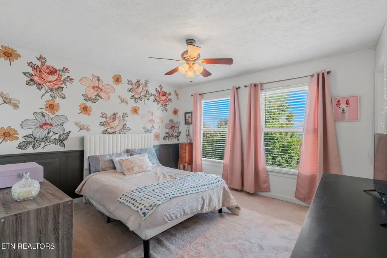
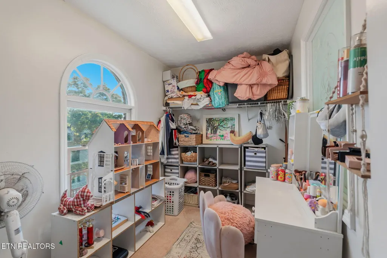
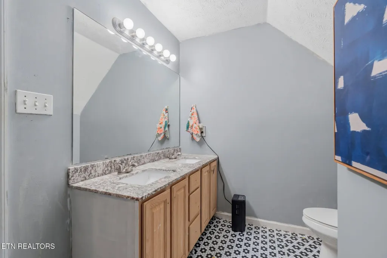
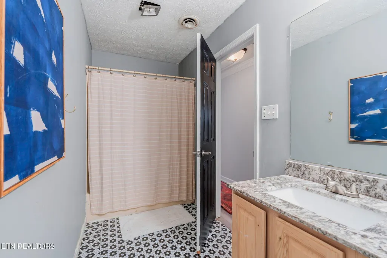
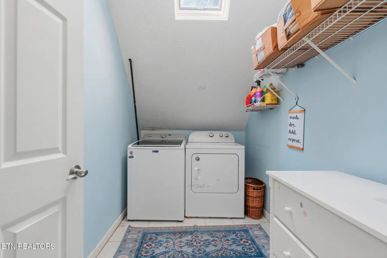
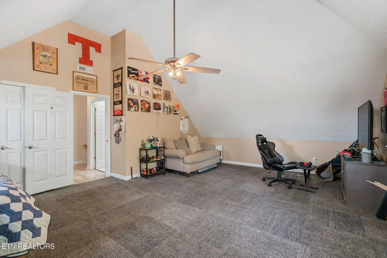
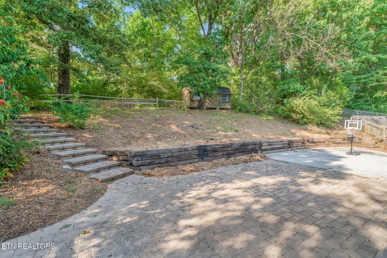
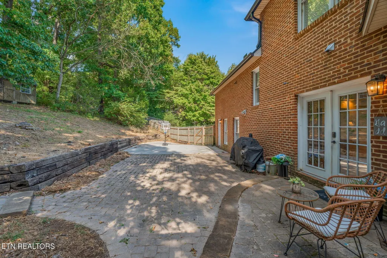
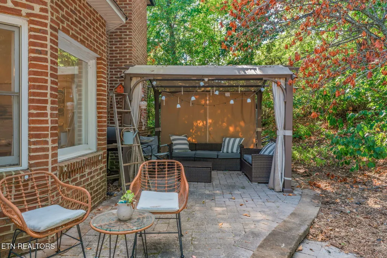
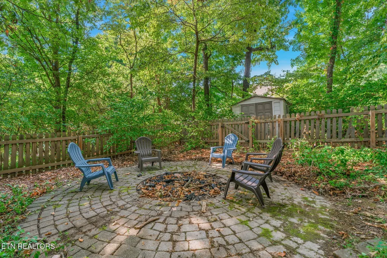
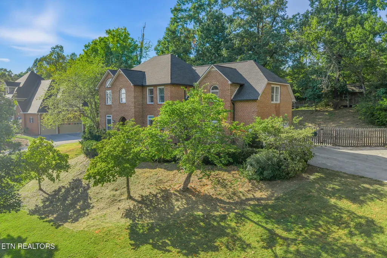
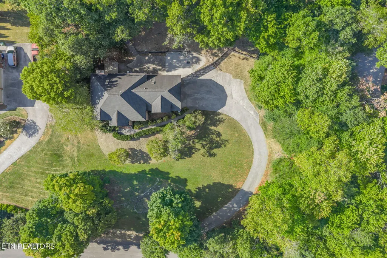
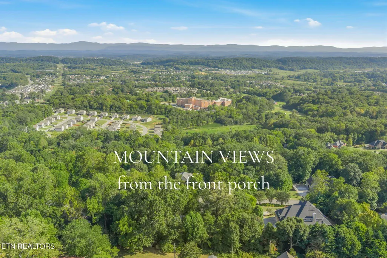
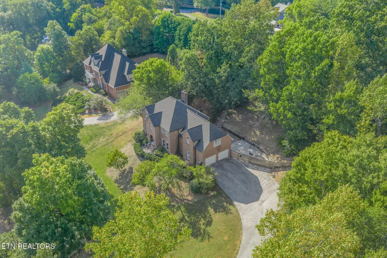
Tucked away in the quiet, one-street Beverly Oaks community in desirable Fountain City, this traditional two-story home offers over 3,000 square feet of living space on a full acre with beautiful mountain views from the front of the home. The main level features a semi-open layout connecting the kitchen, breakfast area, living room and formal dining room, creating an easy flow between spaces while allowing each room to maintain its own purpose. A gas-log fireplace anchors the living area, while the kitchen offers an island and pantry for additional workspace and storage. Upstairs, you'll find the bedrooms, laundry room and a versatile bonus room currently used as the fourth bedroom. The spacious primary suite extends from the front to the rear of the home and includes a sitting area positioned to take advantage of the mountain views. The ensuite bath features a double vanity, tiled walk-in shower with bench and dual shower heads, along with a large walk-in closet just off the bathroom. The two-car garage offers more than just parking, with its own HVAC, upgraded recessed lighting and speaker hookups--the current owners have used the space as an additional hangout and recreation area. Out back, an expansive patio stretches across the rear of the home, providing plenty of room for outdoor dining, entertaining and recreation. Beyond the patio, the terraced backyard continues into the trees, where a tucked-away firepit creates a fun and unexpected outdoor retreat. Two storage sheds provide additional space for lawn equipment, tools and more. With an acre of land, mountain views, generous indoor and outdoor living spaces, and a tucked-away setting in the heart of Fountain City, This home offers plenty of space and flexibility to make it your own.
| Elementary School | Middle School | High School |
|---|---|---|
| Shannondale Elementary School | Gresham Middle School | Central High School |
| Price History | |
|---|---|
| 9/12/2026 | Listed $599,000 |
General Features
| Sewer | Public Sewer |
|---|---|
| Heating | Central,Natural Gas,Electric |
| Cooling | Central Cooling,Ceiling Fan(s) |
| Appliances | Dishwasher,Disposal,Range,Refrigerator,Self Cleaning Oven |
| HOA Fee | 150 |
| Garage Spaces | 2 |
| Architectural Style | Traditional |
| Security Features | Smoke Detector |
| Construction Materials | Brick,Frame |
| Year Built | 1994 |
| View | Other,Mountain View |
| Property Subtype | Single Family Residence |
| Assoc Fee Paid Per | Yearly |
| County | Knox County - 1 |
| Property Type | Single Family |
| HOA | true |
| Attached Garage | false |
| Subdivision Name | Beverly Oaks S/D Unit Ii |
| Other Structures | Storage |
| Total Rooms | 8 |
| Full Baths | 2 |
| Status | Active |
| Directions | I-640 to (R) Tazewell Pike, (L) on Shannondale which becomes Barbara Dr. to (R) on Ridgemont, (R) on Beverly Oaks, house on your (L) |
| High School | Central |
| City | Knoxville |
| MLS Area | Knox County - 1 |
| Lot Size Units | Acres |
| Lot Size Square Feet | 43510.63 |
| Elementary School | Shannondale |
| Property Attached Y/N | false |
| Middle/Junior High School | Gresham |
| MLS Area Minor | Knox County - 1 |
| Structure Type | 2 Story |
| Standard Status | Active |
| New Financing Cash | true |
| New Financing FHA | true |
| New Financing VA Loan | true |
| New Financing Coventional | true |
Interior Features
| Interior Amenities | Walk-In Closet(s),Kitchen Island,Pantry,Eat-in Kitchen |
|---|---|
| Basement | Crawl Space |
| Flooring | Laminate,Carpet,Tile |
| Total Fireplaces | 1 |
| Fireplace Features | Brick,Gas Log |
| Basement (Y/N) | false |
| Air Conditioning Y/N | true |
| Heating Y/N | true |
| Window Features | Windows - Wood |
| Fireplace Y/N | true |
| Half Baths | 1 |
| Total Bedrooms | 4 |
| Total Baths | 3 |
Exterior Features
| Parking Features | Garage Faces Side,Off-Street Parking,Main Level |
|---|---|
| Lot Features | Rolling Slope |
| Water Source | Public |
| Lot Size Area | 1 |
| Building Area Total | 3086 |
| Lot Dimensions | 170.17 X 243.8 X IRR |
| Lot Size Acres | 1 |
| Lot Size Source | Tax Records |
Amenities
- Foreclosure
- Views
- Short Sale
- New Construction
- Adult 55+
- Lease To Own
- No HOA Fees
- Furnished
- Primary On Main
- Air Conditioning
- Seller Finance
- Green
- Fixer Upper
- Horse
- Golf
- Fireplace
- Deck
- Garage
- Basement
- Pool
Property vs Single Family Average in 37918
Price
Taxes
Year Built
 The data relating to real estate for sale on this Web Site comes from the IDX Program of the East Tennessee Realtors® Multiple Listing Service. © Copyright 2026 All rights reserved. This information is being provided for the consumers' personal, non-commercial use and may not be used for any purpose other than to identify prospective properties the consumers may be interested in purchasing. This information was updated September 22, 2026 10:58 AM UTC Some properties may subsequently have
