
Views - Primary on Main




















Address
519 Noelton Drive, Knoxville, TN
Price
$ 799,000
Property Attributes
- MLS#1355400
- TypeSingle Family
- Listing Status Active
- CountyKnox
- CityKnoxville
- AreaKnox County
- NeighborhoodCountry Club Addition
- Zip37919
- StyleContemporary, Historic
- Year Built1950
- Taxes$ 4143
- Price$ 799,000
- Bedrooms4
- Full Bathrooms3
- Half Bathrooms0
- Sqr Footage3091
- Lot Size0.24 Acres
Data Source:
Knoxville MLS (KAAR)
Property Description
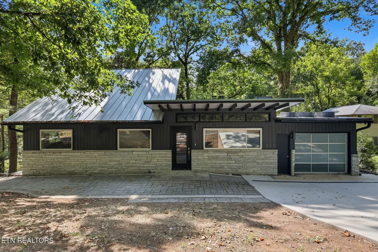
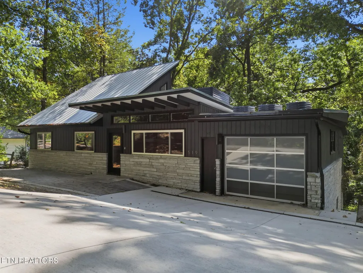
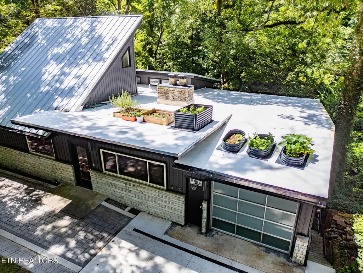
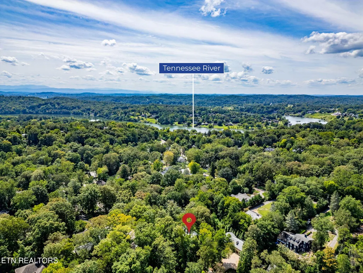
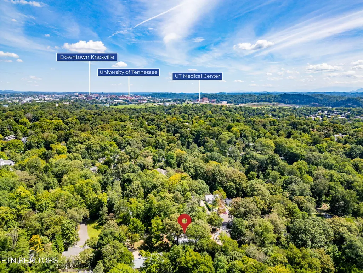
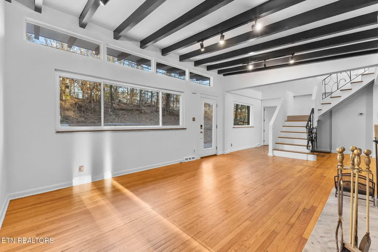
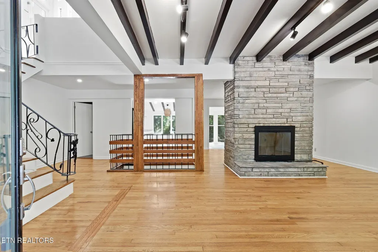
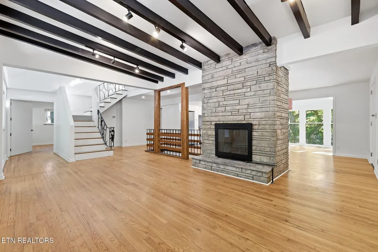
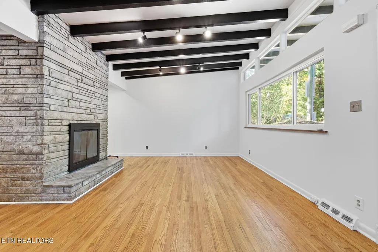
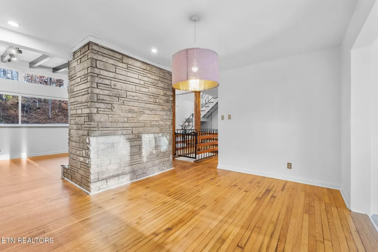
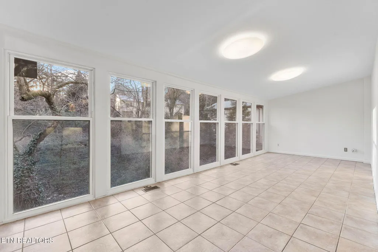
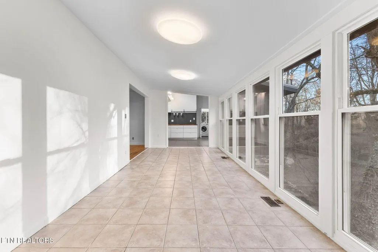
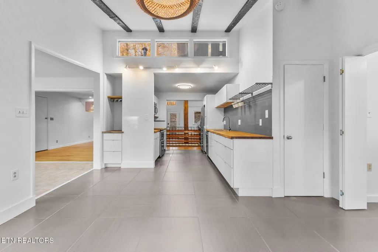
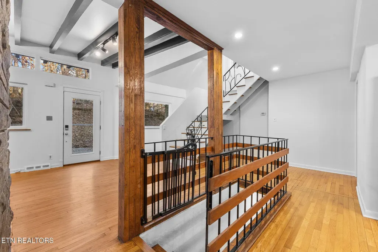
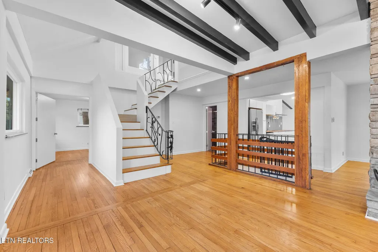
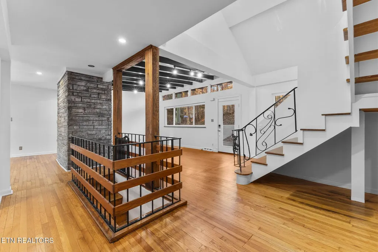
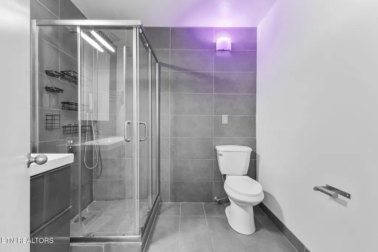
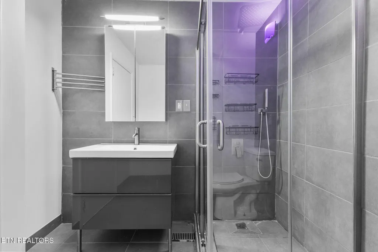
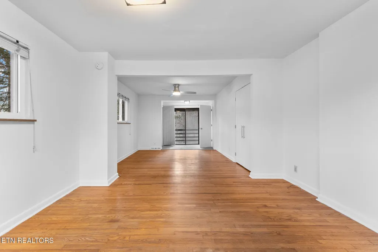
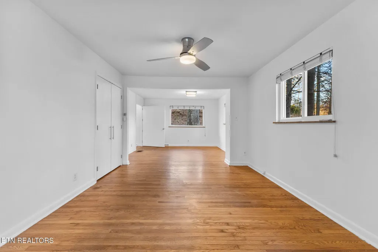
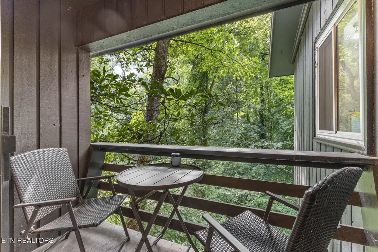
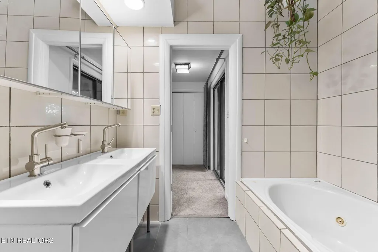
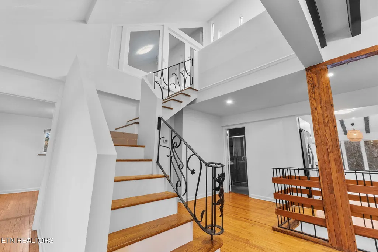
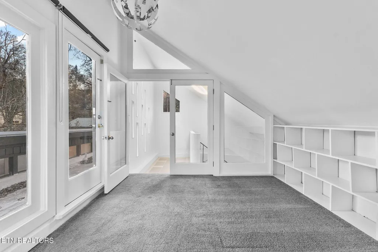
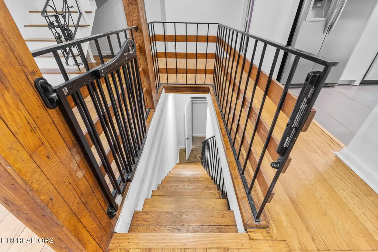
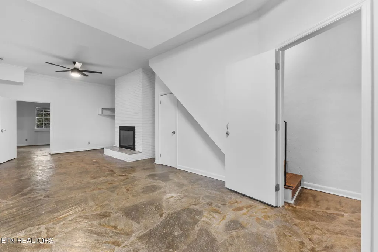
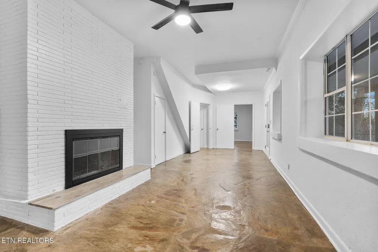
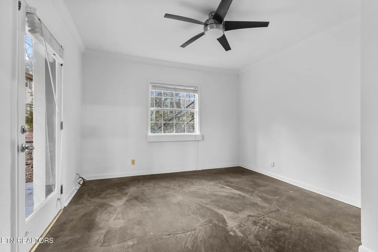
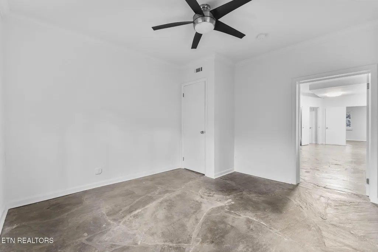
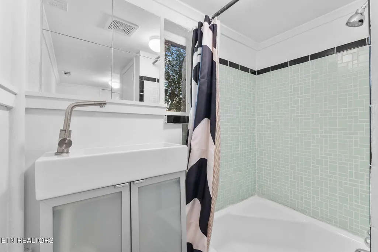
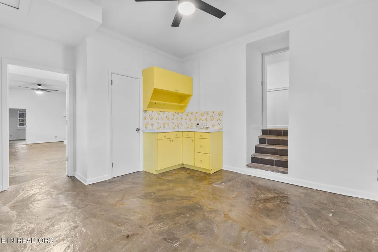
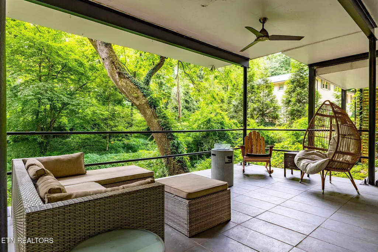
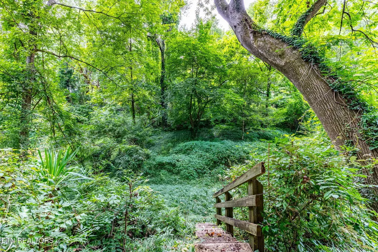
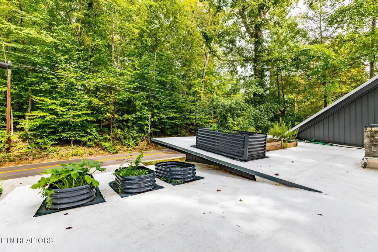
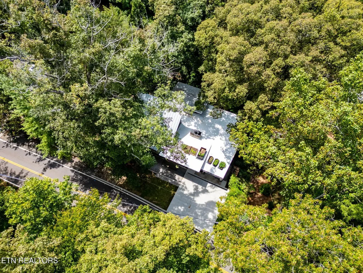
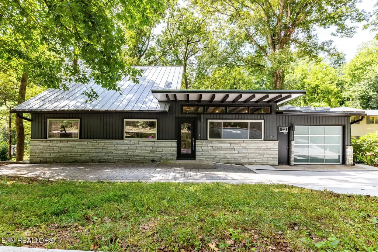
A Lifestyle. A Retreat. An Investment. A Home That Gives You Options. Some homes are simply places to live. Others become part of the way you live, and 519 Noelton Drive is one of those rare properties. Tucked into the heart of highly sought after Sequoyah Hills, this distinctive home offers something that is increasingly difficult to find in Knoxville: privacy and a peaceful, wooded setting within easy reach of downtown Knoxville, the University of Tennessee, grocery stores, restaurants, shopping, parks, and everyday conveniences. The neighborhood's walkable setting makes it easy to enjoy nearby parks, access the Tennessee River from the Cherokee Boulevard riverfront, and reach grocery stores, restaurants, and shopping without always having to get in the car. It feels tucked away from it all, yet you're truly in the middle of it all. Built in 1950 and thoughtfully cared for, the home blends character, mid century modern styling, architectural interest, and flexibility in a way that makes it far more than another home on the market. Oversized windows fill the interior with natural light, while original hardwood floors and soaring cathedral ceilings create an atmosphere that feels both elevated and inviting. The open concept main level seamlessly connects the living room, dining space, kitchen, and sunroom. A stunning stone wood burning fireplace anchors the space, while the tiled sunroom overlooks peaceful wooded surroundings and creates the feeling of a private retreat hidden within the city. The spacious main level primary suite offers incredible flexibility, with room for a sitting area, private balcony access, and an ensuite bath featuring double vanities, classic tile work, abundant natural light, and a jacuzzi tub and shower combination. Upstairs, a charming lofted bedroom and office nook lead to one of the home's most distinctive features, a rooftop garden oasis tucked among the trees. But perhaps what makes this property most compelling is the number of ways you can experience it and use it. Need a home for your family? There is room to grow, entertain, work, relax, and make the property your own. Want a home that feels like a getaway without leaving Knoxville? The wooded setting, multiple outdoor spaces, rooftop garden, sunroom, and private feel create exactly that experience. Looking for an investment? Its location in the heart of Sequoyah Hills, proximity to downtown and UT, and flexible layout create an intriguing short term rental opportunity for the right buyer. Or maybe you simply want something different, something with personality, flexibility, and a sense of place that you don't find in a typical Knoxville home. And there is another important piece to the story: value. Priced below its recent appraised value, a buyer has the opportunity to walk into immediate equity rather than simply paying for potential down the road. Combined with a location that remains one of Knoxville's most desirable and limited, the property offers an opportunity to enjoy the home today while making a smart long term investment. This is the kind of property where the lifestyle is part of the value. Morning coffee surrounded by trees. Walking to a nearby park or accessing the Tennessee River from the Cherokee Boulevard riverfront. Picking up groceries, enjoying restaurants, or browsing nearby shopping within easy reach. Entertaining friends around the fireplace. Working from home with a view. Walking or driving minutes to downtown and UT, then coming home to a setting that feels worlds away. 519 Noelton isn't just a house to buy. It's a place to live differently, with the flexibility to make it whatever you want it to be.
| Elementary School | Middle School | High School |
|---|---|---|
| Sequoyah Elementary School | Bearden Middle School | West High School |
| Price History | |
|---|---|
| 9/14/2026 | Listed $799,000 |
General Features
| Sewer | Public Sewer |
|---|---|
| Heating | Central,Natural Gas,Electric |
| Cooling | Central Cooling,Ceiling Fan(s) |
| Appliances | Dishwasher,Dryer,Microwave,Range,Refrigerator,Washer |
| Garage Spaces | 1 |
| Architectural Style | Contemporary,Historic |
| Security Features | Smoke Detector |
| Construction Materials | Stone,Wood Siding,Frame |
| Year Built | 1950 |
| View | Wooded |
| Property Subtype | Single Family Residence |
| Community Features | Sidewalks |
| County | Knox County - 1 |
| Property Type | Single Family |
| Association Amenities | Tennis Courts,Playground |
| HOA | true |
| Attached Garage | true |
| Subdivision Name | Country Club Addition |
| Total Rooms | 12 |
| Full Baths | 3 |
| Status | Active |
| Directions | From I-75: Take I-75 S and merge onto I-275 toward Knoxville. After 4.2 miles keep left on I-275S toward Knoxville, Chattanooga for another 2.7 miles. Then take exit 386B onto State Route 115, US-129 toward Alcoa Highway, Airport after 1.0 mile take the exit onto Kingston Pike. Turn right onto Kingston Pike toward US-11, US-70. After 2.1 miles turn left onto Noelton Dr. In 0.2 miles the house will be on your right. |
| High School | West |
| City | Knoxville |
| MLS Area | Knox County - 1 |
| Lot Size Units | Acres |
| Lot Size Square Feet | 10454.4 |
| Elementary School | Sequoyah |
| Property Attached Y/N | false |
| Middle/Junior High School | Bearden |
| MLS Area Minor | Knox County - 1 |
| Structure Type | 2 Story Basement |
| Standard Status | Active |
| New Financing Cash | true |
| New Financing VA Loan | true |
| New Financing Coventional | true |
| New Financing New Loan | true |
Interior Features
| Interior Amenities | Cathedral Ceiling(s),Pantry,Eat-in Kitchen |
|---|---|
| Basement | Walkout,Crawl Space,Finished,Plumbed |
| Flooring | Carpet,Hardwood,Tile,Slate |
| Total Fireplaces | 2 |
| Fireplace Features | Brick,Stone,Wood Burning |
| Basement (Y/N) | true |
| Air Conditioning Y/N | true |
| Heating Y/N | true |
| Fireplace Y/N | true |
| Total Bedrooms | 4 |
| Total Baths | 3 |
| Other_sp_Rooms_co_Family_sp_Room | true |
Exterior Features
| Exterior Amenities | Balcony |
|---|---|
| Parking Features | Off-Street Parking,Garage Door Opener,Attached,Main Level |
| Lot Features | Wooded |
| Water Source | Public |
| Lot Size Area | 0.24 |
| Building Area Total | 3091.24 |
| Lot Size Acres | 0.24 |
| Lot Size Source | Tax Records |
Amenities
- Foreclosure
- Views
- Short Sale
- New Construction
- Adult 55+
- Lease To Own
- No HOA Fees
- Furnished
- Primary On Main
- Air Conditioning
- Seller Finance
- Green
- Fixer Upper
- Horse
- Golf
- Fireplace
- Deck
- Garage
- Basement
- Pool
Property vs Single Family Average in 37919
Price
Taxes
Year Built
 The data relating to real estate for sale on this Web Site comes from the IDX Program of the East Tennessee Realtors® Multiple Listing Service. © Copyright 2026 All rights reserved. This information is being provided for the consumers' personal, non-commercial use and may not be used for any purpose other than to identify prospective properties the consumers may be interested in purchasing. This information was updated September 22, 2026 10:58 AM UTC Some properties may subsequently have
