
Views - Primary on Main












Address
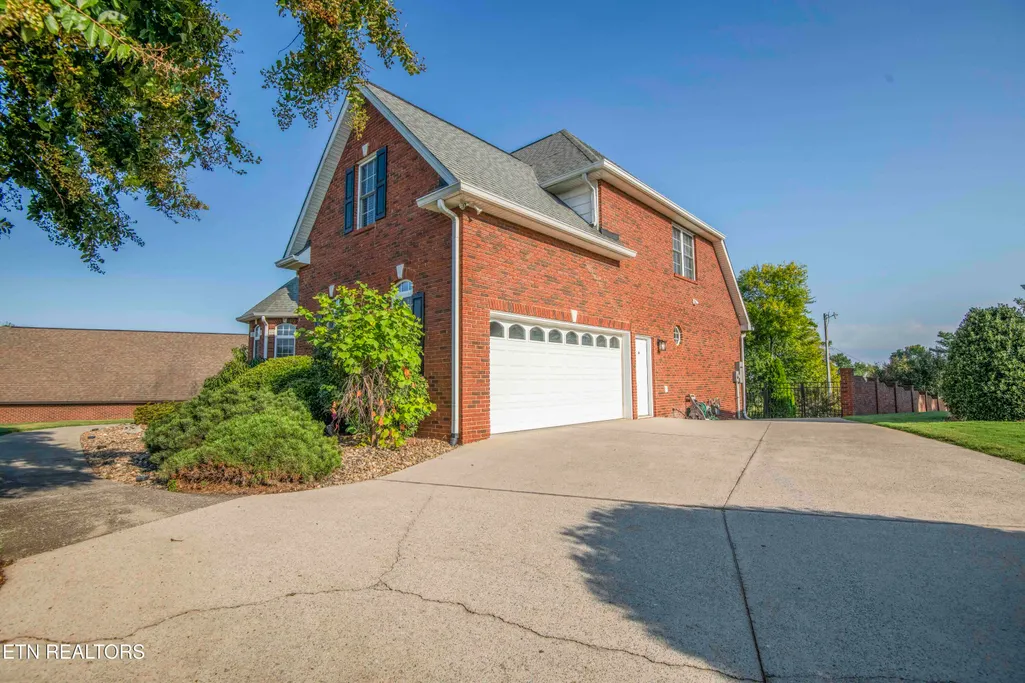
2906 Innisbrook Drive, Maryville, TN
Price
$ 999,000
Property Attributes
- MLS#1355921
- TypeSingle Family
- Listing Status Active
- CountyBlount
- CityMaryville
- AreaBlount County
- NeighborhoodRoyal Oaks
- Zip37801
- StyleTraditional
- Year Built2003
- Taxes$ 5329
- Price$ 999,000
- Bedrooms6
- Full Bathrooms4
- Half Bathrooms0
- Sqr Footage4613
- Lot Size0.4 Acres
Data Source:
Knoxville MLS (KAAR)
Property Description
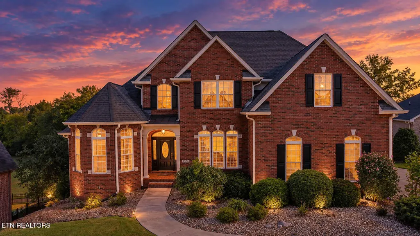
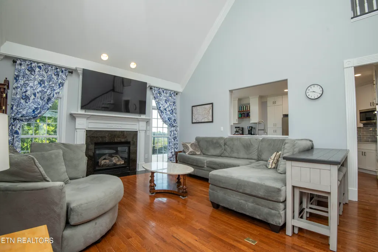
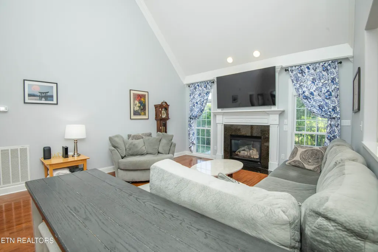
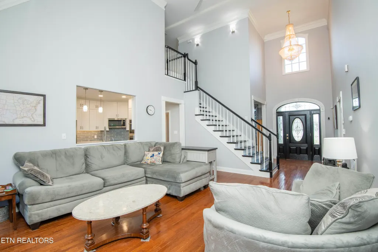
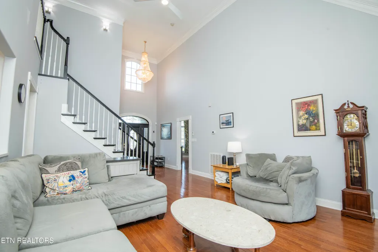
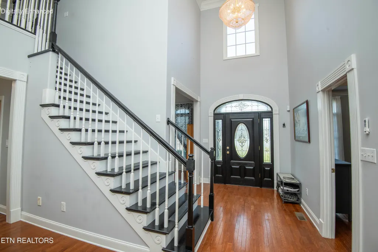
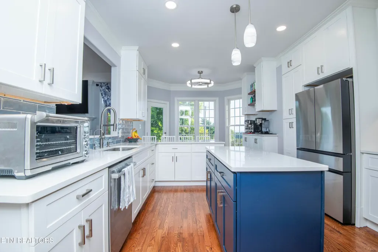
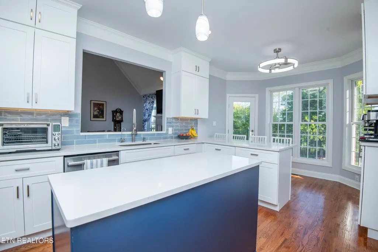
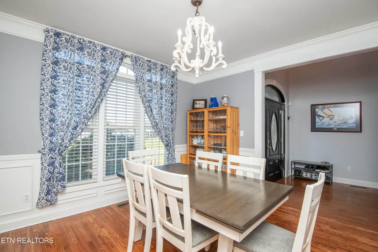
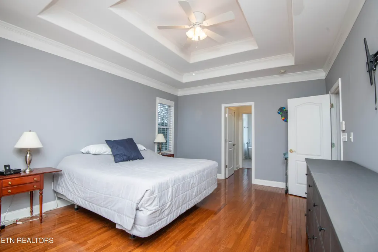
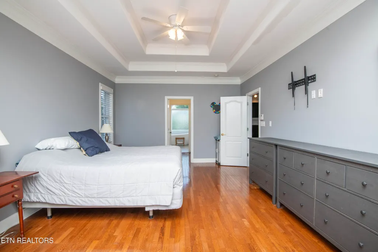
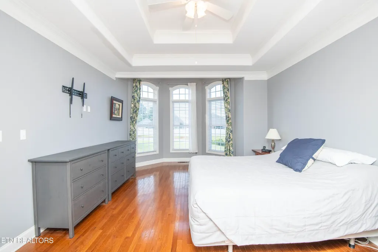
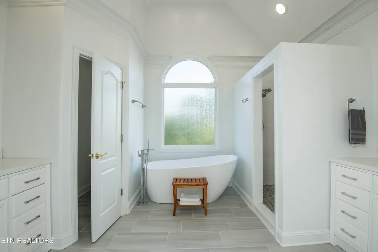
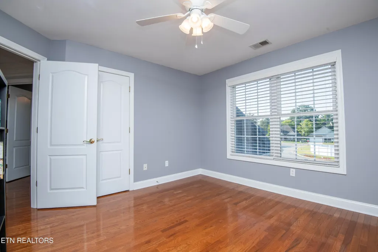
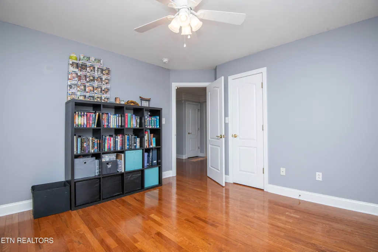
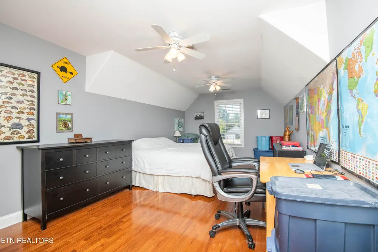
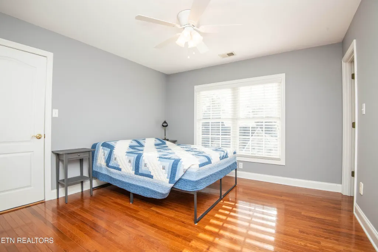
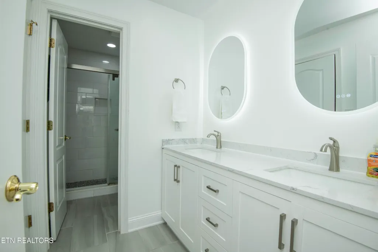
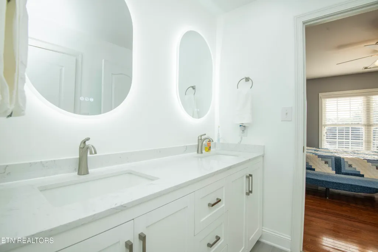
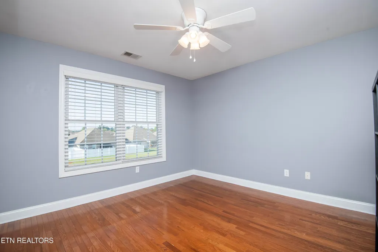
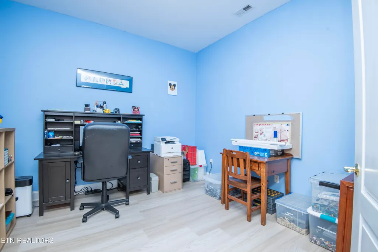
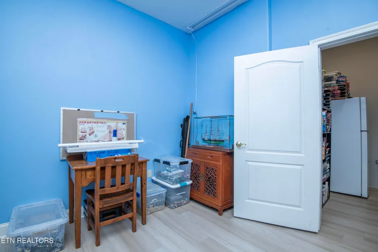
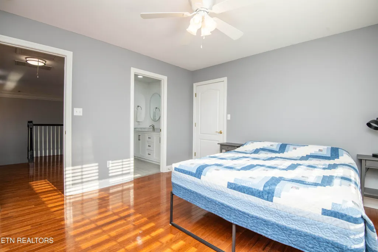
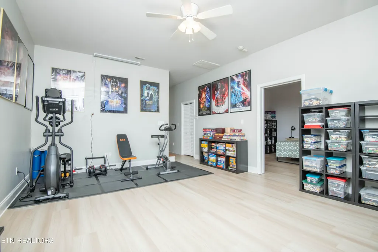
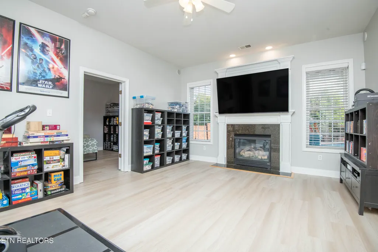
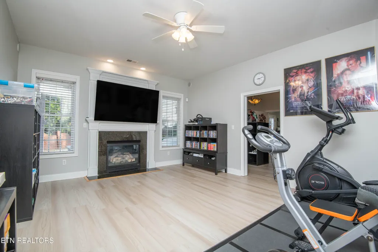
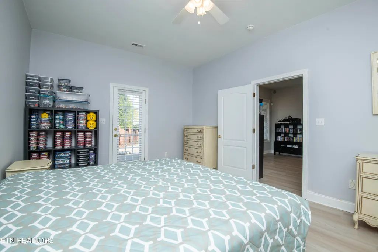
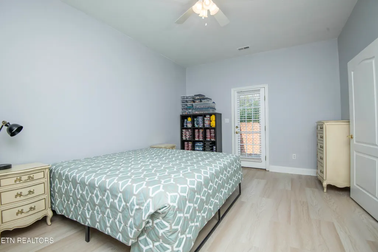
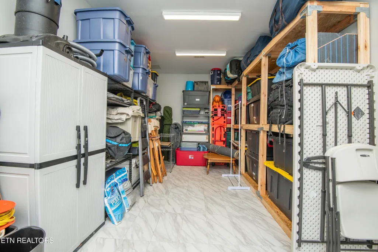
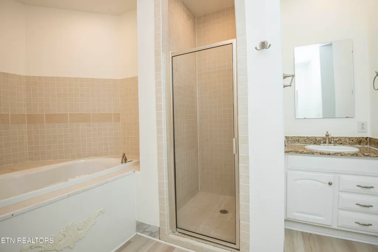
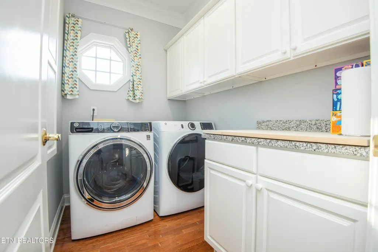
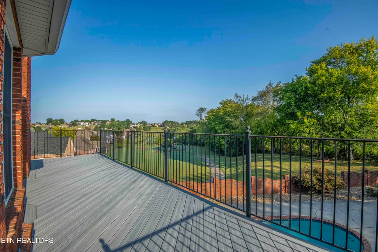
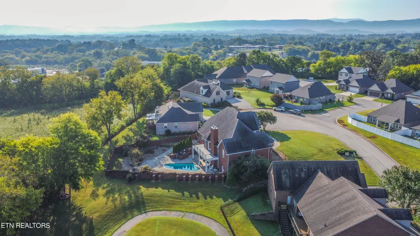
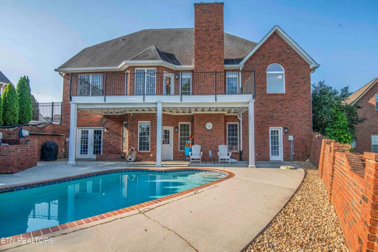
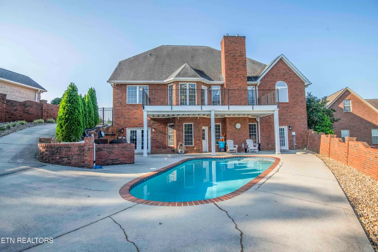
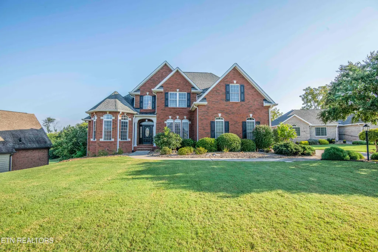
Discover luxury, comfort, and peace of mind in this beautifully modernized 6bedroom, 4bathroom brick residence offering 4,613 sq ft of refined living across three levels, complete with breathtaking mountain views and a well maintained Gunite saltwater pool system. A grand foyer opens to a vaulted living room with a gas fireplace, leading into a fully remodeled gourmet kitchen featuring quartz countertops, double ovens, new appliances, and a breakfast area overlooking the pool. The main level hosts two impressive primary suites--one with a bayed sitting area, double closets, and a spalike remodeled bath--while the upper level offers three spacious bedrooms and a modernized full bath. The lower level functions as main-level space, with a large living area, fireplace, a space that's plumbed for a future wet bar or kitchen, premium suite with a great bath and a jetted tub, new luxury vinyl flooring, higher finished ceilings, a media room/office, a 24ft exercise room, and a 24ft tiled storage room. From June 2024 to present, the home has undergone extensive upgrades including new HVAC systems with vent boosters, cleaned air ducts, full electrical and plumbing inspections with modernizations, a new 75gallon water heater, new main breaker panel with whole house surge protection and generator cutoff, water pressure regulator, fresh interior paint, updated lighting and fans, window resealing and replacement, new kitchen deck door, closet systems throughout, remodeled guest, basement, upstairs, and primary bathrooms, gutter guards and added downspouts, drainage system cleaning, a landscapeengineerrecommended French drain, structural buttresses along the west fence line, relined water feature, fully maintained Gunite saltwater pool system with new LED light and pump motor, rebuilt brick mailbox, updated outdoor LED lighting, restored security camera functionality via local server, added basement storage shelving, patio lighting, and a professionally leveled front walk. Outdoor living shines with a serene koi pond, upper deck with mountain views, lower patio perfect for entertaining, and lush landscaping. Located in a vibrant community with a pool, clubhouse, and active social events, and convenient to the airport, shopping, restaurants, and medical facilities, this exceptional Maryville home offers beauty, functionality, and modern living at its finest; draperies remain, washer and dryer may remain.
| Price History | |
|---|---|
| 9/18/2026 | Listed $999,000 |
General Features
| Sewer | Public Sewer,Other |
|---|---|
| Heating | Central,Heat Pump,Natural Gas,Electric |
| Cooling | Central Cooling,Ceiling Fan(s) |
| Utilities | Cable Available (TV Only) |
| Appliances | Dishwasher,Disposal,Microwave,Range,Refrigerator,Self Cleaning Oven |
| HOA Fee | 951 |
| Garage Spaces | 2 |
| Association Fee Includes | Other,Sewer,Grounds Maintenance |
| Architectural Style | Traditional |
| Security Features | Security Alarm,Smoke Detector |
| Construction Materials | Brick,Frame |
| Year Built | 2003 |
| View | Mountain View |
| Property Subtype | Single Family Residence |
| Assoc Fee Paid Per | Yearly |
| County | Blount County - 28 |
| Property Type | Single Family |
| Association Amenities | Swimming Pool,Club House |
| HOA | true |
| Attached Garage | true |
| Subdivision Name | Royal Oaks |
| Total Rooms | 15 |
| Full Baths | 4 |
| Status | Active |
| Directions | From highway 411 S - turn into Royal Oaks. Turn right on Wallace Hitch Drive and right on Innisbrook. House on left. |
| City | Maryville |
| MLS Area | Blount County - 28 |
| Lot Size Units | Acres |
| Lot Size Square Feet | 17424 |
| Property Attached Y/N | false |
| MLS Area Minor | Blount County - 28 |
| Virtual Tour | https://youtu.be/iyMGKkIo2d8 |
| Structure Type | 2 Story Basement |
| Standard Status | Active |
| New Financing Cash | true |
| New Financing FHA | true |
| New Financing VA Loan | true |
| New Financing Coventional | true |
| New Financing New Loan | true |
Interior Features
| Interior Amenities | Walk-In Closet(s),Cathedral Ceiling(s),Kitchen Island,Breakfast Bar,Eat-in Kitchen,Central Vacuum |
|---|---|
| Basement | Walkout,Finished,Plumbed |
| Flooring | Other,Hardwood,Tile |
| Total Fireplaces | 2 |
| Fireplace Features | Stone,Gas Log |
| Basement (Y/N) | true |
| Air Conditioning Y/N | true |
| Heating Y/N | true |
| Window Features | Windows - Bay,Drapes |
| Fireplace Y/N | true |
| Total Bedrooms | 6 |
| Total Baths | 4 |
| Other_sp_Rooms_co_Great_sp_Room | true |
Exterior Features
| Exterior Amenities | Irrigation System,Windows - Vinyl,Prof Landscaped,Balcony |
|---|---|
| Parking Features | Off-Street Parking,Garage Door Opener,Attached,Main Level |
| Lot Features | Cul-De-Sac,Level |
| Water Source | Public |
| Lot Size Area | 0.4 |
| Building Area Total | 4613 |
| Lot Size Acres | 0.4 |
| Lot Size Source | Tax Records |
| Other Equipment | Intercom |
Amenities
- Foreclosure
- Views
- Short Sale
- New Construction
- Adult 55+
- Lease To Own
- No HOA Fees
- Furnished
- Primary On Main
- Air Conditioning
- Seller Finance
- Green
- Fixer Upper
- Horse
- Golf
- Fireplace
- Deck
- Garage
- Basement
- Pool
Property vs Single Family Average in 37801
Price
Taxes
Year Built
 The data relating to real estate for sale on this Web Site comes from the IDX Program of the East Tennessee Realtors® Multiple Listing Service. © Copyright 2026 All rights reserved. This information is being provided for the consumers' personal, non-commercial use and may not be used for any purpose other than to identify prospective properties the consumers may be interested in purchasing. This information was updated September 21, 2026 11:09 AM UTC Some properties may subsequently have
