









Address
12033 Signal View Rd, Knoxville, TN
Price
$ 759,900
Property Attributes
- MLS#1355938
- TypeSingle Family
- Listing Status Active
- CountyKnox
- CityKnoxville
- AreaKnox County
- NeighborhoodThe Haven at Hardin Valley
- Zip37932
- StyleTraditional
- Year Built2025
- Taxes$ 993
- Price$ 759,900
- Bedrooms3
- Full Bathrooms2
- Half Bathrooms1
- Sqr Footage2659
- Lot Size0.17 Acres
Data Source:
Knoxville MLS (KAAR)
Property Description
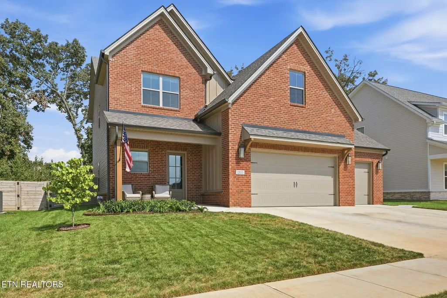
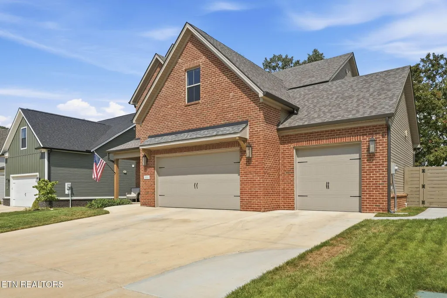
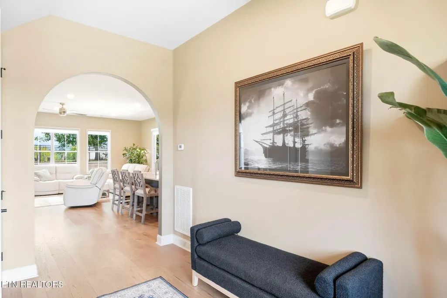
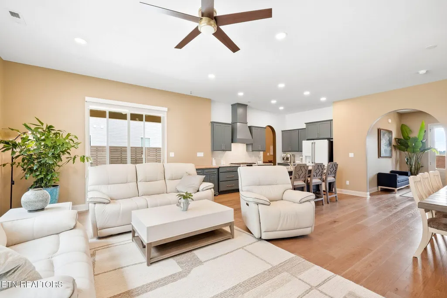
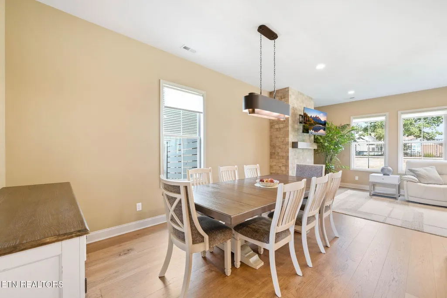
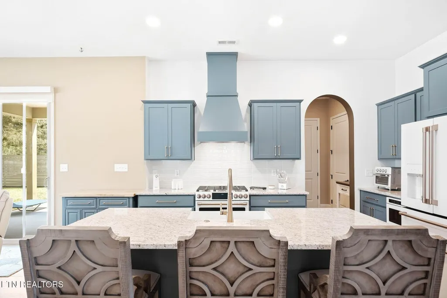
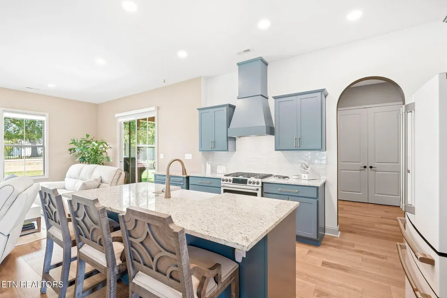
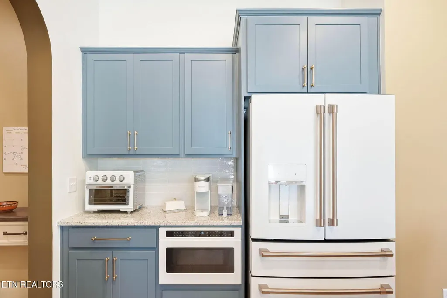
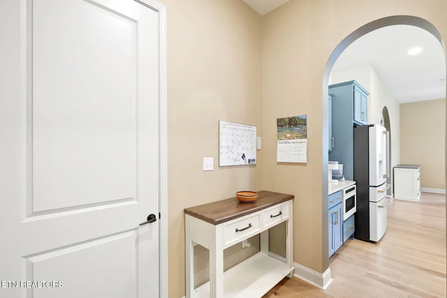
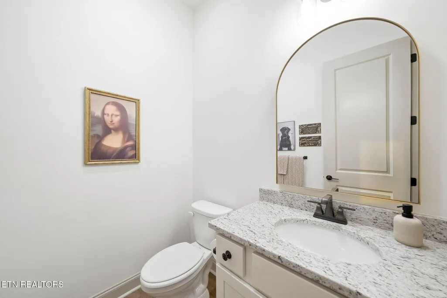
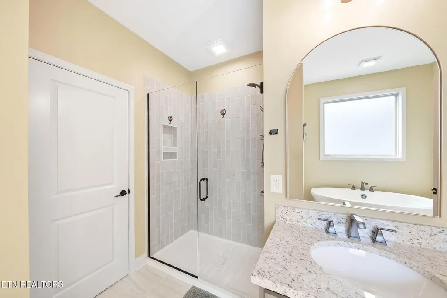
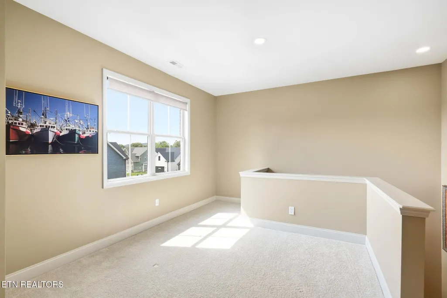
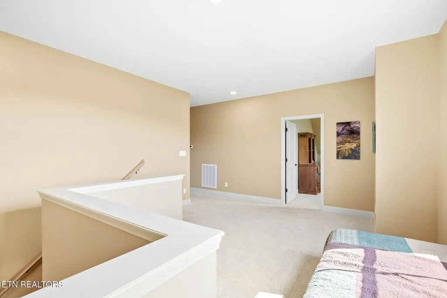
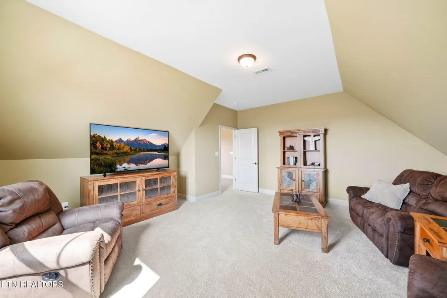
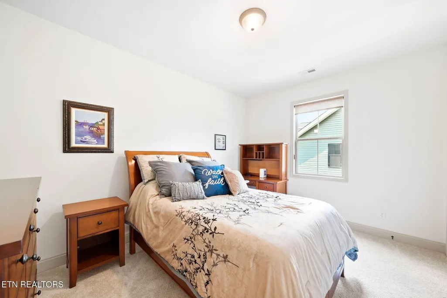
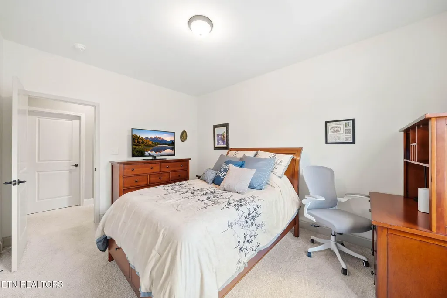
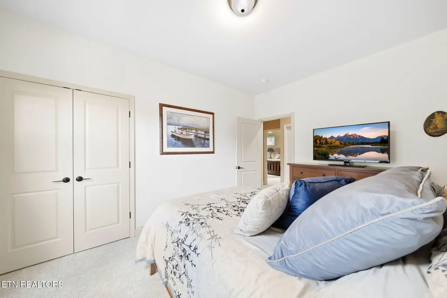
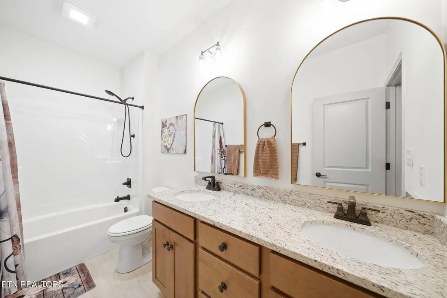
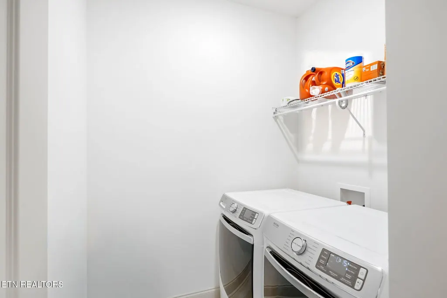
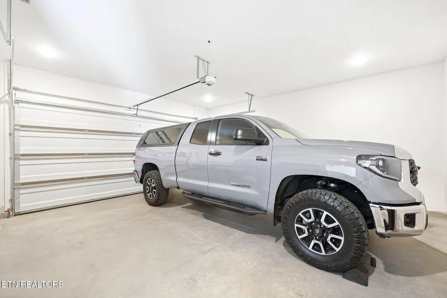
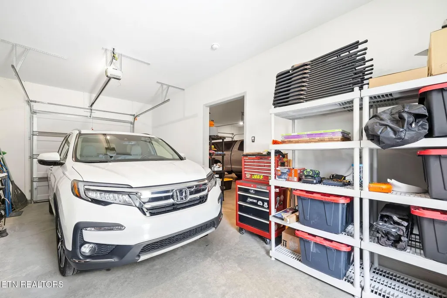
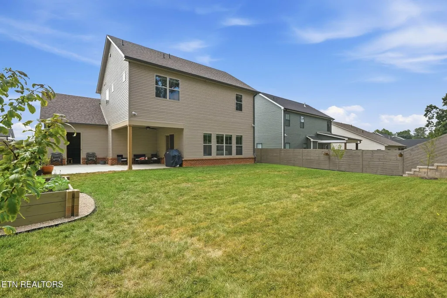
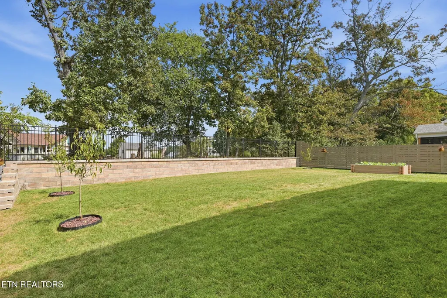
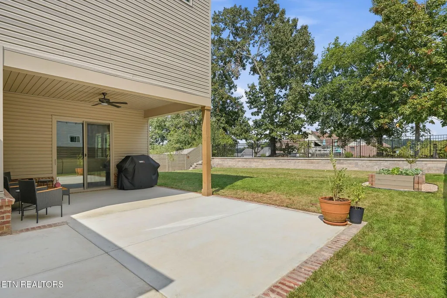
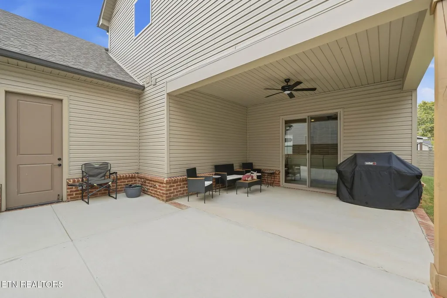
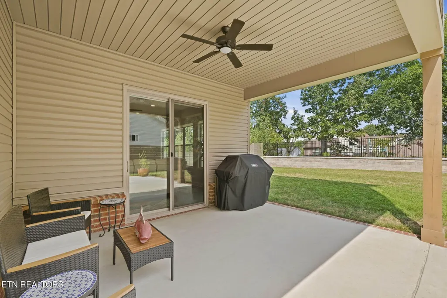
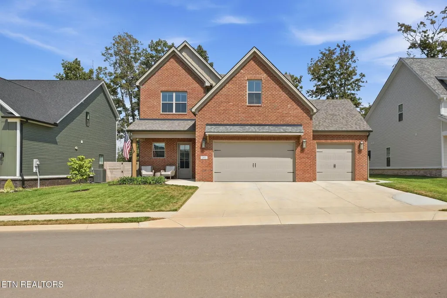
Fully furnished with full price offer! This one of a kind Willow in The Haven at Hardin Valley stands apart with its exceptionally large, flat and private backyard, expertly designed retaining wall, fence, extended concrete walkway, oversized patio, covered porch and three-car garage! Built in 2025 and loaded with upgrades, this home offers a rare opportunity to enjoy the benefits of newer construction without waiting to build. The beautifully landscaped and irrigated backyard is the largest currently available in The Haven and provides an incredible amount of usable outdoor space. An existing raised garden bed is already in place, with additional room for gardening, a playset, pets, outdoor entertaining or simply enjoying the privacy. The home's striking all brick front and extra wide driveway create impressive curb appeal while providing ample parking. The additional concrete extends around the home, forming a convenient walkway to the large rear patio and covered porch overlooking the backyard. Inside, you have 2,659sqft Willow floor plan features three spacious bedrooms, 2.5 baths, an oversized bonus room that could easily become a 4th bedroom, plus a loft. Highlights include engineered hardwood flooring, eight-foot interior doors on the main level, hardwood stairs, a floor to ceiling brick fireplace and a beautifully appointed kitchen with top of the line Café appliances, refrigerator and gas cooktop. Spray foam insulation and a tankless water heater provide added comfort and energy efficiency. The like new furnishings are included with a full price offer, making this a truly turnkey opportunity! Simply move in and begin enjoying the home from day one. The Haven is conveniently located in the heart of the Hardin Valley, just minutes from Hardin Valley schools, Pellissippi State Community College and Turkey Creek shopping and dining. Downtown Knoxville is approximately 20 minutes away, with convenient access to Farragut, Oak Ridge, Pellissippi Parkway, major area employers and McGhee Tyson Airport. Nearly new, fully upgraded and already enhanced with the outdoor improvements buyers want most, this home offers features and value that would be difficult to replicate. Schedule your private showing today!
| Elementary School | Middle School | High School |
|---|---|---|
| Hardin Valley Elementary School | Hardin Valley Middle School | Hardin Valley Academy High School |
| Price History | |
|---|---|
| 9/18/2026 | Listed $759,900 |
General Features
| Sewer | Public Sewer |
|---|---|
| Heating | Central,Natural Gas |
| Cooling | Central Cooling |
| Appliances | Tankless Water Heater,Dishwasher,Microwave,Range |
| HOA Fee | 37.5 |
| Garage Spaces | 3 |
| Association Fee Includes | All Amenities |
| Architectural Style | Traditional |
| Security Features | Smoke Detector |
| Construction Materials | Fiber Cement,Vinyl Siding,Brick,Frame |
| Year Built | 2025 |
| Property Subtype | Single Family Residence |
| Community Features | Sidewalks |
| Assoc Fee Paid Per | Monthly |
| County | Knox County - 1 |
| Property Type | Single Family |
| Association Amenities | Swimming Pool |
| HOA | true |
| Subdivision Name | The Haven at Hardin Valley |
| Total Rooms | 7 |
| Full Baths | 2 |
| Status | Active |
| Directions | From TN-162 North take Hardin Valley Rd exit right. Turn left onto Hardin Valley Rd. Follow Hardin Valley Rd for 2.1 miles then turn right onto Steele Rd for 0.9 miles. Turn left onto Sam Lee Rd for 0.3 miles. Sam Lee Rd becomes Couch Mill Rd. Neighborhood is on the left. |
| High School | Hardin Valley Academy |
| City | Knoxville |
| MLS Area | Knox County - 1 |
| Lot Size Units | Acres |
| Lot Size Square Feet | 7405.2 |
| Elementary School | Hardin Valley |
| Property Attached Y/N | false |
| Middle/Junior High School | Hardin Valley |
| MLS Area Minor | Knox County - 1 |
| Structure Type | 2 Story |
| Standard Status | Active |
| New Financing Cash | true |
| New Financing FHA | true |
| New Financing VA Loan | true |
| New Financing Coventional | true |
Interior Features
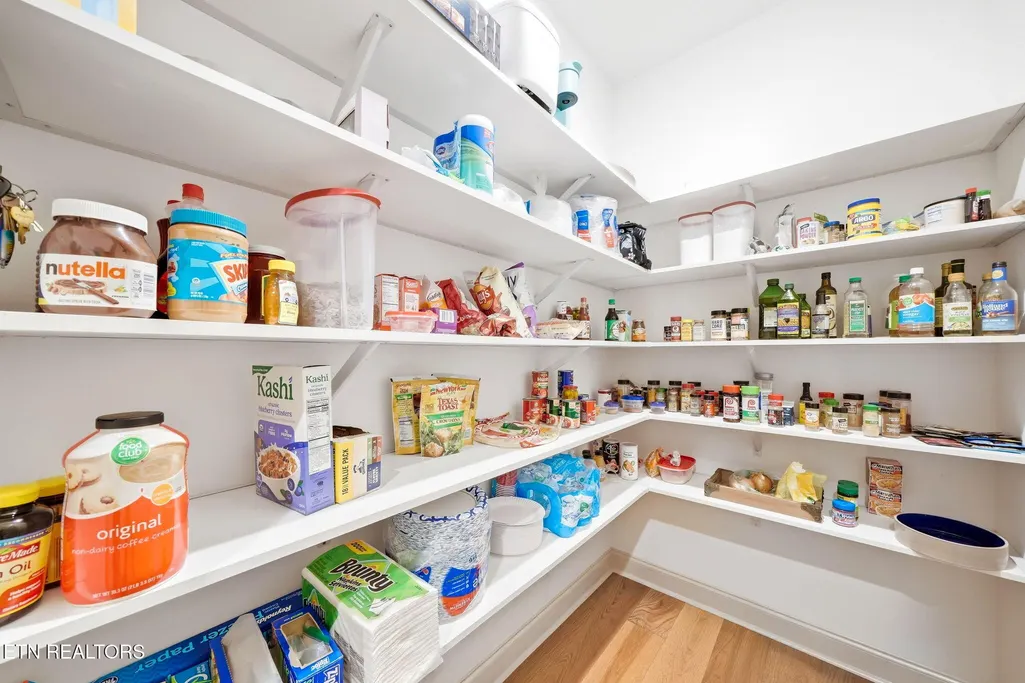
| Interior Amenities | Walk-In Closet(s),Kitchen Island,Pantry |
|---|---|
| Basement | Slab |
| Flooring | Carpet,Hardwood,Tile |
| Total Fireplaces | 1 |
| Fireplace Features | Gas,Brick |
| Basement (Y/N) | false |
| Air Conditioning Y/N | true |
| Heating Y/N | true |
| Fireplace Y/N | true |
| Half Baths | 1 |
| Total Bedrooms | 3 |
| Total Baths | 3 |
Exterior Features
| Exterior Amenities | Irrigation System,Windows - Vinyl |
|---|---|
| Lot Features | Level |
| Water Source | Public |
| Lot Size Area | 0.17 |
| Building Area Total | 2659 |
| Lot Size Acres | 0.17 |
| Lot Size Source | Estimated |
Amenities
- Foreclosure
- Views
- Short Sale
- New Construction
- Adult 55+
- Lease To Own
- No HOA Fees
- Furnished
- Primary On Main
- Air Conditioning
- Seller Finance
- Green
- Fixer Upper
- Horse
- Golf
- Fireplace
- Deck
- Garage
- Basement
- Pool
Property vs Single Family Average in 37932
Price
Taxes
Year Built
 The data relating to real estate for sale on this Web Site comes from the IDX Program of the East Tennessee Realtors® Multiple Listing Service. © Copyright 2026 All rights reserved. This information is being provided for the consumers' personal, non-commercial use and may not be used for any purpose other than to identify prospective properties the consumers may be interested in purchasing. This information was updated September 21, 2026 11:09 AM UTC Some properties may subsequently have
