
Views







Address
1228 Court Field Rd, Knoxville, TN
Price
$ 534,900
Property Attributes
- MLS#1356072
- TypeSingle Family
- Listing Status Active
- CountyKnox
- CityKnoxville
- AreaKnox County
- NeighborhoodBexhill S-D Unit 7 Resub Lot 70R12
- Zip37922
- StyleContemporary
- Year Built1982
- Taxes$ 1085
- Price$ 534,900
- Bedrooms4
- Full Bathrooms2
- Half Bathrooms1
- Sqr Footage2160
- Lot Size0.42 Acres
Data Source:
Knoxville MLS (KAAR)
Property Description
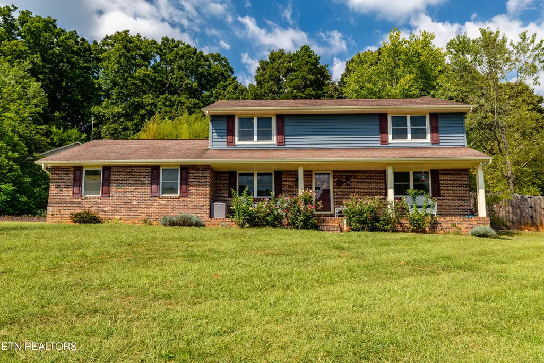
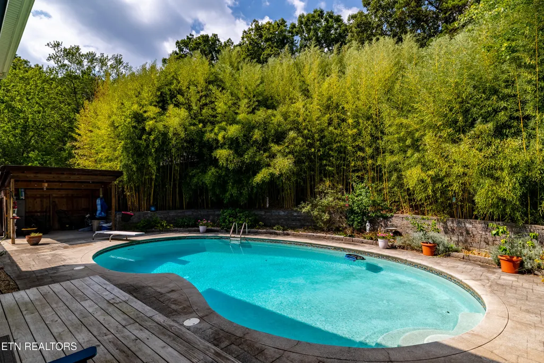
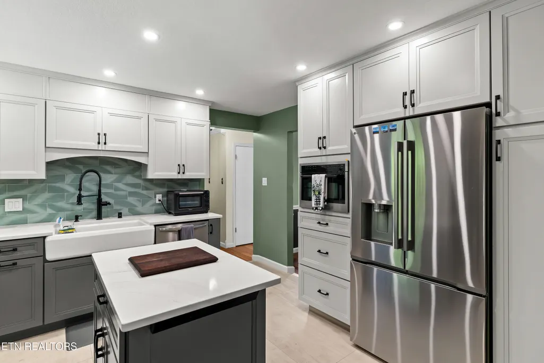
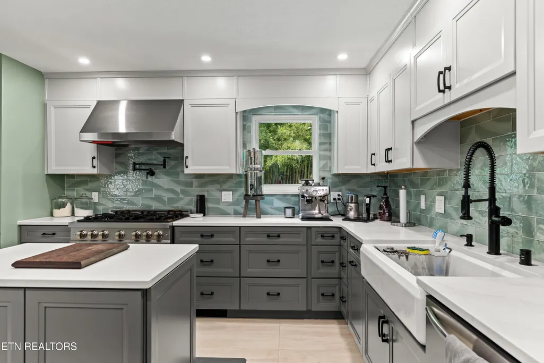
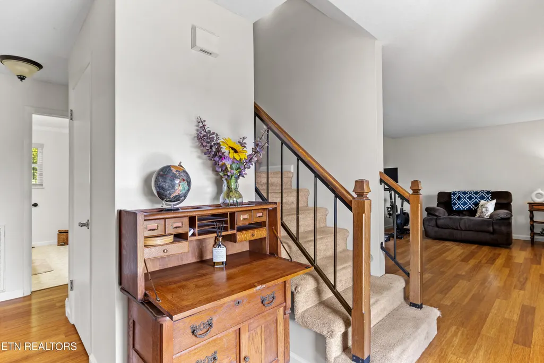
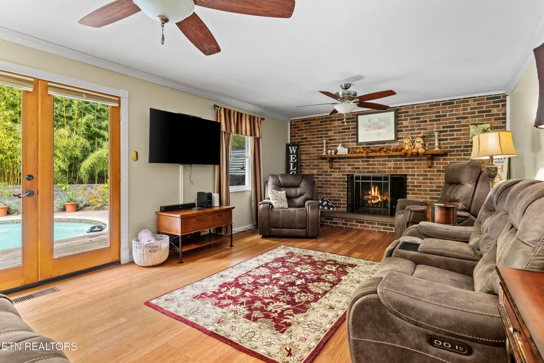
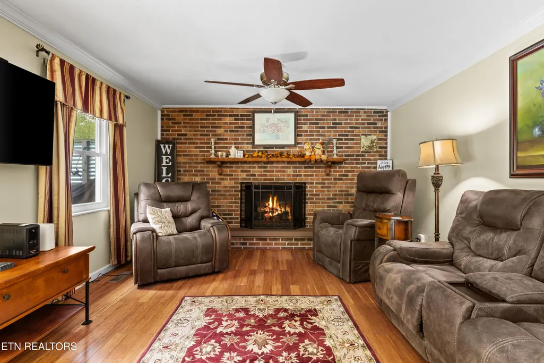
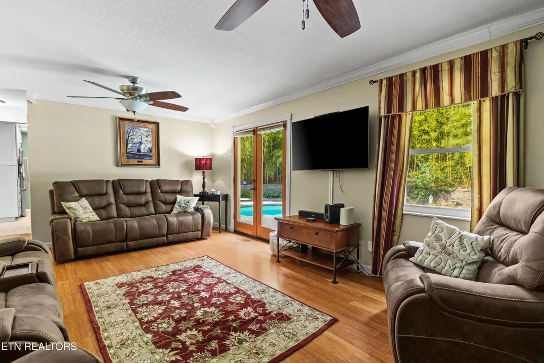
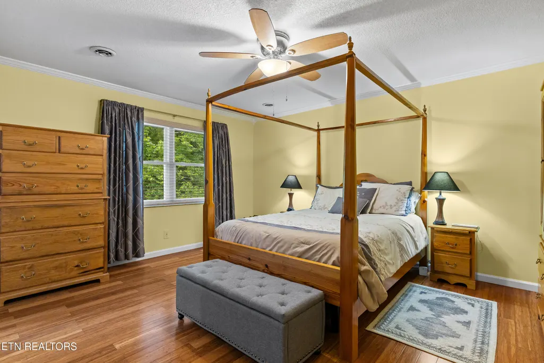
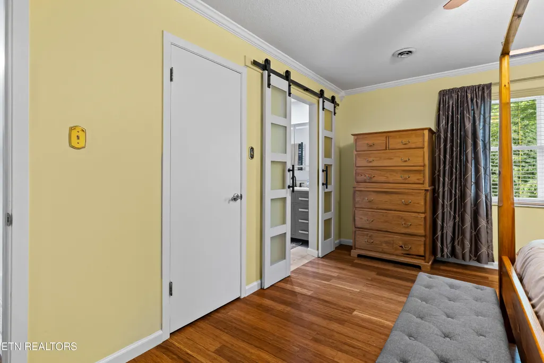
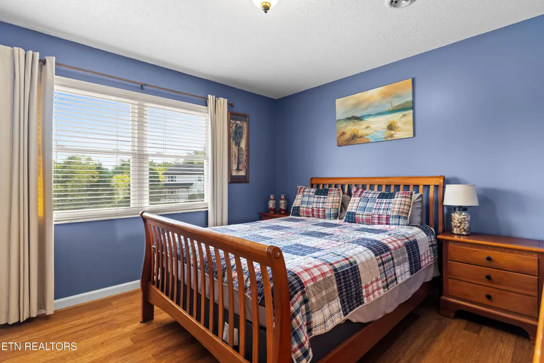
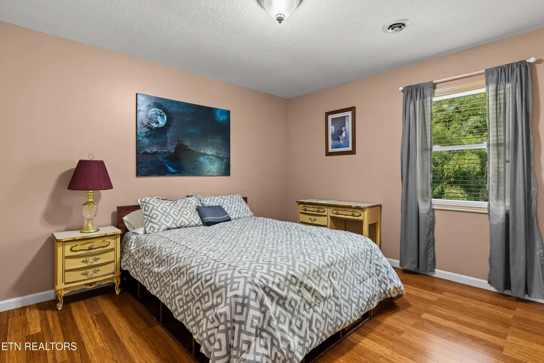
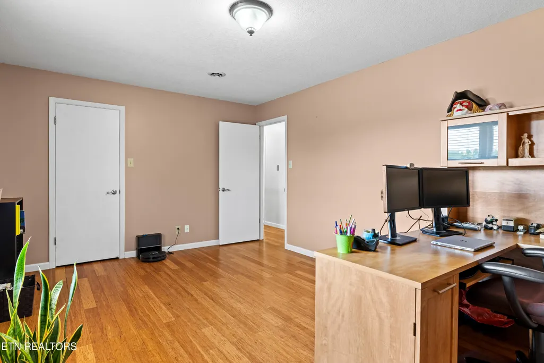
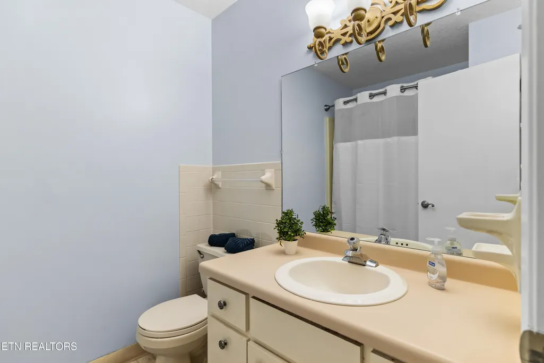
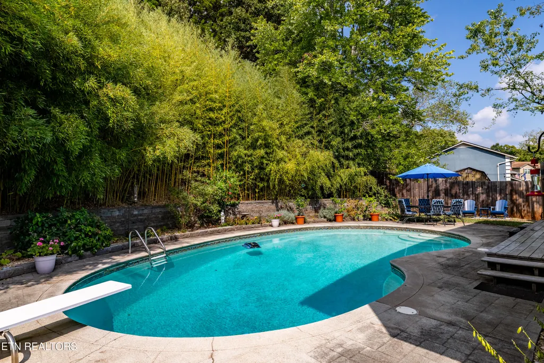
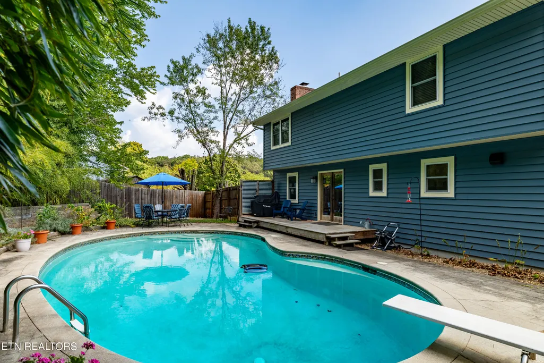
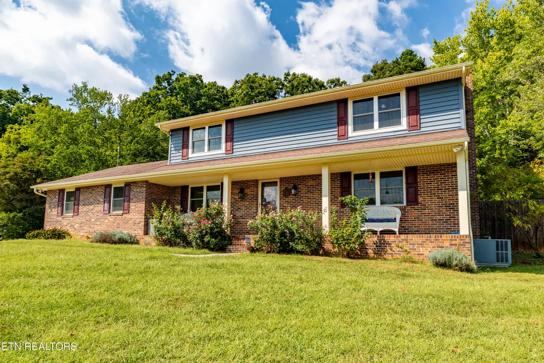
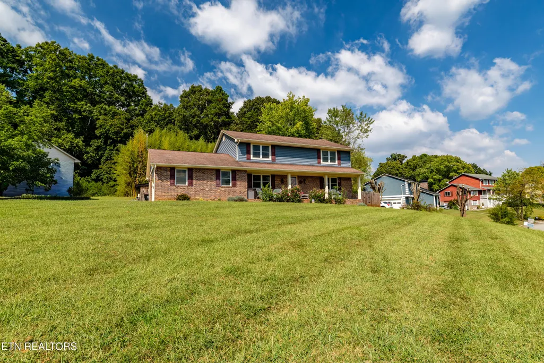
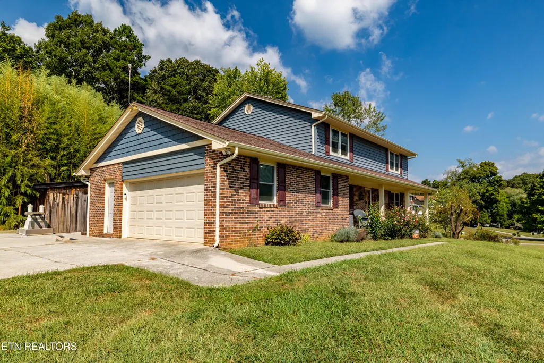
Welcome to 1228 Court Field Rd, where extensive renovations, a private backyard pool, and thoughtful custom details come together in a home that truly stands out. Situated on a corner lot with NO HOA, this home offers the kind of combination that is hard to find: extensive interior renovations, major system updates, incredible outdoor space, and easy access to shopping, dining, schools and everything West Knoxville has to offer. The completely remodeled kitchen is truly the heart of the home, featuring custom cabinetry loaded with clever storage and organizational features, quartz countertops, a farmhouse sink, striking backsplash, pot filler, and an impressive ZLINE gas range and hood. The adjoining laundry room was updated with same attention to detail, adding abundant cabinetry and workspace. The primary suite offers another standout renovation, featuring an oversized glass enclosed shower, dramatic floor to ceiling tile, illuminated mirrors, built in towel warmer, and more custom features! Step outside and discover your own private retreat. Mature bamboo creates a lush and secluded backdrop around the in-ground pool. With plenty of space for entertaining, relaxing and enjoying the scenery, this backyard was made for East Tennessee summers. A newer pool pump and robotic pool vacuum add convenience, so you can spend more time enjoying the pool and less time maintaining it! The improvements go far beyond what you can see. The home received a complete replumb (2025), a tankless water heater (2023), new gas lines (2022), new HVAC's (2021), newer exterior siding and windows, and an updated garage door (2024) adds another recent improvement. Need room for the toys?! Dedicated RV parking with a 50-amp hookup adds versatility that can be difficult to find. This home brings together a private pool, 4 bedrooms, flexible living space, a cozy family room with a beautiful brick fireplace, renovations and major system updates in one exceptionally functional package. So much of the work has already been done. Move in ready, come enjoy the home, the space, and the lifestyle!
| Elementary School | Middle School | High School |
|---|---|---|
| Blue Grass Elementary School | West Valley Middle School | Bearden High School |
| Price History | |
|---|---|
| 9/18/2026 | Listed $534,900 |
General Features
| Sewer | Public Sewer |
|---|---|
| Heating | Central,Forced Air,Natural Gas |
| Cooling | Central Cooling,Ceiling Fan(s) |
| Appliances | Tankless Water Heater,Gas Range,Dishwasher,Disposal,Microwave,Range,Refrigerator,Self Cleaning Oven |
| Garage Spaces | 2 |
| Architectural Style | Contemporary |
| Security Features | Smoke Detector |
| Construction Materials | Vinyl Siding,Brick,Frame |
| Year Built | 1982 |
| View | Country Setting |
| Property Subtype | Single Family Residence |
| County | Knox County - 1 |
| Property Type | Single Family |
| Attached Garage | true |
| Subdivision Name | Bexhill S/D Unit 7 Resub Lot 70R12 |
| Other Structures | Gazebo |
| Total Rooms | 8 |
| Full Baths | 2 |
| Status | Active |
| Directions | From Ebenezer Rd. turn L onto Bexhill Dr. Turn L onto Buxton Dr. Turn L onto Moorgate Dr. Turn L onto Court Field and 1228 is on the right. |
| High School | Bearden |
| City | Knoxville |
| MLS Area | Knox County - 1 |
| Lot Size Units | Acres |
| Lot Size Square Feet | 18295.2 |
| Elementary School | Blue Grass |
| Property Attached Y/N | false |
| Middle/Junior High School | West Valley |
| MLS Area Minor | Knox County - 1 |
| Structure Type | 2 Story |
| Standard Status | Active |
| New Financing Cash | true |
| New Financing FHA | true |
| New Financing VA Loan | true |
| New Financing Coventional | true |
| New Financing New Loan | true |
Interior Features
| Interior Amenities | Walk-In Closet(s),Kitchen Island,Pantry |
|---|---|
| Basement | Crawl Space |
| Flooring | Carpet,Hardwood,Vinyl,Tile |
| Total Fireplaces | 1 |
| Fireplace Features | Gas,Brick |
| Basement (Y/N) | false |
| Air Conditioning Y/N | true |
| Heating Y/N | true |
| Window Features | Drapes |
| Fireplace Y/N | true |
| Half Baths | 1 |
| Total Bedrooms | 4 |
| Total Baths | 3 |
| Other_sp_Rooms_co_Family_sp_Room | true |
Exterior Features
| Exterior Amenities | Windows - Vinyl,Prof Landscaped |
|---|---|
| Parking Features | Garage Faces Side,Off-Street Parking,Garage Door Opener,Attached,RV Parking,Main Level |
| Lot Features | Private,Corner Lot |
| Water Source | Public |
| Lot Size Area | 0.42 |
| Building Area Total | 2160 |
| Lot Dimensions | 140.46 X 130 X !RR |
| Lot Size Acres | 0.42 |
| Lot Size Source | Tax Records |
Amenities
- Foreclosure
- Views
- Short Sale
- New Construction
- Adult 55+
- Lease To Own
- No HOA Fees
- Furnished
- Primary On Main
- Air Conditioning
- Seller Finance
- Green
- Fixer Upper
- Horse
- Golf
- Fireplace
- Deck
- Garage
- Basement
- Pool
Property vs Single Family Average in 37922
Price
Taxes
Year Built
 The data relating to real estate for sale on this Web Site comes from the IDX Program of the East Tennessee Realtors® Multiple Listing Service. © Copyright 2026 All rights reserved. This information is being provided for the consumers' personal, non-commercial use and may not be used for any purpose other than to identify prospective properties the consumers may be interested in purchasing. This information was updated September 21, 2026 11:09 AM UTC Some properties may subsequently have
