
Open House Sat, Sep 26th 02:00 PM - 04:00 PM - Primary on Main









Address
6314 John May Drive, Knoxville, TN
Price
$ 469,900
Property Attributes
- MLS#1356099
- TypeSingle Family
- Listing Status Coming Soon - No Showings
- CountyKnox
- CityKnoxville
- AreaKnox County
- NeighborhoodJames Armstrong Prop
- Zip37921
- StyleTraditional
- Year Built1977
- Taxes$ 2989
- Price$ 469,900
- Bedrooms4
- Full Bathrooms3
- Half Bathrooms0
- Sqr Footage2222
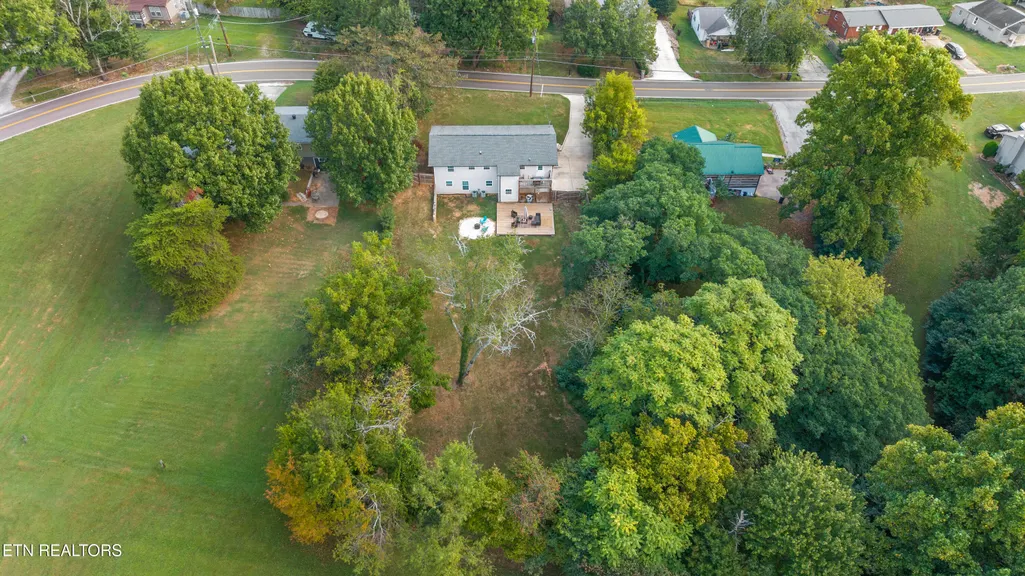
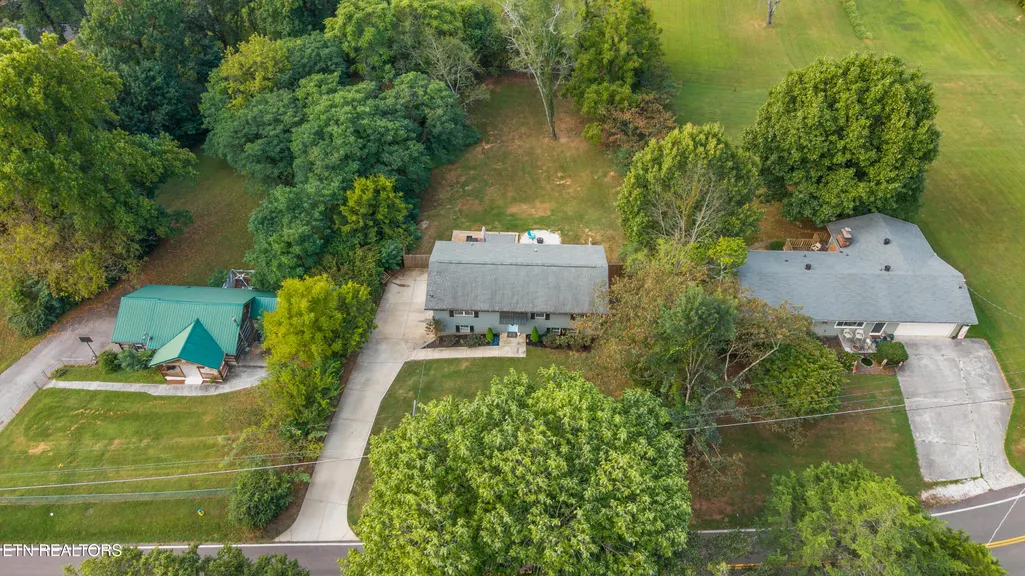
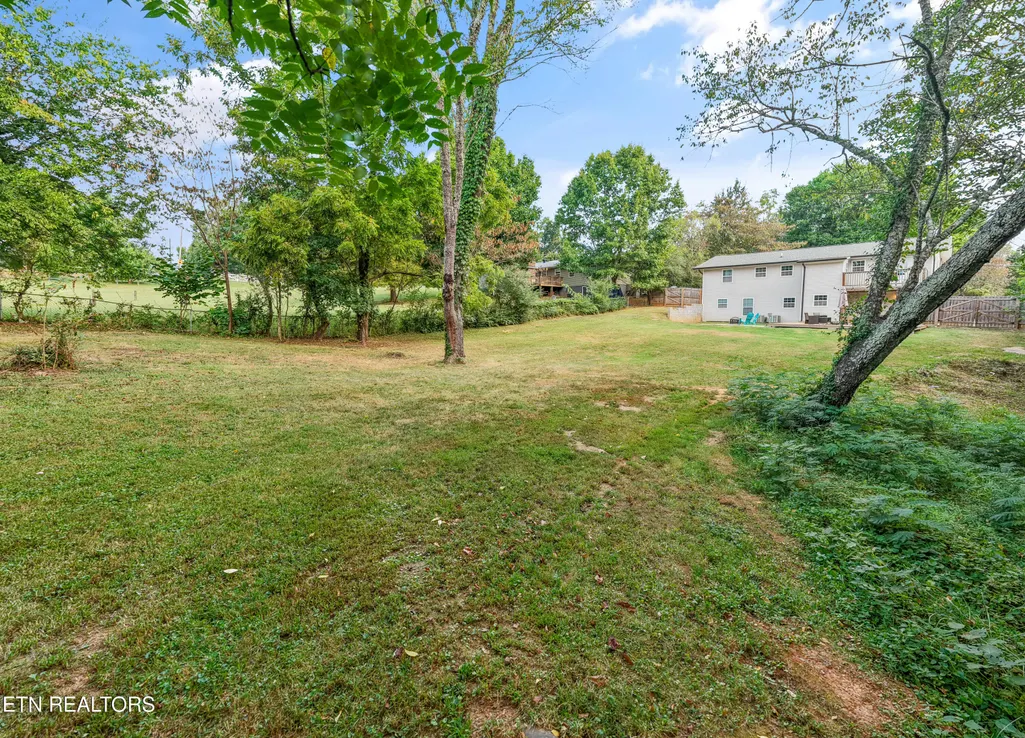
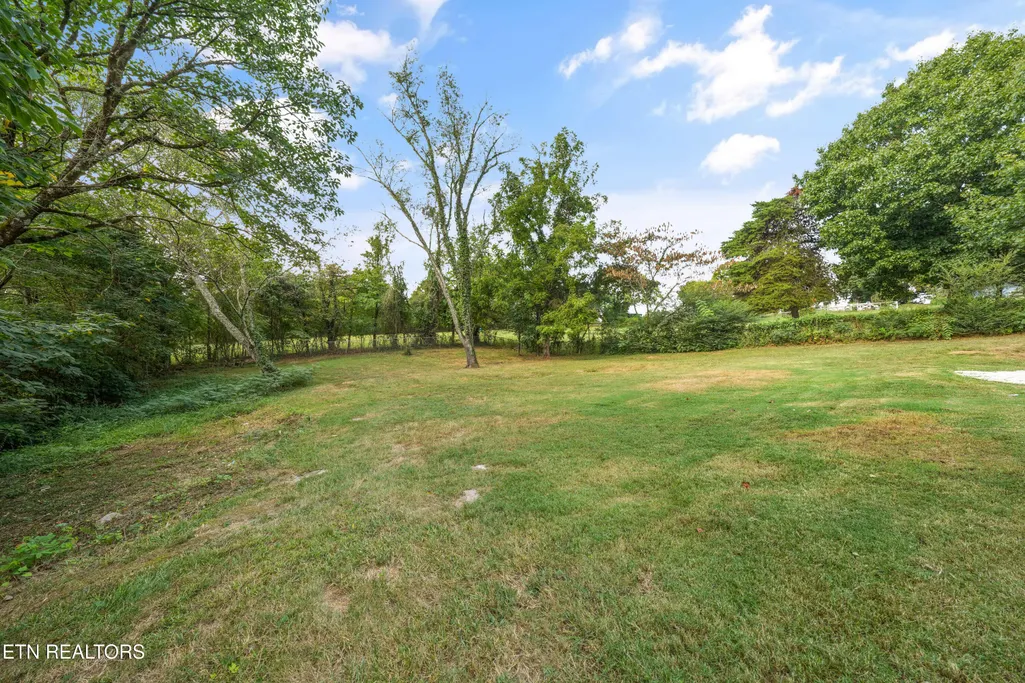
- Lot Size0.51 Acres
Data Source:
Knoxville MLS (KAAR)
Property Description
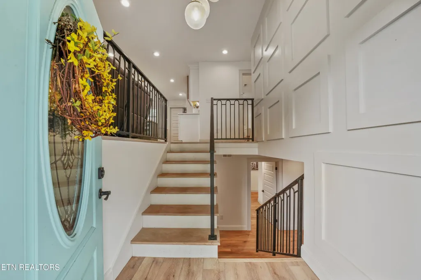
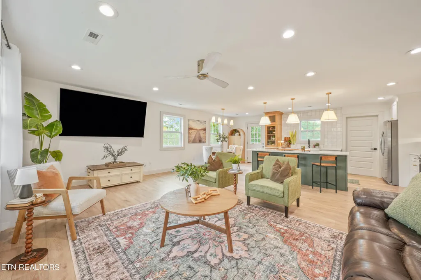
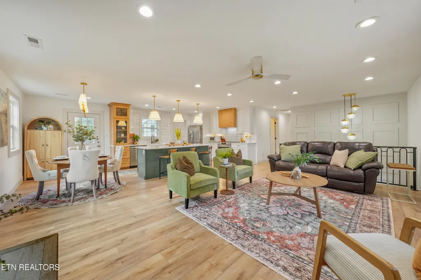
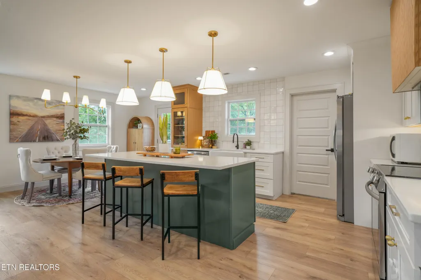
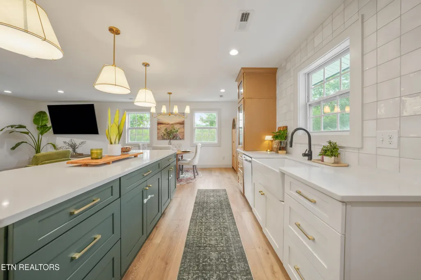
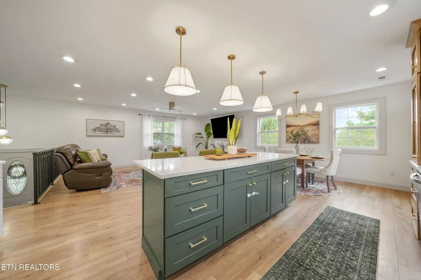
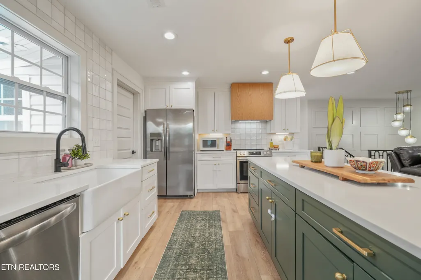
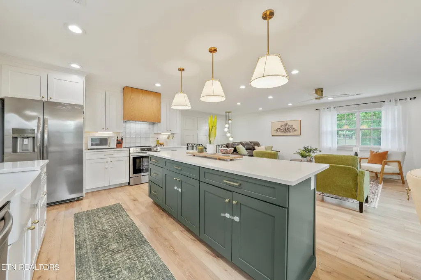
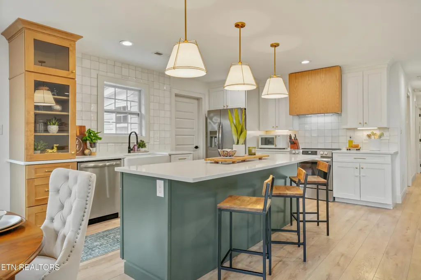
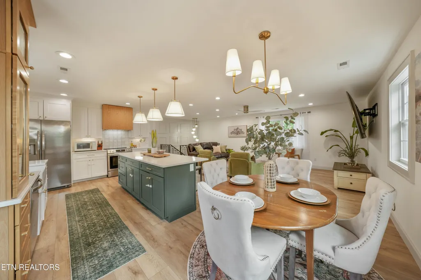
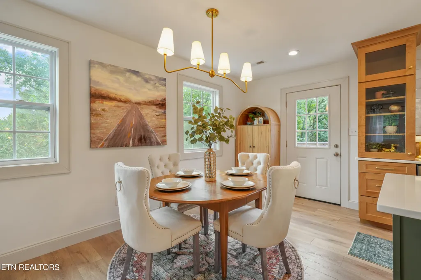
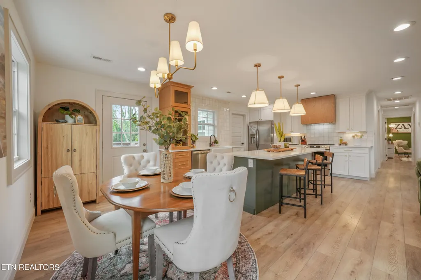
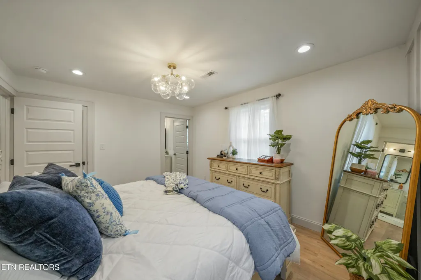
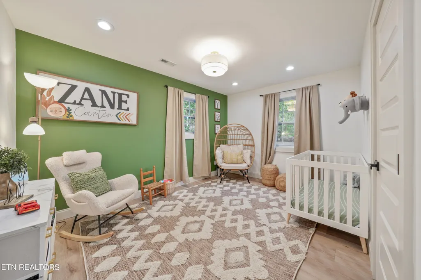
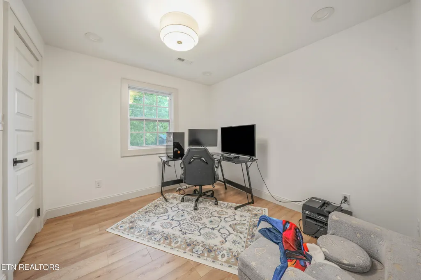
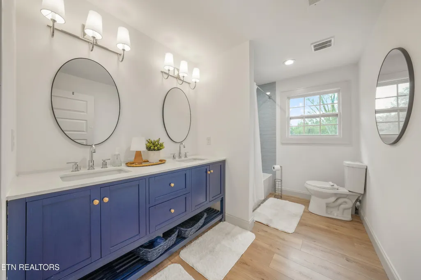
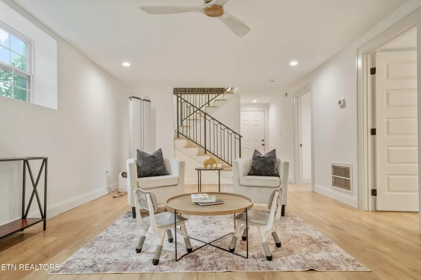
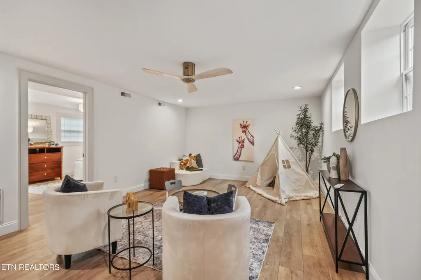
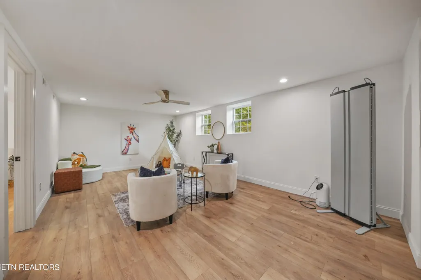
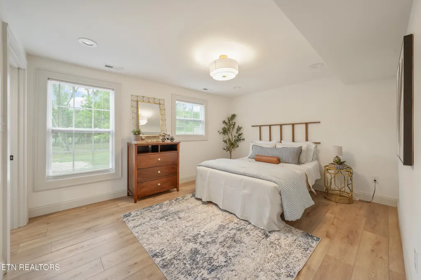
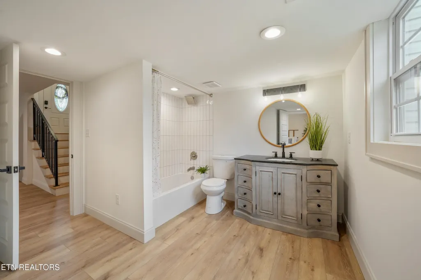
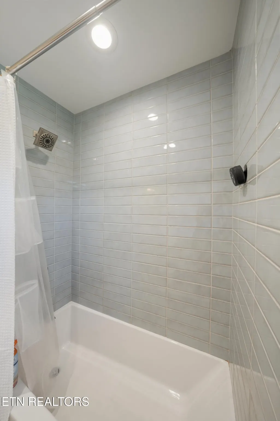
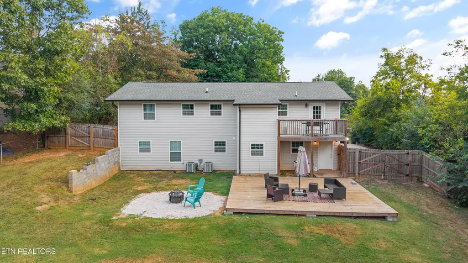
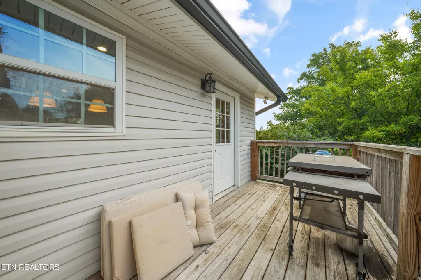
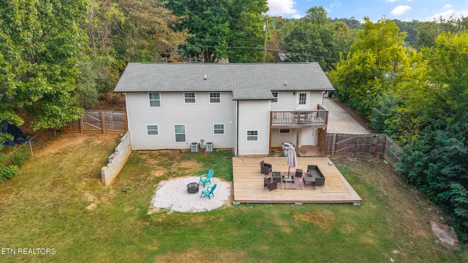
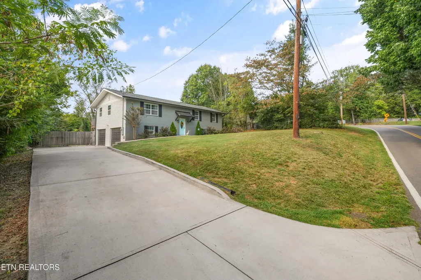
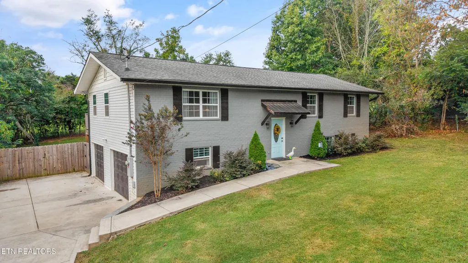
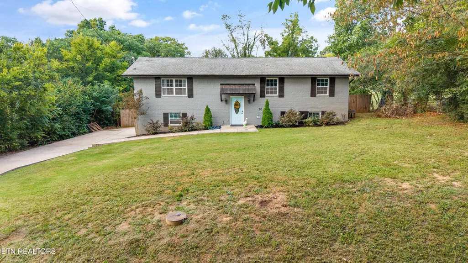
** PRO PHOTOS COMING 9.22.26** How about a house that's seen all 4 seasons a time or two but is next to new? If you love a house with character then 6314 John May is the one! Updated very recently and move-in ready, this beautiful split-foyer home is a show-stopper. NO CARPET in the whole house! Plank floors and high end finishes like custom kitchen cabinetry, lighting and wall design. Entertain this holiday and have room for guests. 3 bedrooms and 2 full baths on the main level. 1 bedroom, 1 full bath and a living area downstairs. Dreamy kitchen with lots of prep space, a dining area and living area are also on the main level. 8 miles to downtown Knoxville, 11 miles to Turkey Creek and just 15 miles to Oak Ridge This cutie is perfectly positioned for your busy life. When the current owners bought it in 2023 these things were brand new: HVAC, plumbing, windows, garage doors, new brick & siding, roof and driveway. 2 laundry hook-ups. Fresh paint in every single room (less one accent wall in guest bedroom)- September, 2026. New 20' x 20' deck - summer, 2025.
| Elementary School | Middle School | High School |
|---|---|---|
| Amherst Elementary School | Northwest Middle School | Karns High School |
| Price History | |
|---|---|
| 9/19/2026 | Listed $469,900 |
General Features
| Sewer | Public Sewer |
|---|---|
| Heating | Central,Electric |
| Cooling | Central Cooling,Ceiling Fan(s) |
| Appliances | Dishwasher,Disposal,Range,Refrigerator,Self Cleaning Oven |
| Garage Spaces | 2 |
| Architectural Style | Traditional |
| Construction Materials | Vinyl Siding,Brick,Frame |
| Year Built | 1977 |
| View | Other |
| Property Subtype | Single Family Residence |
| County | Knox County - 1 |
| Property Type | Single Family |
| Attached Garage | false |
| Subdivision Name | James Armstrong Prop |
| Total Rooms | 9 |
| Full Baths | 3 |
| Status | Coming Soon - No Showings |
| Directions | GPS - friendly! |
| High School | Karns |
| City | Knoxville |
| MLS Area | Knox County - 1 |
| Lot Size Units | Acres |
| Lot Size Square Feet | 22303 |
| Elementary School | Amherst |
| Property Attached Y/N | true |
| Middle/Junior High School | Northwest |
| MLS Area Minor | Knox County - 1 |
| Structure Type | Split Foyer |
| Standard Status | Coming Soon |
| New Financing Cash | true |
| New Financing FHA | true |
| New Financing VA Loan | true |
| New Financing Coventional | true |
| New Financing New Loan | true |
Interior Features
| Interior Amenities | Eat-in Kitchen |
|---|---|
| Basement | Walkout,Plumbed,Roughed In,Unfinished |
| Fireplace Features | None |
| Basement (Y/N) | true |
| Air Conditioning Y/N | true |
| Heating Y/N | true |
| Fireplace Y/N | false |
| Total Bedrooms | 4 |
| Total Baths | 3 |
Exterior Features
| Exterior Amenities | Windows - Vinyl |
|---|---|
| Parking Features | Garage Faces Side,Garage Door Opener |
| Lot Features | Other,Rolling Slope |
| Water Source | Public |
| Lot Size Area | 0.51 |
| Building Area Total | 2222 |
| Lot Dimensions | 100 X 241.43 X IRR |
| Lot Size Acres | 0.51 |
| Lot Size Source | Tax Records |
Amenities
- Foreclosure
- Views
- Short Sale
- New Construction
- Adult 55+
- Lease To Own
- No HOA Fees
- Furnished
- Primary On Main
- Air Conditioning
- Seller Finance
- Green
- Fixer Upper
- Horse
- Golf
- Fireplace
- Deck
- Garage
- Basement
- Pool
Property vs Single Family Average in 37921
Price
Taxes
Year Built
 The data relating to real estate for sale on this Web Site comes from the IDX Program of the East Tennessee Realtors® Multiple Listing Service. © Copyright 2026 All rights reserved. This information is being provided for the consumers' personal, non-commercial use and may not be used for any purpose other than to identify prospective properties the consumers may be interested in purchasing. This information was updated September 23, 2026 10:52 AM UTC Some properties may subsequently have
