
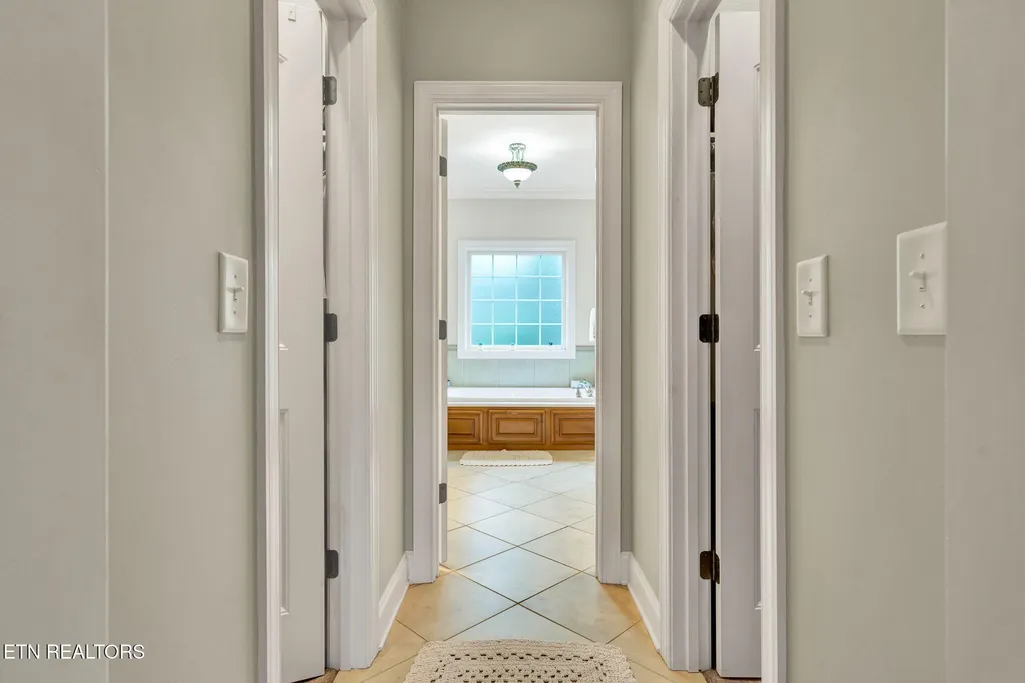
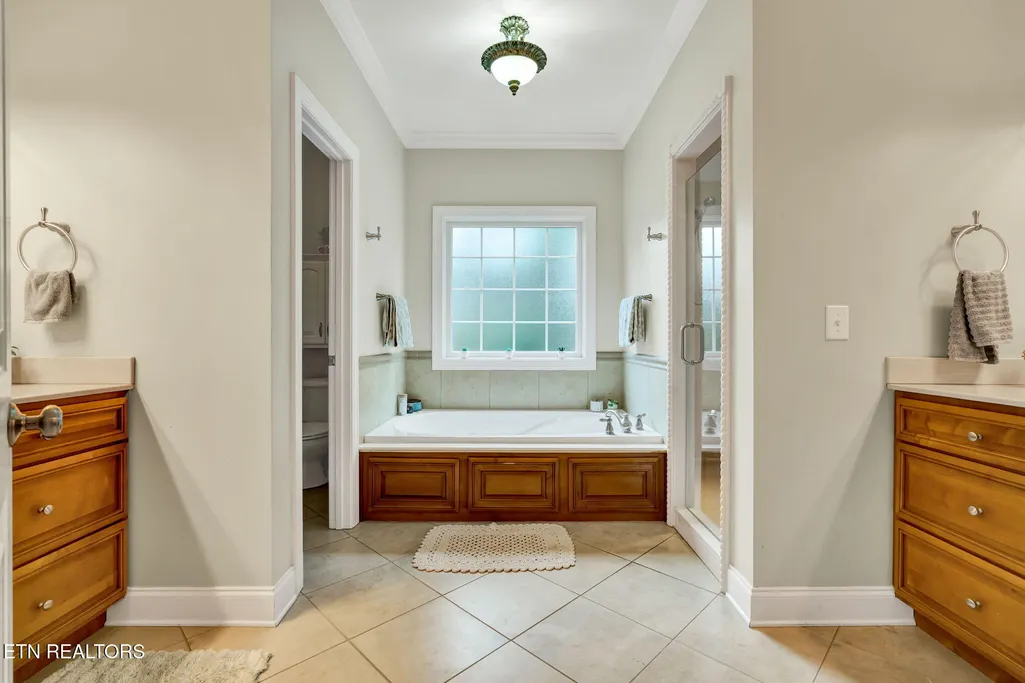
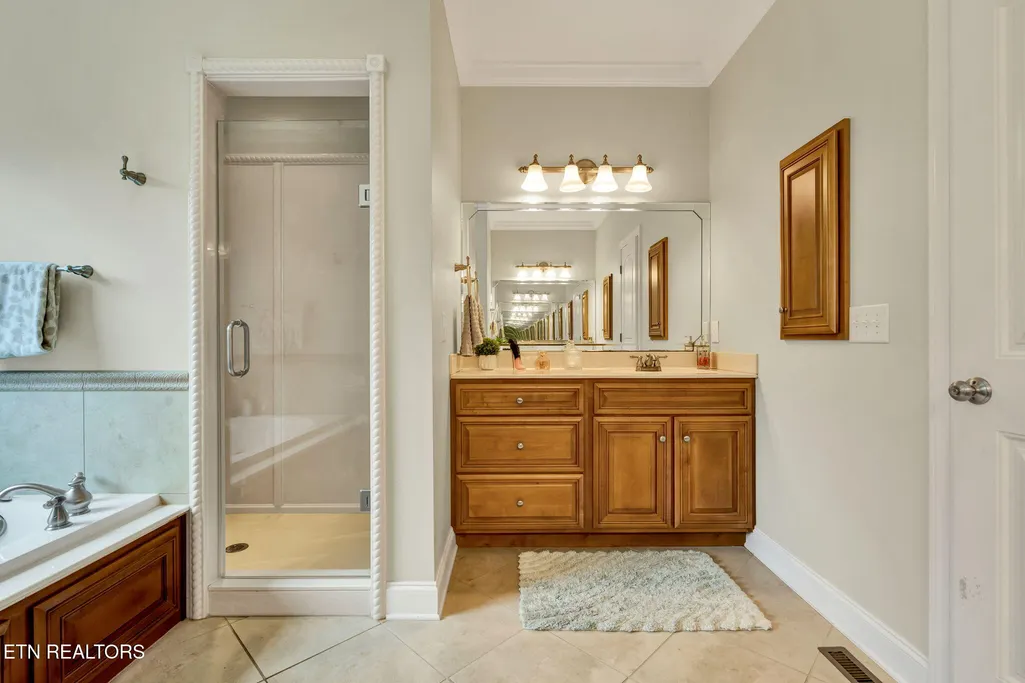
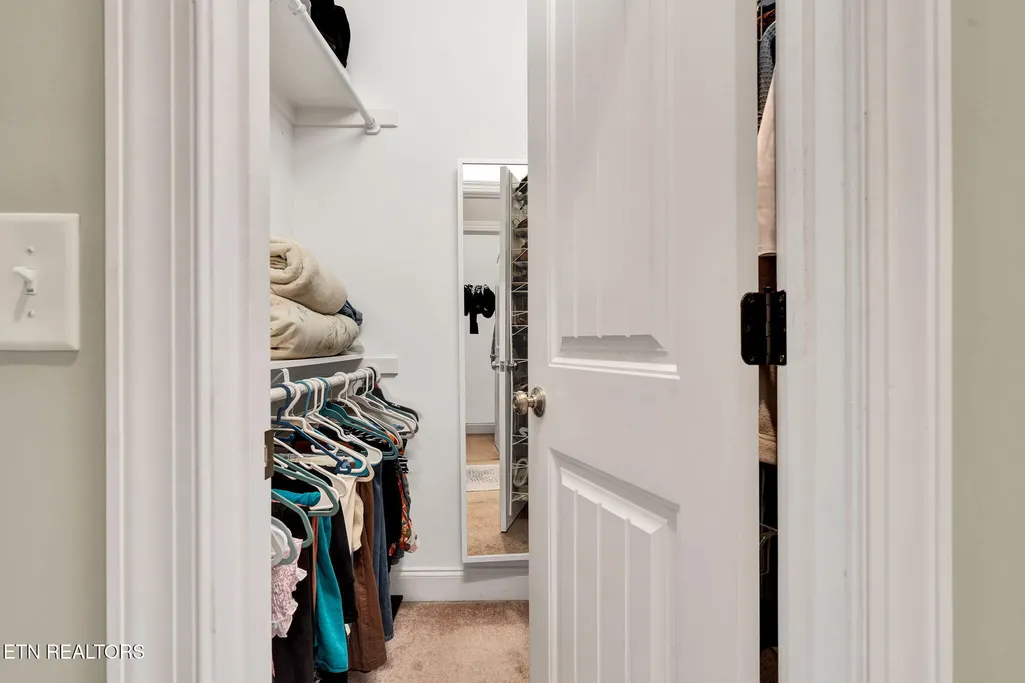
Views - Primary on Main


















Address
1813 Weston Court, Cleveland, TN
Price
$ 593,000
Property Attributes
- MLS#1356394
- TypeSingle Family
- Listing Status Active
- CountyBradley
- CityCleveland
- AreaBradley County
- NeighborhoodWeston Hills-Phase I
- Zip37312
- StyleOther
- Year Built2007
- Taxes$ 3579
- Price$ 593,000
- Bedrooms5
- Full Bathrooms4
- Half Bathrooms0
- Sqr Footage3239
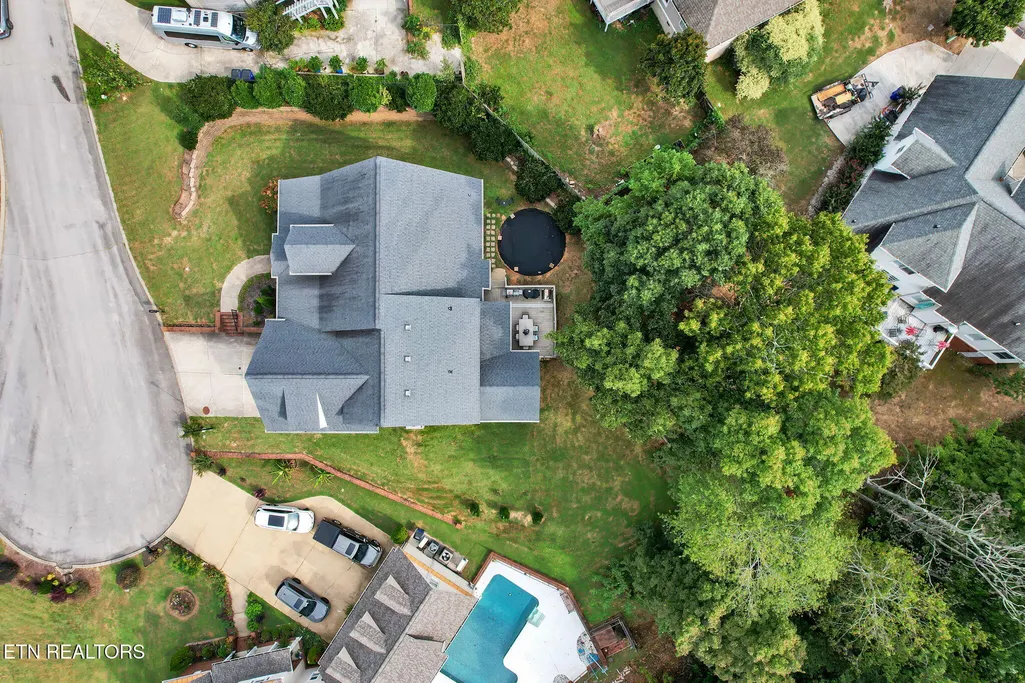
- Lot Size0.37 Acres
Data Source:
Knoxville MLS (KAAR)
Property Description
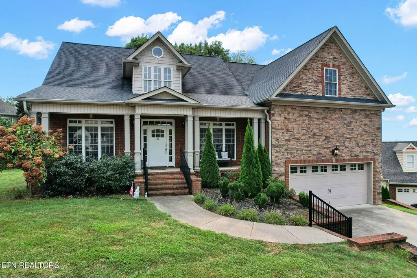
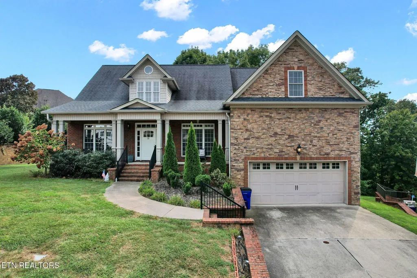
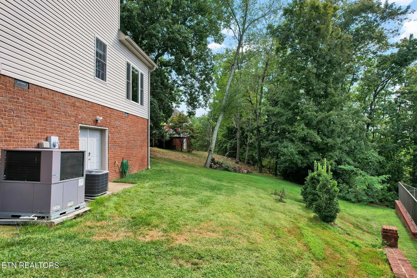
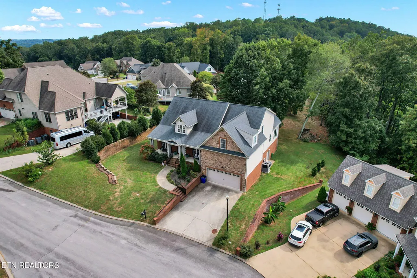
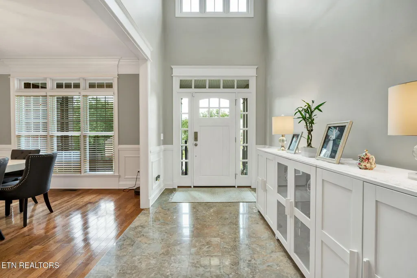
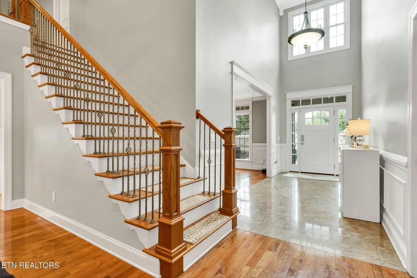
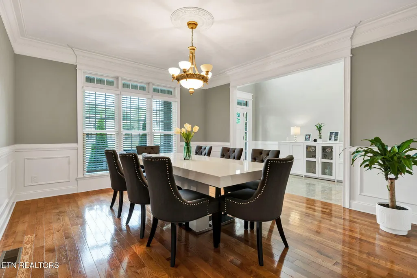
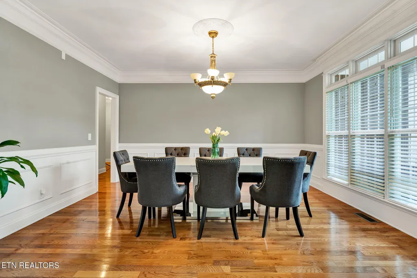
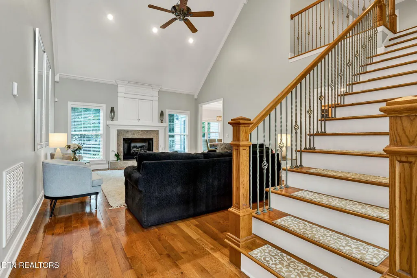
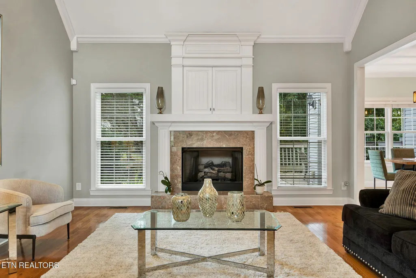
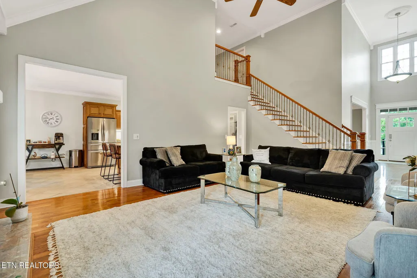
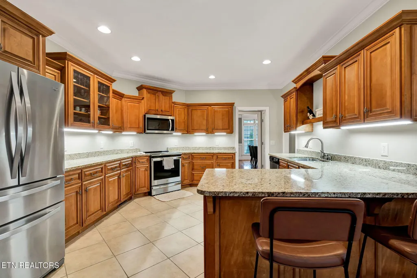
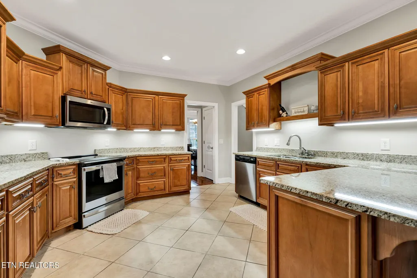
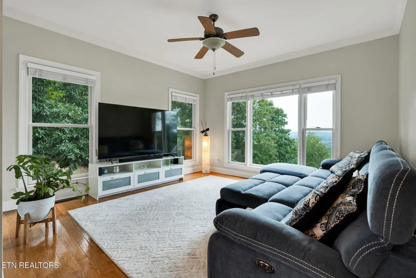
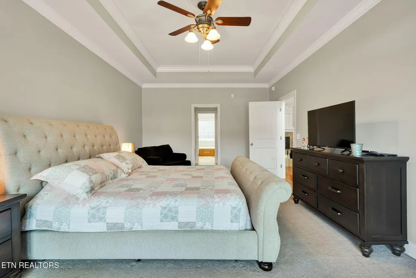
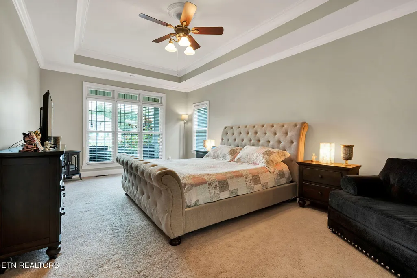
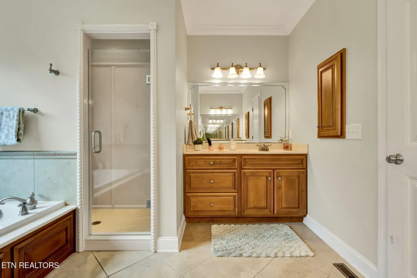
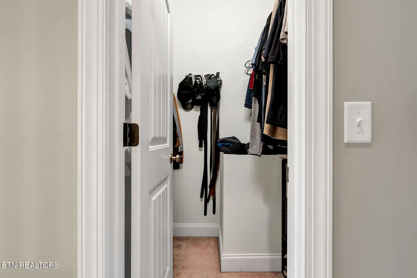
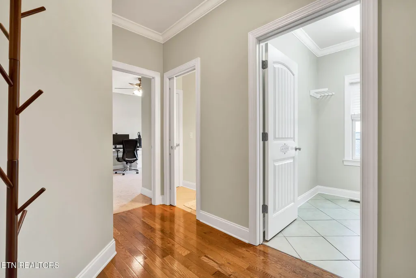
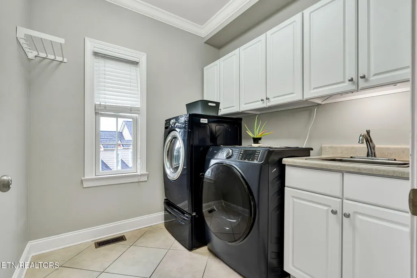
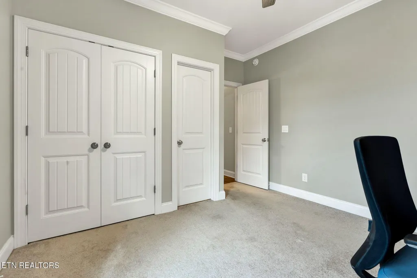
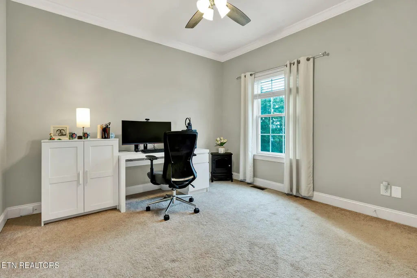
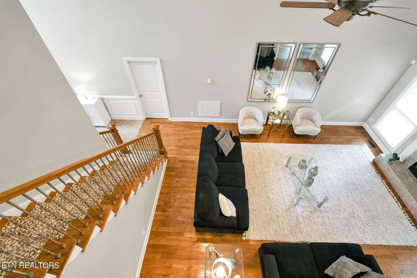
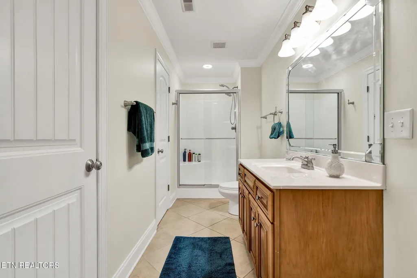
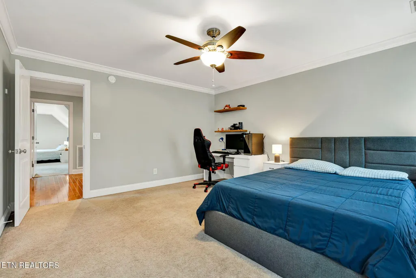
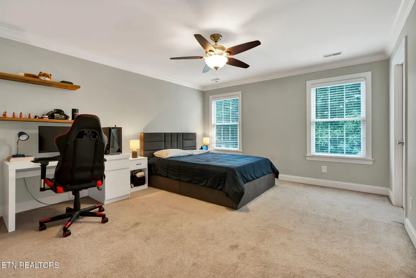
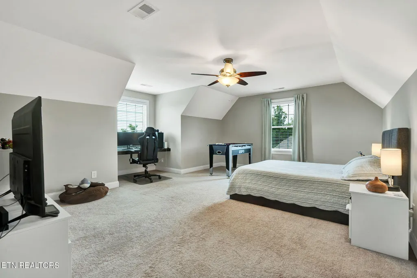
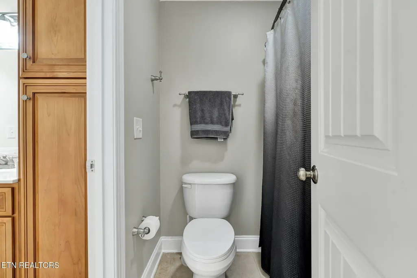
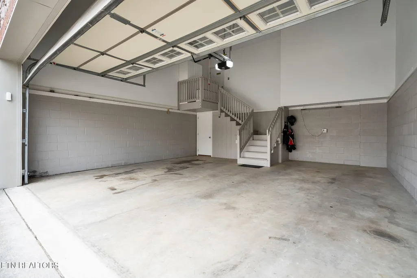
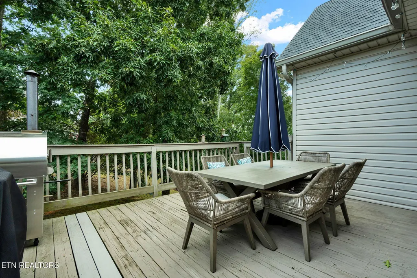
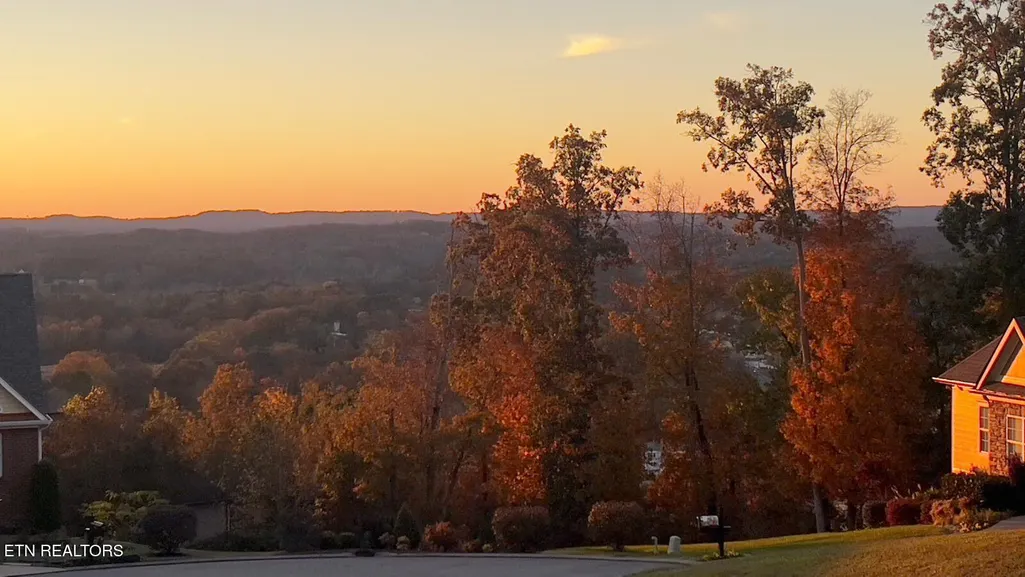
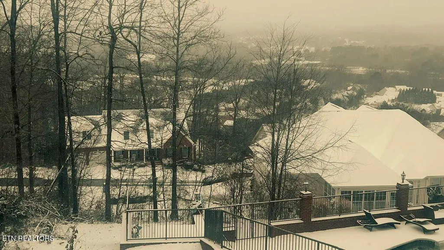
Surrounded by beautiful mountain views, this spacious Weston Hills home offers 3,239 square feet of well designed living space with 5 bedrooms, 4 full bathrooms, and a flexible layout that works well for both everyday living and entertaining. Dramatic 14 foot ceilings and an open floor plan create an impressive sense of space, while the split bedroom design provides privacy throughout the home. At the center of the main living area, the great room features a gas fireplace and soaring ceilings, creating a comfortable gathering space with plenty of natural light. The kitchen and adjoining living areas flow easily together, while a formal dining room provides an inviting setting for family meals and special occasions. Fresh interior paint throughout gives the home a clean, refreshed feel. Two bedrooms are located on the main level, each with its own private bathroom. This arrangement offers excellent flexibility for guests, a home office, or multigenerational living. Upstairs, additional bedrooms provide plenty of room for family and guests, while a bonus room and full bathroom offer even more flexibility for a media room, recreation space, hobby area, or additional living space. Recent updates add to the home's comfort and convenience, including replaced HVAC units, a new tankless water heater, and a garage door opener with a new motor and springs. Approximately 95% of the home can be controlled through Alexa, including room controls, climate settings, the garage door, front door, and sprinkler system. Two water outlets in the backyard provide added convenience for landscaping and outdoor maintenance. With its mountain views, generous living space, versatile floor plan, and numerous updates, this Weston Hills residence offers a comfortable setting with modern conveniences. Schedule your private showing today and see everything this home has to offer.
| Elementary School | Middle School | High School |
|---|---|---|
| Candy's Creek Cherokee Elementary School | Cleveland Middle School | Cleveland High School |
| Price History | |
|---|---|
| 9/22/2026 | Listed $593,000 |
General Features
| Sewer | Public Sewer |
|---|---|
| Heating | Central,Natural Gas,Electric |
| Cooling | Central Cooling |
| Utilities | Cable Available (TV Only) |
| Appliances | Tankless Water Heater,Dishwasher,Disposal,Microwave,Range,Refrigerator |
| Garage Spaces | 2 |
| Architectural Style | Other |
| Security Features | Security Alarm,Smoke Detector |
| Construction Materials | Vinyl Siding,Brick,Block |
| Year Built | 2007 |
| View | Mountain View |
| Property Subtype | Single Family Residence |
| Assoc Fee Paid Per | Yearly |
| County | Bradley County - 47 |
| Property Type | Single Family |
| HOA | true |
| Attached Garage | true |
| Subdivision Name | Weston Hills-Phase I |
| Total Rooms | 13 |
| Full Baths | 4 |
| Status | Active |
| Directions | From the intersection of 25th street and Keith Street head NW on 25th Street for 1.8 miles. Turn right onto Weston Hills Drive and continue .5 miles. Turn left onto Bridget Lane. Take the first left onto Weston Court. Home is second on left. |
| High School | Cleveland |
| City | Cleveland |
| MLS Area | Bradley County - 47 |
| Lot Size Units | Acres |
| Lot Size Square Feet | 16117.2 |
| Elementary School | Candy's Creek Cherokee |
| Property Attached Y/N | false |
| Middle/Junior High School | Cleveland |
| MLS Area Minor | Bradley County - 47 |
| Virtual Tour | https://east-tennessee-cameraworks.aryeo.com/sites/eppywlga/unbranded |
| Structure Type | 1 1/2 Story |
| Standard Status | Active |
| New Financing Cash | true |
| New Financing FHA | true |
| New Financing VA Loan | true |
| New Financing Coventional | true |
Interior Features
| Interior Amenities | Walk-In Closet(s) |
|---|---|
| Basement | Crawl Space |
| Flooring | Carpet,Hardwood,Tile |
| Total Fireplaces | 1 |
| Fireplace Features | Gas |
| Basement (Y/N) | false |
| Air Conditioning Y/N | true |
| Heating Y/N | true |
| Window Features | Windows - Insulated |
| Fireplace Y/N | true |
| Total Bedrooms | 5 |
| Total Baths | 4 |
| Other_sp_Rooms_co_Great_sp_Room | true |
Exterior Features
| Exterior Amenities | Irrigation System,Windows - Vinyl,Prof Landscaped |
|---|---|
| Parking Features | Garage Door Opener,Attached |
| Lot Features | Cul-De-Sac,Rolling Slope |
| Water Source | Public |
| Lot Size Area | 0.37 |
| Building Area Total | 3239 |
| Lot Dimensions | 44x58x91x160x60x127x24 |
| Lot Size Acres | 0.37 |
| Lot Size Source | Tax Records |
Amenities
- Foreclosure
- Views
- Short Sale
- New Construction
- Adult 55+
- Lease To Own
- No HOA Fees
- Furnished
- Primary On Main
- Air Conditioning
- Seller Finance
- Green
- Fixer Upper
- Horse
- Golf
- Fireplace
- Deck
- Garage
- Basement
- Pool
Property vs Single Family Average in 37312
Price
Taxes
Year Built
 The data relating to real estate for sale on this Web Site comes from the IDX Program of the East Tennessee Realtors® Multiple Listing Service. © Copyright 2026 All rights reserved. This information is being provided for the consumers' personal, non-commercial use and may not be used for any purpose other than to identify prospective properties the consumers may be interested in purchasing. This information was updated September 23, 2026 10:52 AM UTC Some properties may subsequently have
